
W248N7706 Kathleen Ave, Lisbon, WI 53089
Local realty services provided by:CENTURY 21 Aspire Group
W248N7706 Kathleen Ave,Lisbon, WI 53089
$630,000
- 3 Beds
- 3 Baths
- - sq. ft.
- Single family
- Sold
Listed by: teresa tighe
Office: first weber inc- west bend
MLS#:1973224
Source:WI_METROMLS
Sorry, we are unable to map this address
Price summary
- Price:$630,000
About this home
Bright and airy throughout, this beautifully maintained home offers peaceful country subdivision views from every window. Stunning hardwood floors extend through the foyer, kitchen, mudroom, powder room, great room, staircase, and upper hallway. The kitchen features a spacious island, dining area, recessed lighting, and abundant storage. A cozy fireplace and large bay window highlight the inviting great room, while the dining room would also make an ideal home office. The primary suite offers a walk-in closet and private bath. Two additional bedrooms and a full bath complete the upper level. The charming lower-level rec room includes a bar area for entertaining. An extra-deep 2.5-car garage, patio, and attractive landscaping complete this wonderful property. Schedule your showing today!
Contact an agent
Home facts
- Year built:1996
- Subdivision & Development:Hidden Oaks
- Listing ID #:1973224
- Added:50 day(s) ago
- Updated:September 13, 2026 at 06:10 AM
Rooms and interior
- Bedrooms:3
- Total bathrooms:3
- Full bathrooms:2
- Half bathrooms:1
- Rooms Total:9
- Basement Description:8+ Ceiling, Block, Full, Partially Finished, Sump Pump
Heating and cooling
- Cooling:Central Air
- Heating:Forced Air, Natural Gas
- Central air:Yes
Structure and exterior
- Year built:1996
- Architectural Style:Colonial
- Construction Materials:Brick, Wood
- Levels:2 Story
Schools
- High school:Hamilton
- Middle school:Templeton
Utilities
- Sewer:Septic System
Finances and disclosures
- Price:$630,000
- Tax amount:$5,485 (2025)
Features and amenities
- Appliances:Dishwasher, Disposal, Dryer, Microwave, Oven, Range, Refrigerator, Washer
Parking
- Parking description:Parking Space, Paved
- Garage:Yes
- Garage spaces:2.5
New listings near W248N7706 Kathleen Ave
- New
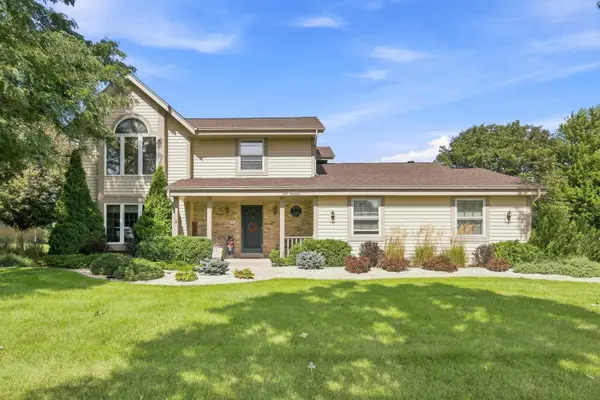 $675,000Active3 beds 3 baths2,400 sq. ft.
N48W25418 Aberdeen Dr, Lisbon, WI 53072
MLS# 1980141Listed by: HOME BASE REALTY, LLC - New
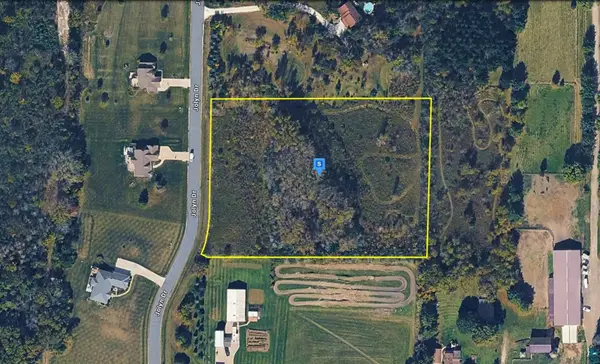 $89,999Active4.16 Acres
W226N8880 Jolyn Dr, Sussex, WI 53089
MLS# 6127901Listed by: PLATLABS LLC 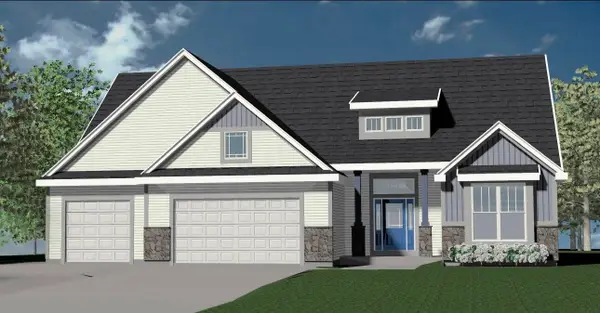 $769,990Pending3 beds 3 baths2,452 sq. ft.
N82W27850 Sunflower Pass, Sussex, WI 53089
MLS# 1979849Listed by: KAEREK HOMES, INC.- New
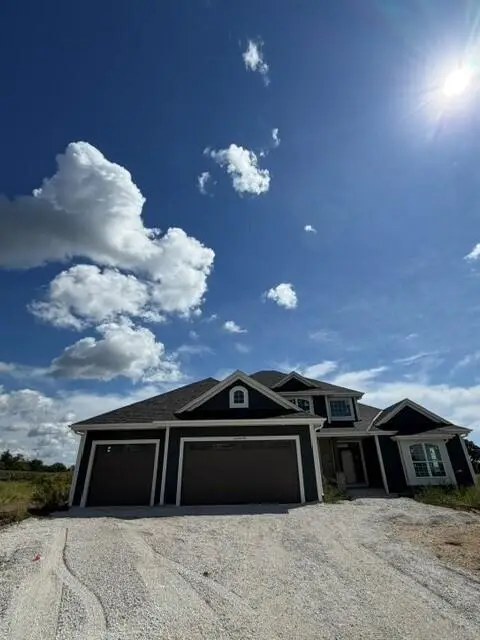 $811,990Active4 beds 3 baths2,770 sq. ft.
N81W27580 Harvest Ct, Lisbon, WI 53017
MLS# 1979784Listed by: KAEREK HOMES, INC. - New
 $799,900Active5 beds 4 baths3,434 sq. ft.
N93W24655 Bark Rd, Lisbon, WI 53017
MLS# 1979700Listed by: LIST 4 LESS MLS OF WI - New
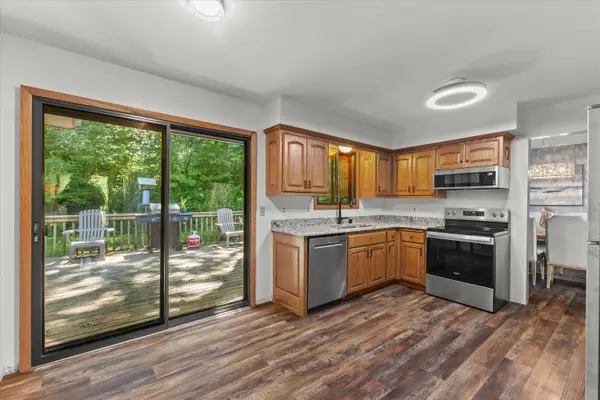 $434,900Active3 beds 2 baths2,366 sq. ft.
N65W26283 Lake Dr, Lisbon, WI 53089
MLS# 1979733Listed by: FIRST WEBER INC - DELAFIELD 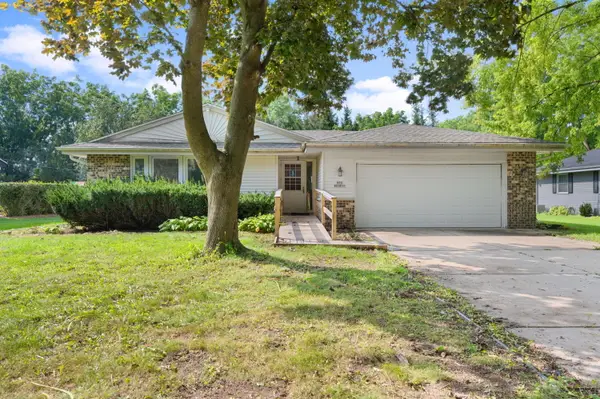 $399,000Active3 beds 2 baths1,700 sq. ft.
N52W23799 Parkview Dr, Lisbon, WI 53089
MLS# 1978601Listed by: COLDWELL BANKER REALTY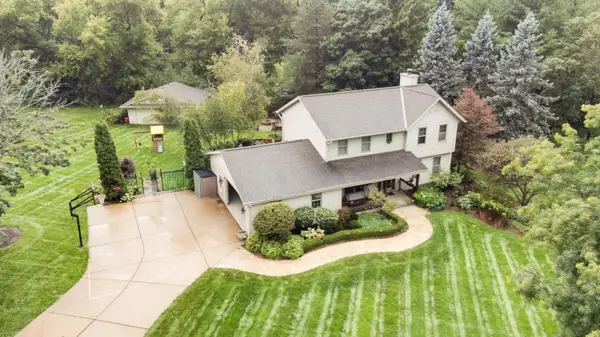 $629,000Active3 beds 3 baths2,834 sq. ft.
W264N6615 Hillview Dr, Lisbon, WI 53089
MLS# 1978582Listed by: ROOTS REALTY, LLC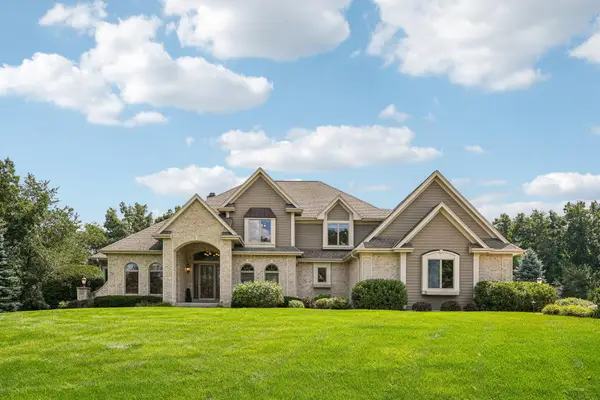 $1,395,000Pending5 beds 6 baths5,695 sq. ft.
N48W25237 Aberdeen Dr, Lisbon, WI 53072
MLS# 1978479Listed by: RE/MAX LAKESIDE-CENTRAL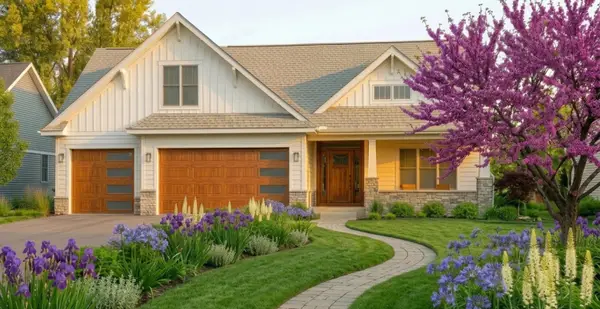 $950,000Active3 beds 3 baths2,626 sq. ft.
W253N5488 Crescent Hill Dr, Sussex, WI 53089
MLS# 1978457Listed by: SCI SELECT HOMES, LLC


Protect your home and budget from life's surprises with an Assurant Home Warranty, backed by a partner that supports you through every step of homeownership. Explore Plans.
©2026 Century 21 Real Estate LLC. All rights reserved. CENTURY 21®, the CENTURY 21 Logo and C21® are service marks owned by Century 21 Real Estate LLC. Century 21 Real Estate LLC fully supports the principles of the Fair Housing Act and the Equal Opportunity Act. Each office is independently owned and operated. Listing information is deemed reliable but not guaranteed accurate.