
W278N5356 Hanover Hill Rd, Lisbon, WI 53089
Local realty services provided by:CENTURY 21 Aspire Group
W278N5356 Hanover Hill Rd,Lisbon, WI 53089
$699,999
- 3 Beds
- 3 Baths
- 2,600 sq. ft.
- Single family
- Pending
Listed by: the gohsman group*
Office: keller williams ozaukee
MLS#:1969367
Source:WI_METROMLS
Price summary
- Price:$699,999
- Price per sq. ft.:$269.23
About this home
Tucked into the Hanover Hill subdivision, this 3 BD / 2.5 BA home is the kind of place people fall in love with before they ever step inside. Hardwood floors flow through the main level, leading to an updated kitchen ready for real life and real entertaining. The thoughtfully finished basement adds flexible space for whatever your lifestyle calls for. The outdoor living space make every season worth celebrating - a private patio catches the morning light, a pergola sets the scene for summer evenings, and a bonfire pit brings everyone together under the stars. The .79-acre lot gives you room to breathe, play, and simply be.
Contact an agent
Home facts
- Year built:1999
- Listing ID #:1969367
- Added:17 day(s) ago
- Updated:July 13, 2026 at 08:45 PM
Rooms and interior
- Bedrooms:3
- Total bathrooms:3
- Full bathrooms:2
- Half bathrooms:1
- Rooms Total:8
- Basement Description:Full, Partially Finished, Poured Concrete, Radon Mitigation, Sump Pump
- Living area:2,600 sq. ft.
Heating and cooling
- Cooling:Central Air
- Heating:Forced Air, Natural Gas
- Central air:Yes
Structure and exterior
- Year built:1999
- Building area:2,600 sq. ft.
- Lot area:0.79 Acres
- Lot Features:Corner Lot, Cul-De-Sac
- Architectural Style:Colonial
- Construction Materials:Wood
- Levels:2 Story
Schools
- High school:Arrowhead
- Elementary school:Richmond
Utilities
- Sewer:Mound System
Finances and disclosures
- Price:$699,999
- Price per sq. ft.:$269.23
- Tax amount:$4,844 (2025)
Features and amenities
- Appliances:Dishwasher, Disposal, Dryer, Microwave, Oven, Range, Refrigerator, Washer
Parking
- Parking description:Parking Space, Paved
- Garage:Yes
- Garage spaces:3.5
New listings near W278N5356 Hanover Hill Rd
- New
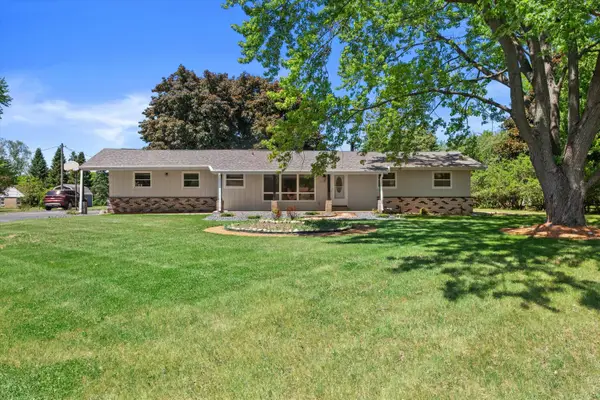 $649,000Active4 beds 3 baths2,752 sq. ft.
W226N8041 Longview Dr, Lisbon, WI 53089
MLS# 1971416Listed by: REAL BROKER LLC - New
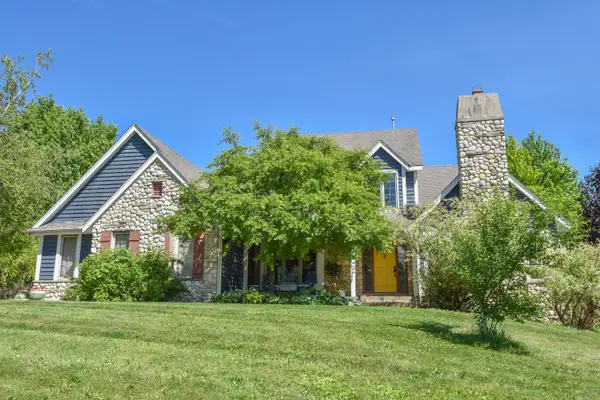 $794,999Active4 beds 4 baths3,187 sq. ft.
N53W27805 Bantry Rd, Lisbon, WI 53089
MLS# 1971048Listed by: REALTY EXECUTIVES - INTEGRITY - New
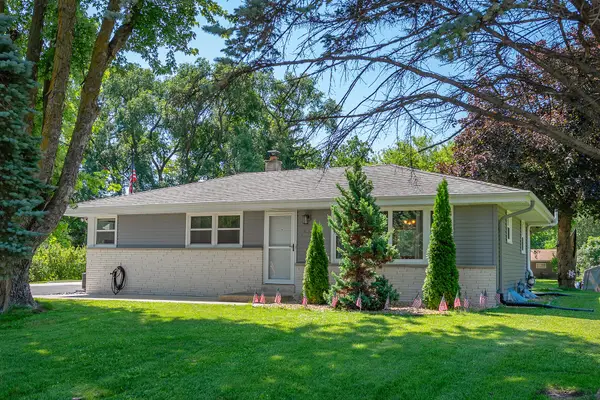 $420,000Active3 beds 1 baths1,223 sq. ft.
N53W23801 Northview Dr, Lisbon, WI 53089
MLS# 1970792Listed by: ELEMENTS REALTY LLC - New
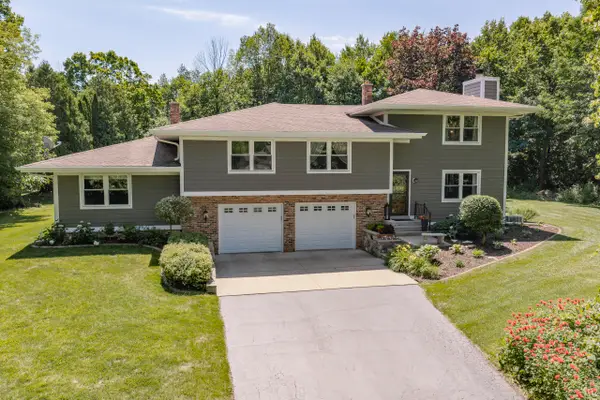 $824,900Active4 beds 4 baths3,434 sq. ft.
N93W24655 Bark Rd, Lisbon, WI 53017
MLS# 1970673Listed by: LIST 4 LESS MLS OF WI - New
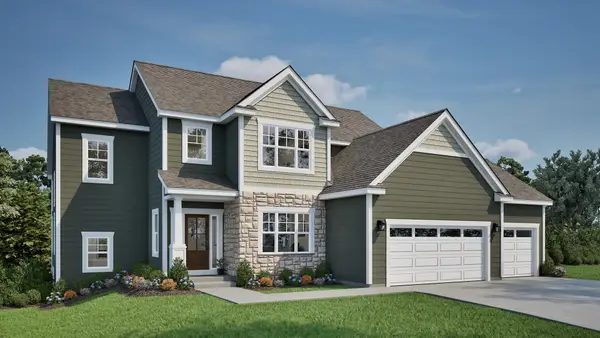 $829,900Active4 beds 3 baths2,753 sq. ft.
W259N5967 Amberwood Ct, Lisbon, WI 53089
MLS# 1970320Listed by: TIM O'BRIEN HOMES LLC - New
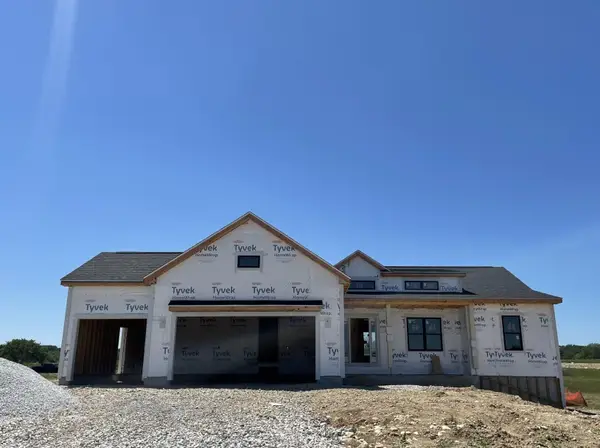 $779,900Active3 beds 3 baths2,264 sq. ft.
W261N6831 Prairie Haven Ct, Lisbon, WI 53089
MLS# 1970331Listed by: TIM O'BRIEN HOMES LLC 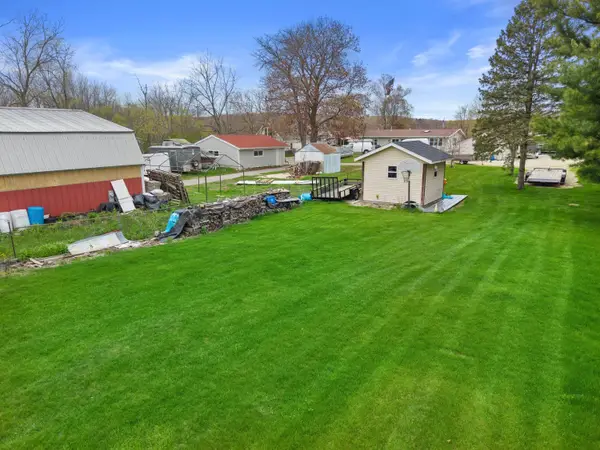 $579,000Active3 beds 1 baths1,072 sq. ft.
N95W26705 County Road Q, Lisbon, WI 53017
MLS# 1969879Listed by: KELLER WILLIAMS PRESTIGE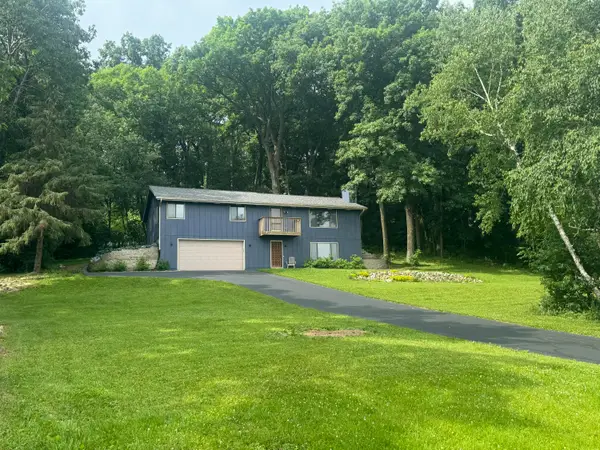 $444,900Active3 beds 2 baths2,366 sq. ft.
N65W26283 Lake Dr, Lisbon, WI 53089
MLS# 1969814Listed by: FIRST WEBER INC - DELAFIELD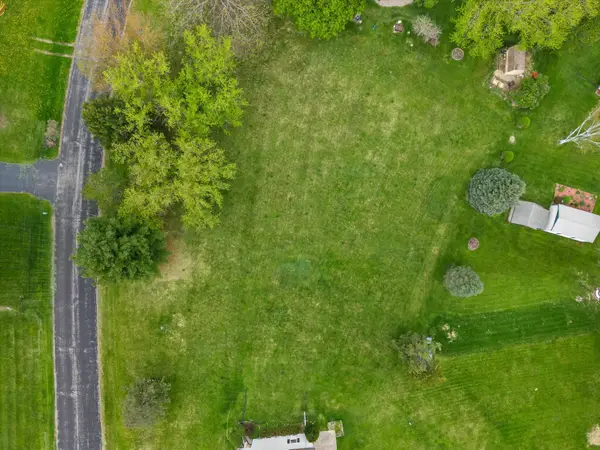 $169,900Active0.76 Acres
Lt4 North Hill Dr, Lisbon, WI 53089
MLS# 1969580Listed by: POWERS REALTY GROUP


Protect your home and budget from life's surprises with an Assurant Home Warranty, backed by a partner that supports you through every step of homeownership. Explore Plans.
©2026 Century 21 Real Estate LLC. All rights reserved. CENTURY 21®, the CENTURY 21 Logo and C21® are service marks owned by Century 21 Real Estate LLC. Century 21 Real Estate LLC fully supports the principles of the Fair Housing Act and the Equal Opportunity Act. Each office is independently owned and operated. Listing information is deemed reliable but not guaranteed accurate.