
1907 Golden Gate Drive, Little Chute, WI 54913
Local realty services provided by:CENTURY 21 Ace Realty
1907 Golden Gate Drive,Little Chute, WI 54913
$439,900
- 3 Beds
- 2 Baths
- 1,768 sq. ft.
- Single family
- Active
Listed by: tom schmidt
Office: coldwell banker real estate group
MLS#:50332816
Source:WI_WIREX_RANW
Price summary
- Price:$439,900
- Price per sq. ft.:$248.81
About this home
Welcome home to this brand-new 3-bedroom, 2-bath residence in a fresh, up-and-coming neighborhood! This thoughtfully designed floor plan offers an open-concept layout with modern finishes throughout, perfect for both everyday living and entertaining. The kitchen features contemporary cabinetry, ample counter space, and a seamless flow into the living and dining areas. The owner's suite includes a private bath and generous closet space, while two additional bedrooms offer flexibility for family, guests, or a home office. A convenient 2-stall garage provides extra storage and parking. Enjoy the benefits of new construction—energy-efficient systems, low-maintenance materials, and a warranty for peace of mind—all within a growing community close to schools, shopping, and parks. Make it yours!
Contact an agent
Home facts
- Year built:2026
- Subdivision & Development:Mazzanti Estates
- Listing ID #:50332816
- Added:1 day(s) ago
- Updated:September 18, 2026 at 03:49 PM
Rooms and interior
- Bedrooms:3
- Total bathrooms:2
- Full bathrooms:2
- Bathrooms Description:Primary Bath 1st Fl, Primary Bath Full, Primary Walk-in Shower
- Bedroom Description:Primary Bed 1st Floor
- Basement:Yes
- Basement Description:Full
- Living area:1,768 sq. ft.
Heating and cooling
- Cooling:Central Air
- Central air:Yes
Structure and exterior
- Year built:2026
- Building area:1,768 sq. ft.
- Lot area:0.23 Acres
- Construction Materials:Brick
- Foundation Description:Poured Concrete
Schools
- High school:Kaukauna
- Middle school:Kaukauna
- Elementary school:Quinney
Finances and disclosures
- Price:$439,900
- Price per sq. ft.:$248.81
- Tax amount:$721
Parking
- Parking description:Attached, Garage Door Opener
- Garage:Yes
- Garage spaces:2
New listings near 1907 Golden Gate Drive
- New
 $349,900Active3 beds 3 baths2,248 sq. ft.
25 St Charles Place, LITTLE CHUTE, WI 54140
MLS# 50332851Listed by: HIETPAS REALTY - New
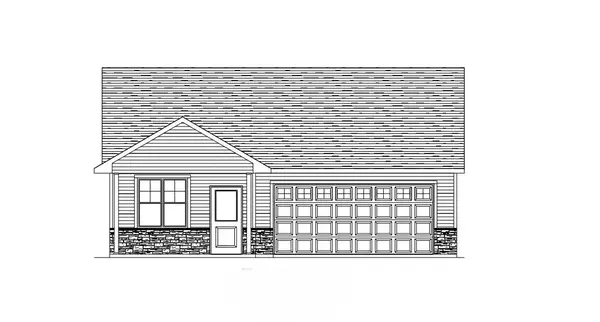 $349,900Active3 beds 1 baths1,304 sq. ft.
2001 Golden Gate Drive, APPLETON, WI 54913
MLS# 50332864Listed by: COLDWELL BANKER REAL ESTATE GROUP - New
 $394,900Active3 beds 2 baths1,541 sq. ft.
2101 Golden Gate Drive, APPLETON, WI 54913
MLS# 50332669Listed by: COLDWELL BANKER REAL ESTATE GROUP - Open Sat, 10:30am to 12pmNew
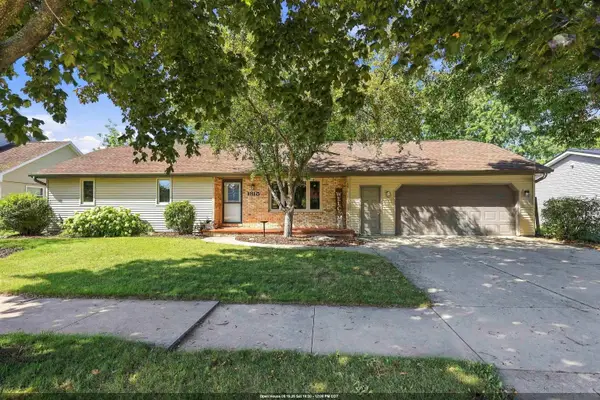 $310,000Active3 beds 2 baths1,451 sq. ft.
1815 Roosevelt Street, LITTLE CHUTE, WI 54140
MLS# 50332562Listed by: EXPERT REAL ESTATE PARTNERS, LLC - New
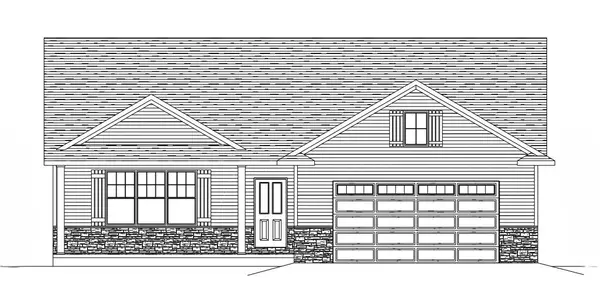 $409,900Active3 beds 2 baths1,645 sq. ft.
2007 Golden Gate Drive, APPLETON, WI 54913
MLS# 50332519Listed by: COLDWELL BANKER REAL ESTATE GROUP - New
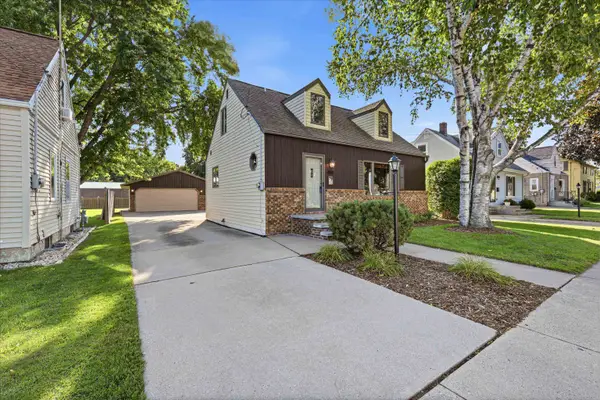 $269,900Active3 beds 2 baths1,584 sq. ft.
808 Grand Avenue, LITTLE CHUTE, WI 54140
MLS# 50332535Listed by: HIETPAS REALTY - New
 $405,900Active3 beds 2 baths1,613 sq. ft.
2103 Golden Gate Drive, APPLETON, WI 54913
MLS# 50332388Listed by: COLDWELL BANKER REAL ESTATE GROUP - New
 $199,000Active-- beds -- baths1,251 sq. ft.
703 Park Avenue, LITTLE CHUTE, WI 54140-2033
MLS# 50332235Listed by: COLDWELL BANKER REAL ESTATE GROUP 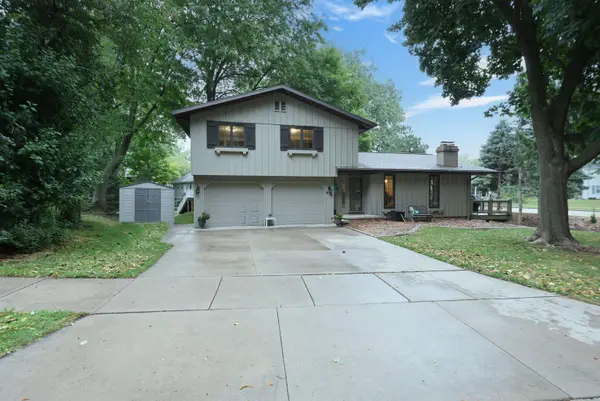 $374,900Active3 beds 3 baths2,832 sq. ft.
510 Rosehill Road, KAUKAUNA, WI 54130
MLS# 50332156Listed by: ACRE REALTY, LTD.


Protect your home and budget from life's surprises with an Assurant Home Warranty, backed by a partner that supports you through every step of homeownership. Explore Plans.
©2026 Century 21 Real Estate LLC. All rights reserved. CENTURY 21®, the CENTURY 21 Logo and C21® are service marks owned by Century 21 Real Estate LLC. Century 21 Real Estate LLC fully supports the principles of the Fair Housing Act and the Equal Opportunity Act. Each office is independently owned and operated. Listing information is deemed reliable but not guaranteed accurate.