358 W Richland Street, Lone Rock, WI 53556
Local realty services provided by:CENTURY 21 Affiliated
358 W Richland Street,Lone Rock, WI 53556
$247,000
- 3 Beds
- 2 Baths
- - sq. ft.
- Single family
- Sold
Listed by: jacqueline benish
Office: first weber inc
MLS#:2028598
Source:WI_WIREX_SCW
Sorry, we are unable to map this address
Price summary
- Price:$247,000
About this home
Move-in ready 3-bedroom, 2-bath, two-story home situated on a corner lot in the charming community of Lone Rock! This inviting home features a beautiful upper-level loft/bedroom with skylights, creating a bright and versatile space that's perfect for a home office, reading nook, or additional living area. Relax on the welcoming covered front porch or enjoy your morning coffee in the bright sun room. Recent updates include a newer furnace, windows, and roof, along with a reverse osmosis water system for added convenience and peace of mind. Step outside to the spacious patio, ideal for entertaining family and friends. The heated two-car garage offers a dedicated workshop area, providing the perfect space for hobbies, projects, or additional storage. This well-maintained home combines comfort, character, and thoughtful updates?ready for its next owners to simply move in and enjoy!
Contact an agent
Home facts
- Listing ID #:2028598
- Added:49 day(s) ago
- Updated:September 10, 2026 at 07:05 AM
Rooms and interior
- Bedrooms:3
- Total bathrooms:2
- Full bathrooms:2
- Bathrooms Description:No Master Bedroom Bath
- Kitchen Description:Microwave, On Main Level, Range/Oven, Refrigerator
- Bedroom Description:Master Bedroom On Main Level
- Basement Description:Finished, Full
Heating and cooling
- Cooling:Central Air, Forced Air
- Heating:Forced Air, Natural Gas
Structure and exterior
- Architectural Style:Prairie/Craftsman
- Construction Materials:Vinyl
- Exterior Features:Patio
- Foundation Description:Block
- Levels:2 Story
Schools
- High school:River Valley
- Middle school:River Valley
- Elementary school:River Valley
Utilities
- Water:Municipal Water
- Sewer:Municipal Sewer
Finances and disclosures
- Price:$247,000
- Tax amount:$1,410 (2025)
Features and amenities
- Laundry features:Dryer, Washer
- Amenities:Cathedral/Vaulted Ceiling, Skylight(s)
Parking
- Parking description:2 Car Garage, Garage - Detached, Garage - Heated, Garage Opener Included
- Garage spaces:2
New listings near 358 W Richland Street
- New
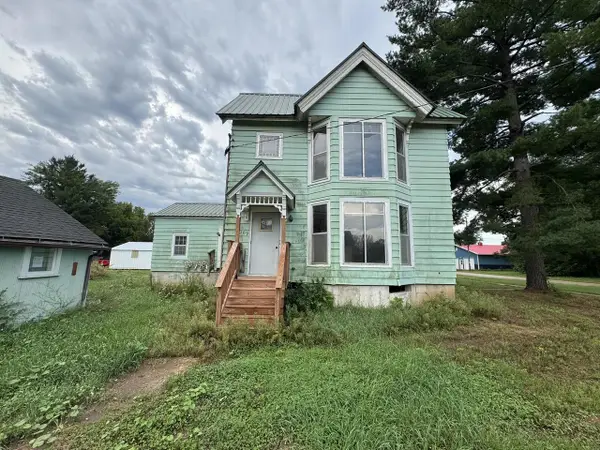 $139,000Active4 beds 2 baths2,271 sq. ft.
309 E Richland Street, Lone Rock, WI 53556
MLS# 2032151Listed by: NEXTHOME METRO - New
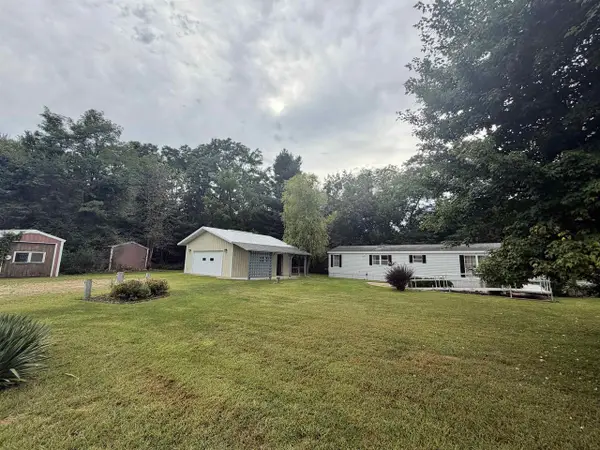
 $129,900Active3 beds 2 baths1,280 sq. ft.
33302 Oak Street, Lone Rock, WI 53556
MLS# 2031783Listed by: CENTURY 21 COMPLETE SERV REALTY 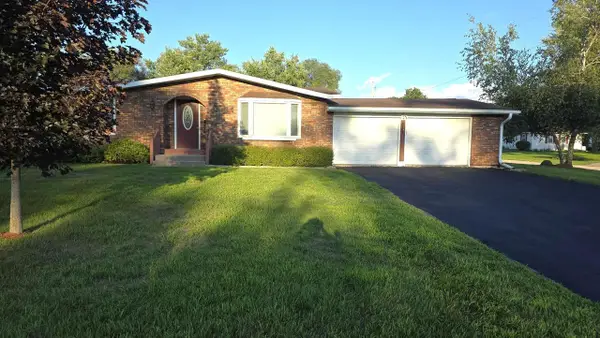 $269,900Active3 beds 3 baths1,830 sq. ft.
311 N Broadway Street, Lone Rock, WI 53556
MLS# 2030632Listed by: CENTURY 21 AFFILIATED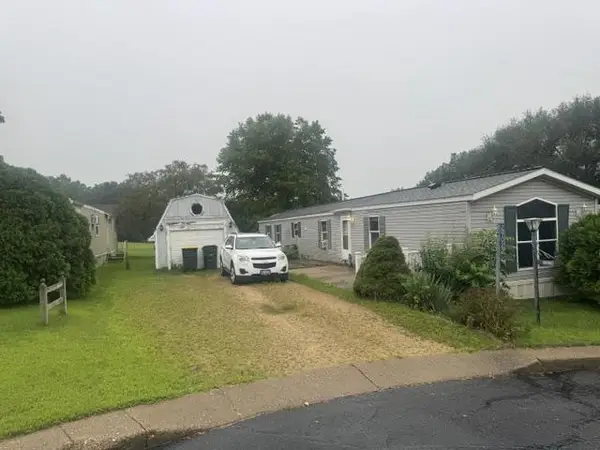 $39,900Pending3 beds 2 baths1,280 sq. ft.
29022 Pine Crest Circle, Lone Rock, WI 53556
MLS# 2030380Listed by: CENTURY 21 COMPLETE SERV REALTY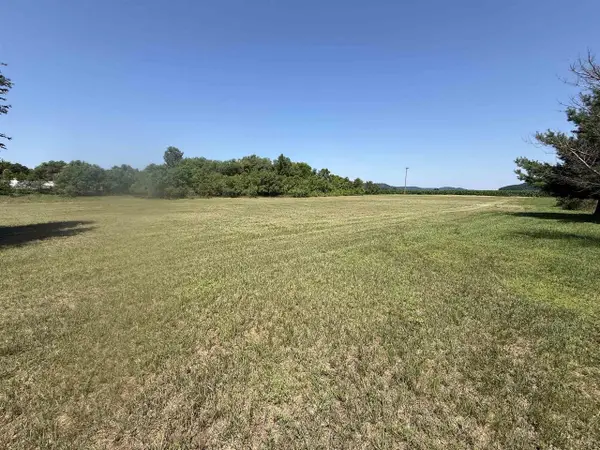 $60,000Active1.87 Acres
0 Ann Street, Lone Rock, WI 53556
MLS# 2027968Listed by: FIRST WEBER INC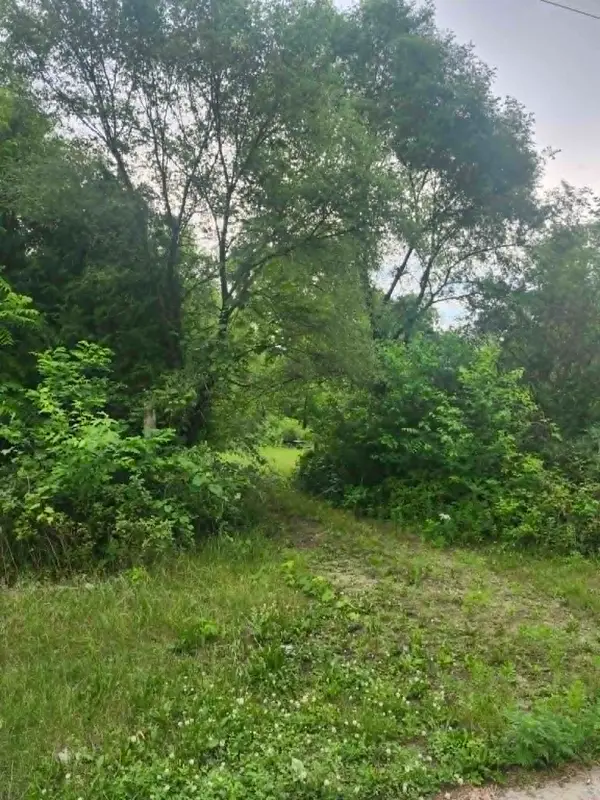 $35,000Active0.6 Acres
S12704 County Line Road Road, Lone Rock, WI 53556
MLS# 2027180Listed by: CENTURY 21 COMPLETE SERV REALTY $598,500Active4 beds 4 baths3,546 sq. ft.
33305 Oak Street, Lone Rock, WI 53556
MLS# 2025911Listed by: JON MILES REAL ESTATE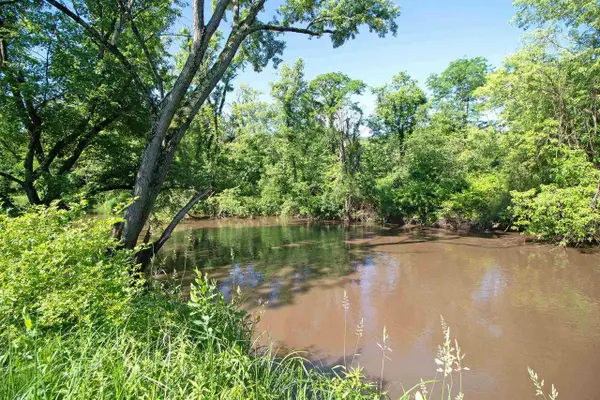 $99,000Pending10.28 Acres
10.28 acres State Hwy 60, Lone Rock, WI 53556
MLS# 2025874Listed by: CENTURY 21 AFFILIATED $99,000Active7.59 Acres
7.59 acres State Hwy 60, Lone Rock, WI 53556
MLS# 2025864Listed by: CENTURY 21 AFFILIATED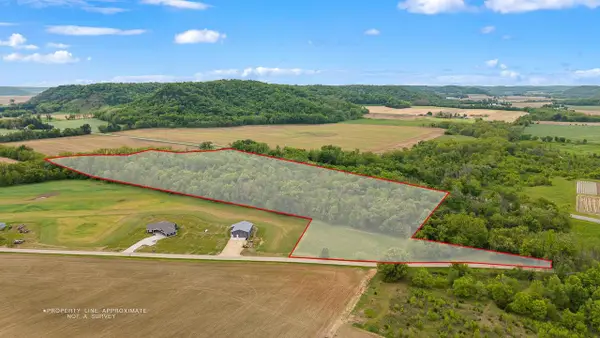 $175,000Active15.13 Acres
999 Old Mill Drive, Lone Rock, WI 53556
MLS# 2023572Listed by: RE/MAX PREFERRED


Protect your home and budget from life's surprises with an Assurant Home Warranty, backed by a partner that supports you through every step of homeownership. Explore Plans.
©2026 Century 21 Real Estate LLC. All rights reserved. CENTURY 21®, the CENTURY 21 Logo and C21® are service marks owned by Century 21 Real Estate LLC. Century 21 Real Estate LLC fully supports the principles of the Fair Housing Act and the Equal Opportunity Act. Each office is independently owned and operated. Listing information is deemed reliable but not guaranteed accurate.