2449 150th Street, Luck, WI 54853
Local realty services provided by:CENTURY 21 FM Realty
2449 150th Street,Luck, WI 54853
$512,000
- 6 Beds
- 3 Baths
- - sq. ft.
- Single family
- Sold
Listed by: james a tinman
Office: re/max cornerstone
MLS#:7106541
Source:ND_FMAAR
Sorry, we are unable to map this address
Price summary
- Price:$512,000
About this home
Welcome to this exceptional 6-bedroom, 3-bath home offering approximately 3,400 square feet of comfortable living space on a beautifully maintained 2.19-acre lot. Perfectly situated just blocks from village amenities, the golf course, and beautiful Big Butternut Lake, this property offers the ideal combination of privacy, convenience, and recreation.
Inside, you'll find spacious living areas designed for both everyday living and entertaining. Amazing Kitchen with Stainless steel appliances and Custom Oak Cabinetry. The walk-out basement provides additional living space and easy access to the expansive backyard, offering endless possibilities for family gatherings, hobbies, or future customization.
Outside, the property is equally impressive with an attached garage plus a 40' x 26' detached garage Ideal for storing vehicles, boats, recreational equipment, or creating the perfect workshop. A blacktop driveway adds curb appeal and easy year-round access.
Whether you're looking for a full-time residence or a Northwoods retreat, this property checks all the boxes with generous living space, outstanding storage, a peaceful setting, and a prime location just minutes from golfing, boating, fishing, and everything the village has to offer. Don't miss this rare opportunity to own a spacious home on acreage in one of Wisconsin's most desirable recreational areas!...
Contact an agent
Home facts
- Year built:1993
- Listing ID #:7106541
- Added:58 day(s) ago
- Updated:September 05, 2026 at 07:18 AM
Rooms and interior
- Bedrooms:6
- Total bathrooms:3
- Full bathrooms:3
- Rooms Total:16
Heating and cooling
- Cooling:Central Air
- Heating:Forced Air, Propane
- Central air:Yes
Structure and exterior
- Year built:1993
- Lot Features:Corner Lot
- Construction Materials:Stucco
Utilities
- Water:Drilled, Well
- Sewer:Septic System Compliant - Yes, Tank with Drainage Field
Finances and disclosures
- Price:$512,000
- Tax amount:$6,139
Parking
- Garage spaces:5
New listings near 2449 150th Street
- Coming Soon
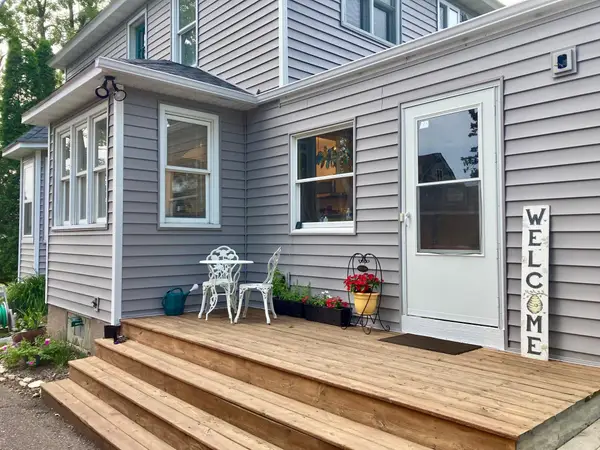
 $269,900Coming Soon5 beds 2 baths1,807 sq. ft.
404 S Main Street, Luck, WI 54853
MLS# 7137517Listed by: CENTURY 21 AFFILIATED - New
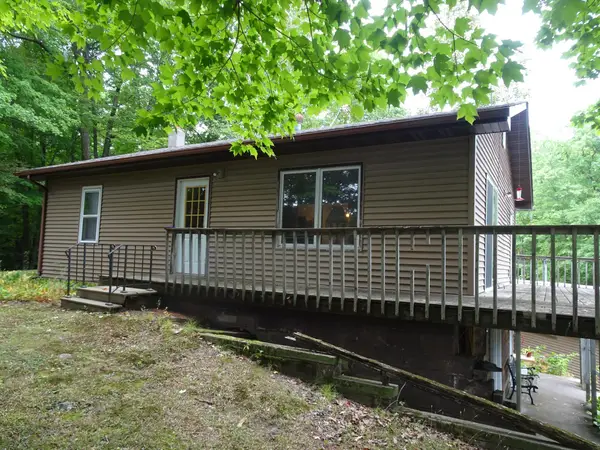 $225,000Active2 beds 1 baths1,008 sq. ft.
1293 State Hwy 48, Luck, WI 54853
MLS# 7137813Listed by: EDINA REALTY, INC. - New
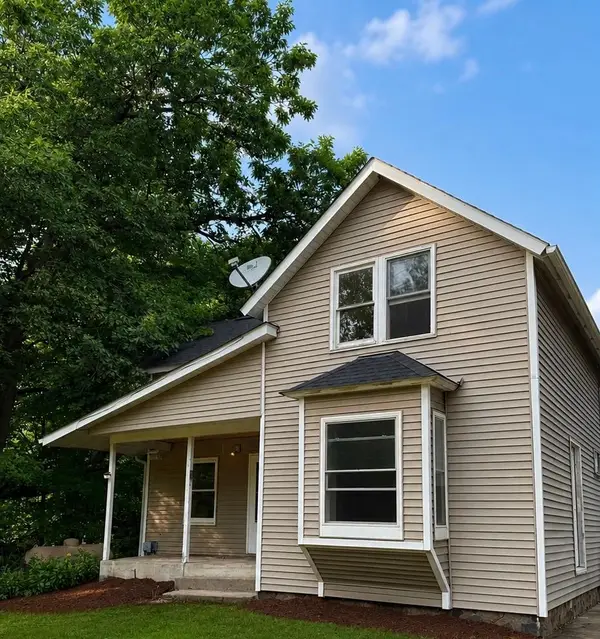 $189,900Active3 beds 1 baths1,390 sq. ft.
1549 260th Avenue, Luck, WI 54853
MLS# 7136667Listed by: QUORUM ENTERPRISES, INC. - New
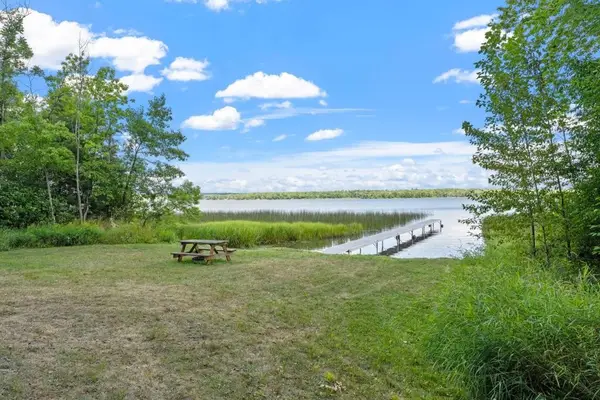 $975,000Active7.09 Acres
20XX 120th Street, Luck, WI 54853
MLS# 1604563Listed by: EDINA REALTY, CORP. - ST CROIX FALLS  $264,900Pending2 beds 1 baths985 sq. ft.
2890 216th Street, Luck, WI 54853
MLS# 7132885Listed by: EXP REALTY, LLC $754,000Active196.1 Acres
TBD 240th Street, Luck, WI 54853
MLS# 7129077Listed by: WHITETAIL PROPERTIES REAL ESTA $200,000Active0.06 Acres
2375 109th Street, Luck, WI 54853
MLS# 7120693Listed by: EXP REALTY, LLC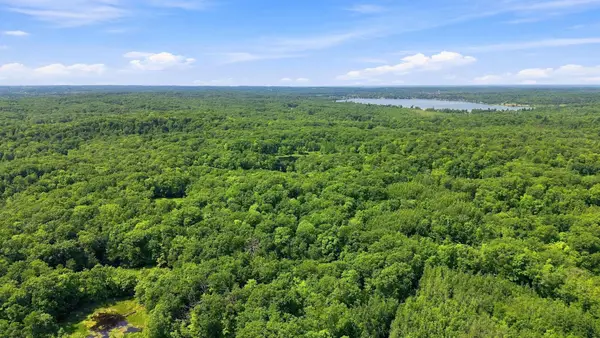 $799,000Active315 Acres
TBD Chippewa Trail, Luck, WI 54853
MLS# 7121912Listed by: OUTDOORS REALTY $754,000Active196.1 Acres
00 240th Street, Luck, WI 54853
MLS# 1603809Listed by: WHITETAIL PROPERTIES REAL ESTATE $679,000Active3 beds 3 baths2,588 sq. ft.
2751 150th Street, Luck, WI 54853
MLS# 7117078Listed by: ART ANDERSON REALTY


Protect your home and budget from life's surprises with an Assurant Home Warranty, backed by a partner that supports you through every step of homeownership. Explore Plans.
©2026 Century 21 Real Estate LLC. All rights reserved. CENTURY 21®, the CENTURY 21 Logo and C21® are service marks owned by Century 21 Real Estate LLC. Century 21 Real Estate LLC fully supports the principles of the Fair Housing Act and the Equal Opportunity Act. Each office is independently owned and operated. Listing information is deemed reliable but not guaranteed accurate.