
1003 Oak Way, Madison, WI 53705
Local realty services provided by:CENTURY 21 Affiliated
1003 Oak Way,Madison, WI 53705
$1,075,000
- 3 Beds
- 2 Baths
- - sq. ft.
- Single family
- Sold
Listed by: bob winding
Office: first weber, inc
MLS#:2028828
Source:WI_WIREX_SCW
Sorry, we are unable to map this address
Price summary
- Price:$1,075,000
About this home
Rare Usonian gem in sought-after Shorewood Hills! Built in 1950 and historically recognized as the Vera Schwid House, this distinctive home was designed by acclaimed Madison architects Herb Fritz and Marshall Erdman. Nestled on a beautiful corner lot surrounded by mature trees, the home embodies the timeless Usonian philosophy of bringing architecture and nature together. Just minutes from Hilldale, Lake Mendota, restaurants, cafs, UW?Madison and UW Hospital. A truly special opportunity to own a piece of Madison architectural history.
Contact an agent
Home facts
- Year built:1950
- Subdivision & Development:Shorewood Hills
- Listing ID #:2028828
- Added:92 day(s) ago
- Updated:October 25, 2026 at 07:40 AM
Rooms and interior
- Bedrooms:3
- Total bathrooms:2
- Full bathrooms:2
- Bathrooms Description:No Master Bedroom Bath
- Kitchen Description:Dishwasher, Disposal, On Main Level, Range/Oven, Refrigerator
- Bedroom Description:Master Bedroom On Upper Level
- Basement Description:Partial
Heating and cooling
- Heating:IN-Floor Heat, Natural Gas, Radiant
Structure and exterior
- Year built:1950
- Lot Features:Wooded
- Construction Materials:Brick, Stucco
- Foundation Description:Block
- Levels:2 Story
Schools
- High school:West
- Middle school:Hamilton
- Elementary school:Shorewood
Utilities
- Water:Municipal Water
- Sewer:Municipal Sewer
Finances and disclosures
- Price:$1,075,000
- Tax amount:$16,458 (2025)
Features and amenities
- Laundry features:Dryer, Washer
- Amenities:Cable/Satellite Available, Water Softener
Parking
- Parking description:1 Car Garage, Garage - Attached
- Garage spaces:1
New listings near 1003 Oak Way
- New
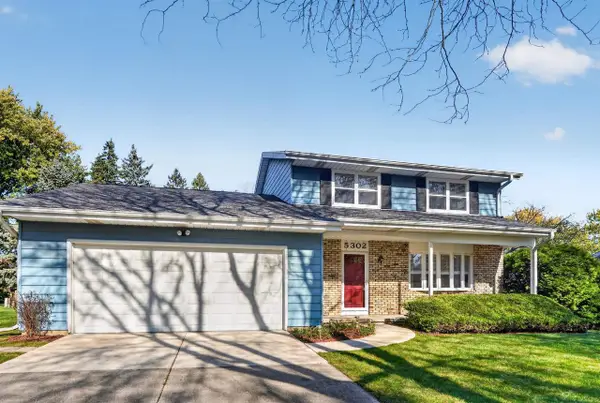 $450,000Active3 beds 2 baths1,692 sq. ft.
5302 Camilla Road, Madison, WI 53716
MLS# 2035282Listed by: EXP REALTY, LLC - New
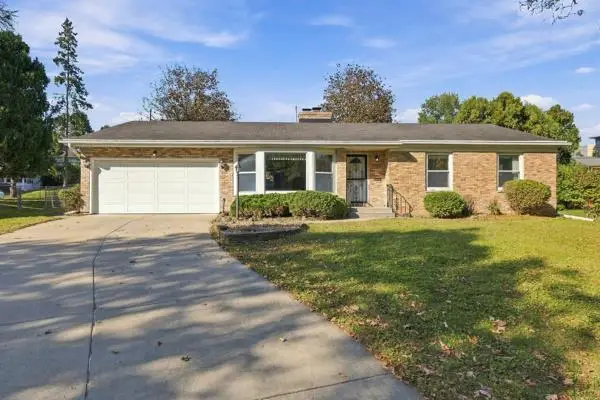 $514,900Active3 beds 2 baths2,031 sq. ft.
5322 CONEY WESTON Place, Madison, WI 53711
MLS# 2035256Listed by: REALTY EXECUTIVES CAPITAL CITY - New
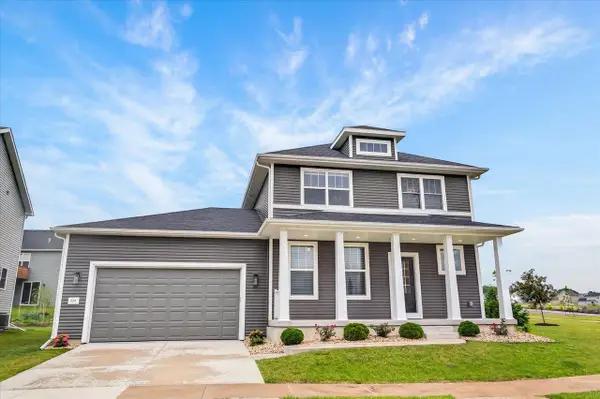 $575,000Active4 beds 3 baths2,492 sq. ft.
533 Redan Drive, Verona, WI 53593
MLS# 2035258Listed by: REAL BROKER LLC - New
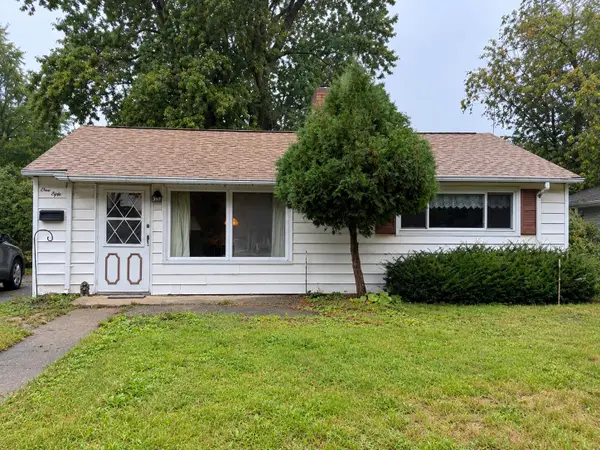 $219,900Active2 beds 1 baths731 sq. ft.
150 Walter St, Madison, WI 53714
MLS# 1985958Listed by: NEXT DOOR REALTY - New
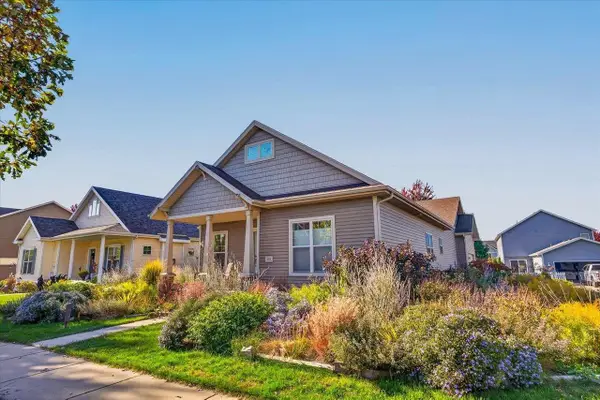 $495,000Active3 beds 2 baths1,729 sq. ft.
530 Galileo Drive, Madison, WI 53718
MLS# 2035214Listed by: RESTAINO & ASSOCIATES - New
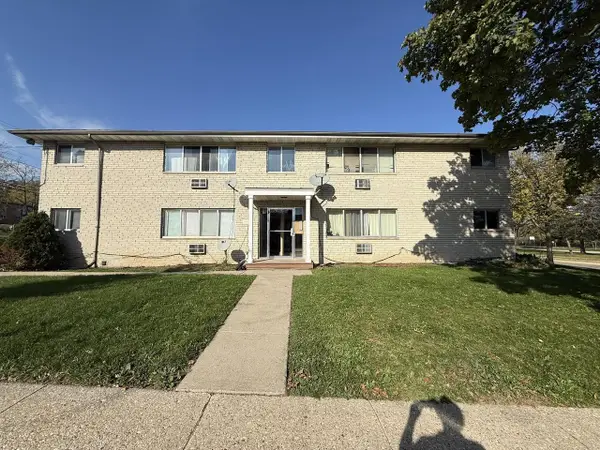 $135,000Active2 beds 1 baths708 sq. ft.
2358 Allied Drive #1, Madison, WI 53711
MLS# 2035201Listed by: BRUNER REALTY & MANAGEMENT - New
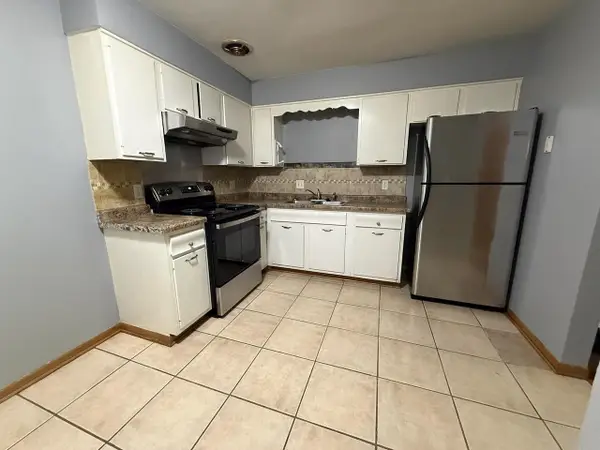 $135,000Active2 beds 1 baths718 sq. ft.
2341 Carling Drive #2, Madison, WI 53711
MLS# 2035202Listed by: BRUNER REALTY & MANAGEMENT - New
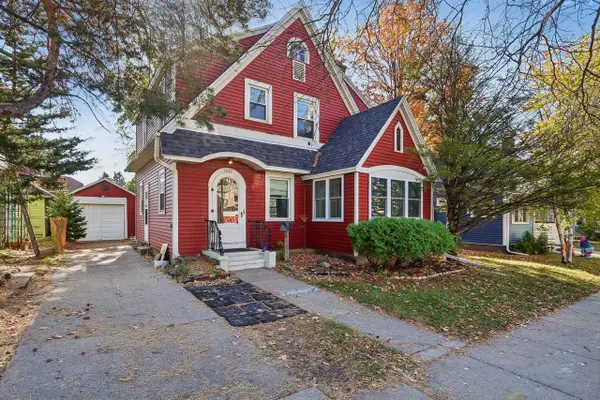 $424,900Active3 beds 1 baths1,248 sq. ft.
1889 E Washington Avenue, Madison, WI 53704
MLS# 2035200Listed by: FIRST WEBER INC - New
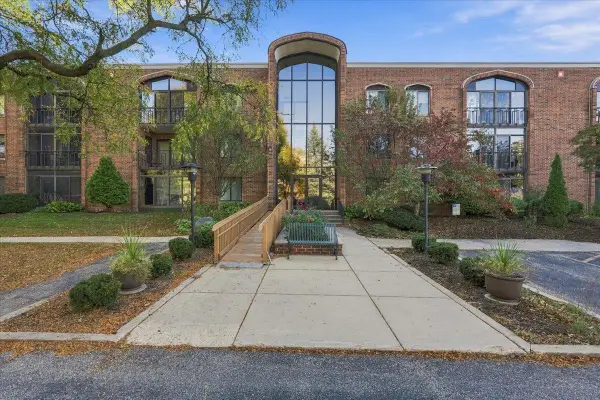 $269,000Active3 beds 2 baths1,500 sq. ft.
325 S Yellowstone Drive #123, Madison, WI 53705
MLS# 2035189Listed by: RE/MAX PREFERRED - Open Thu, 3 to 5pmNew
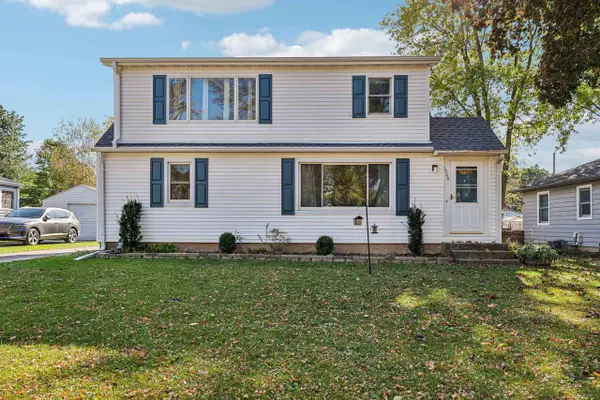 $389,900Active4 beds 2 baths1,766 sq. ft.
1929 Melrose Street, Madison, WI 53704
MLS# 2035184Listed by: RE/MAX PREFERRED


Protect your home and budget from life's surprises with an Assurant Home Warranty, backed by a partner that supports you through every step of homeownership. Explore Plans.
©2026 Century 21 Real Estate LLC. All rights reserved. CENTURY 21®, the CENTURY 21 Logo and C21® are service marks owned by Century 21 Real Estate LLC. Century 21 Real Estate LLC fully supports the principles of the Fair Housing Act and the Equal Opportunity Act. Each office is independently owned and operated. Listing information is deemed reliable but not guaranteed accurate.