
1038 N Thompson Drive, Madison, WI 53704
Local realty services provided by:CENTURY 21 Affiliated
1038 N Thompson Drive,Madison, WI 53704
$399,900
- 4 Beds
- 3 Baths
- 1,848 sq. ft.
- Condominium
- Active
Listed by: dave johnson
Office: first weber, inc
MLS#:2029051
Source:WI_WIREX_SCW
Price summary
- Price:$399,900
- Price per sq. ft.:$216.4
About this home
No showings til open house, 8/1/26 11am-12:30pm. Offered for the first time, this 4-bedroom, 2.5 bathroom home has everything you need. Step into the living room to discover a comfy space adorned with a gas fireplace, overlooking the fenced in patio area. Plenty of space in the kitchen to cook, entertain, and converse with loved ones and friends. Upstairs, the primary has a HUGE walk-in closet, next to a large bathroom with updated tub/shower combo. 2 more good-sized bedrooms finish the second story. The LL offers a 4th bedroom with ensuite. No 4th bedroom needed? Your WFH office, listening room, theatre room, or crafting space is waiting for your personal touches. Fresh paint and carpet throughout the property, along with many updates to roof and major mechanicals within the last few years. Plenty of storage in the LL and 2-car garage. Located on Madison?s NE side, a short drive to downtown, or the interstate. Take fido for a stroll at the park down the street. So much to offer!
Contact an agent
Home facts
- Year built:1996
- Listing ID #:2029051
- Added:4 day(s) ago
- Updated:August 02, 2026 at 02:55 PM
Rooms and interior
- Bedrooms:4
- Total bathrooms:3
- Full bathrooms:2
- Half bathrooms:1
- Bathrooms Description:At least 1 Tub, Master Bedroom Bath, Master Bedroom Bath: Full, Master Bedroom Bath: Tub/Shower Combo, Master Bedroom Bath: Walk Through
- Kitchen Description:Dishwasher, Microwave, On Main Level, Range/Oven, Refrigerator
- Bedroom Description:Master Bedroom On Upper Level, Walk-In Closet(s)
- Basement Description:Exposed, Full, Full Size Windows, Partially Finished
- Living area:1,848 sq. ft.
Heating and cooling
- Cooling:Central Air, Forced Air
- Heating:Forced Air, Natural Gas
Structure and exterior
- Year built:1996
- Building area:1,848 sq. ft.
- Lot area:0.26 Acres
- Construction Materials:Brick, Vinyl
- Exterior Features:Patio, Private Entry
- Foundation Description:Poured Concrete
Schools
- High school:Lafollette
- Middle school:Whitehorse
- Elementary school:Schenk
Utilities
- Water:Municipal Water
- Sewer:Municipal Sewer
Finances and disclosures
- Price:$399,900
- Price per sq. ft.:$216.4
- Tax amount:$5,193 (2026)
Features and amenities
- Amenities:Cable/Satellite Available, Cats Allowed, Dogs Allowed, High Speed Internet, Water Softener
Parking
- Parking description:2 Car Garage, Garage - Attached, Garage Opener Included
New listings near 1038 N Thompson Drive
- Open Sun, 12 to 2pmNew
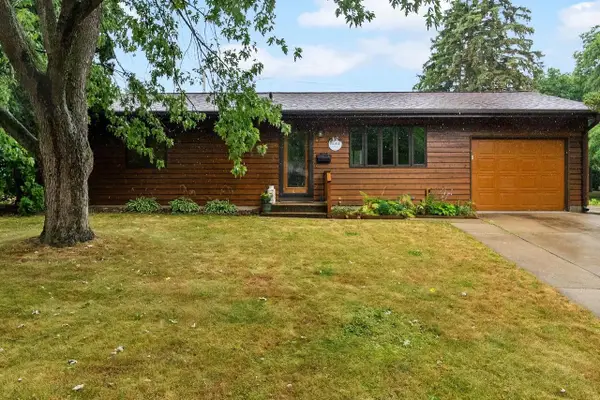 $398,900Active3 beds 2 baths1,423 sq. ft.
6021 Meadowood Drive, Madison, WI 53711
MLS# 2029499Listed by: Y REALTY - New
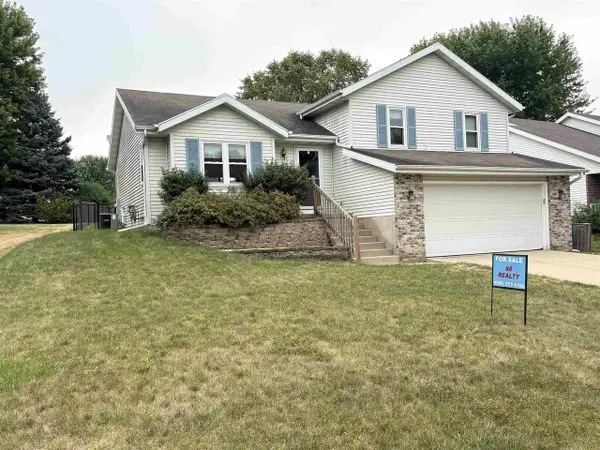 $459,900Active3 beds 2 baths1,641 sq. ft.
2325 Talc Trail, Madison, WI 53719
MLS# 2029496Listed by: 88 REALTY, LLC - New
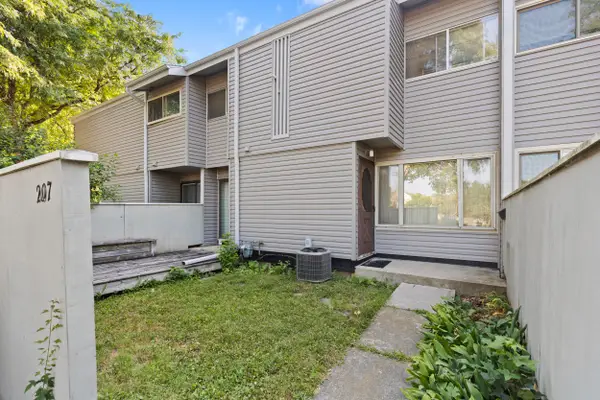 $175,000Active2 beds 2 baths876 sq. ft.
207 East Bluff, Madison, WI 53704
MLS# 1974313Listed by: REALTY EXECUTIVES INTEGRITY~BROOKFIELD - New
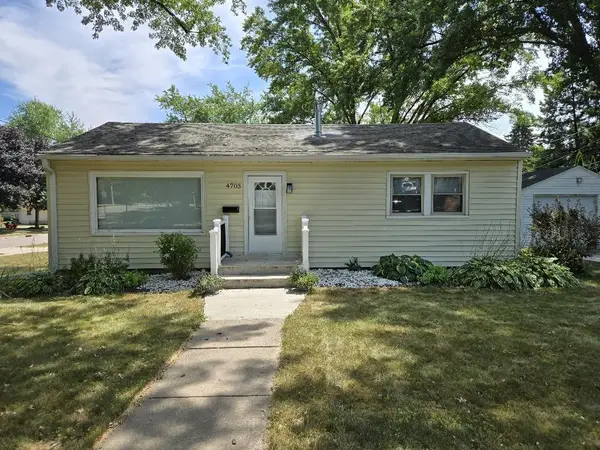 $289,900Active2 beds 1 baths880 sq. ft.
4705 Allis Avenue, Madison, WI 53716
MLS# 2029469Listed by: CAPITAL INVESTMENT PARTNERS - New
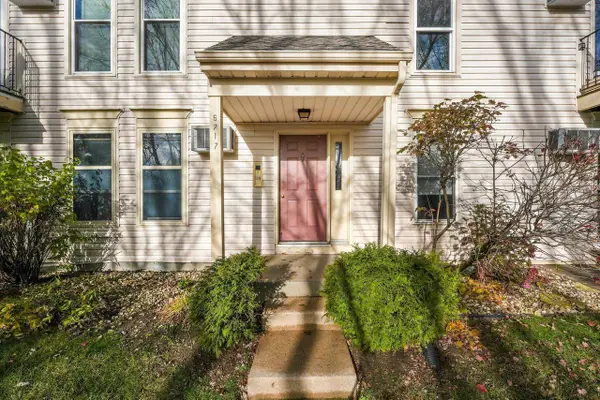 $175,000Active2 beds 1 baths891 sq. ft.
6717 Park Edge Drive #A, Madison, WI 53719
MLS# 2029434Listed by: LAUER REALTY GROUP, INC. - Open Sun, 12 to 2pmNew
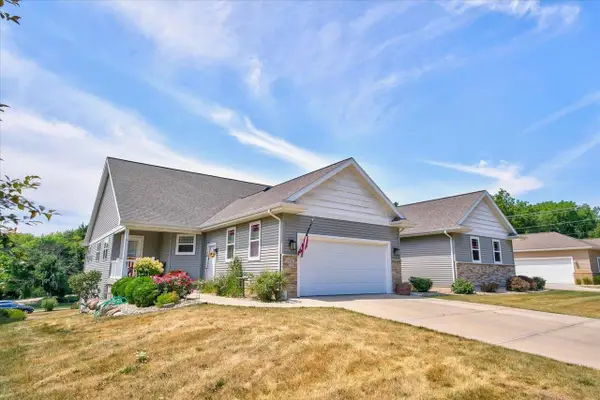 $485,000Active3 beds 3 baths2,400 sq. ft.
1812 Dondee Road, Madison, WI 53716
MLS# 2029441Listed by: STARK COMPANY, REALTORS - New
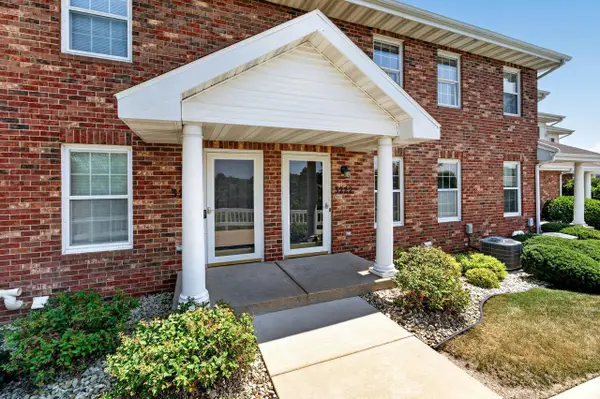 $309,900Active2 beds 2 baths1,452 sq. ft.
3222 Dorchester Way, Madison, WI 53719
MLS# 2029370Listed by: MHB REAL ESTATE - New
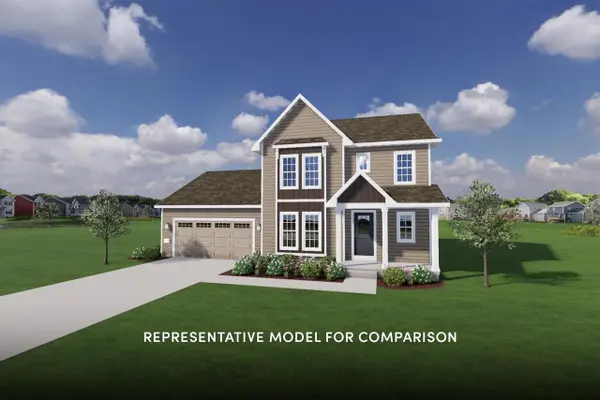 $639,900Active4 beds 3 baths2,103 sq. ft.
1205 Waldorf Boulevard, Madison, WI 53719
MLS# 2029343Listed by: STARK COMPANY, REALTORS - New
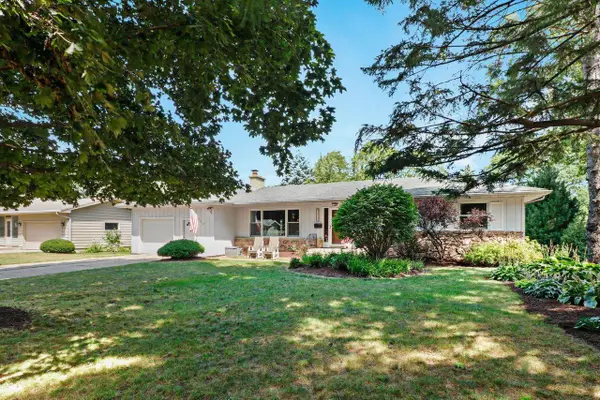 $444,000Active3 beds 3 baths1,488 sq. ft.
5010 Dorsett Drive, Madison, WI 53711
MLS# 2029348Listed by: EXP REALTY, LLC - New
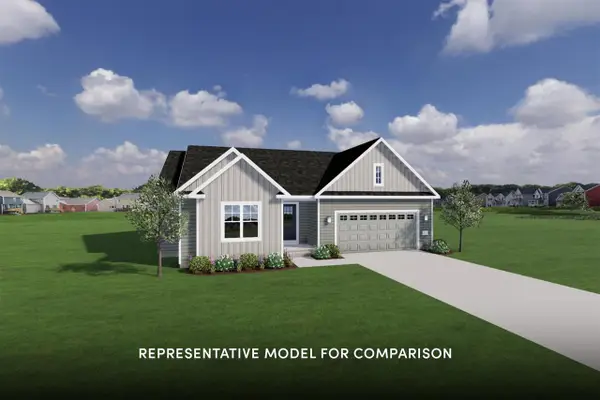 $569,900Active3 beds 2 baths1,584 sq. ft.
8 Spittlebug Circle, Madison, WI 53718
MLS# 2029327Listed by: STARK COMPANY, REALTORS


Protect your home and budget from life's surprises with an Assurant Home Warranty, backed by a partner that supports you through every step of homeownership. Explore Plans.
©2026 Century 21 Real Estate LLC. All rights reserved. CENTURY 21®, the CENTURY 21 Logo and C21® are service marks owned by Century 21 Real Estate LLC. Century 21 Real Estate LLC fully supports the principles of the Fair Housing Act and the Equal Opportunity Act. Each office is independently owned and operated. Listing information is deemed reliable but not guaranteed accurate.