
110 Nygard Street, Madison, WI 53713
Local realty services provided by:CENTURY 21 Affiliated
110 Nygard Street,Madison, WI 53713
$295,000
- 3 Beds
- 1 Baths
- 912 sq. ft.
- Single family
- Active
Upcoming open houses
- Sun, Oct 2511:00 am - 01:00 pm
Listed by: joe copeland, joe copeland
Office: realty executives cooper spransy
MLS#:2035145
Source:WI_WIREX_SCW
Price summary
- Price:$295,000
- Price per sq. ft.:$323.46
About this home
Come see this spacious home with a huge fenced-in yard. The main floor is laid out great with a large kitchen and dining area that opens up to your sunny living room. Lots of wonderful natural light throughout the home. The bathroom was recently updated and is ready for your personal touch. Outside there is a deck and a lovely fenced yard great for hosting a BBQ and keeping your pets safe. The basement has large windows and offers space to expand, the water heater and furnace were updated in 2022. This home has a lot to offer and is just waiting for the right buyer to make it their own. All conveniently located near lots of parks, and the capital city bike path. Minutes from downtown or a quick 20-minute drive to Epic. Come check it out in person.
Contact an agent
Home facts
- Year built:1976
- Listing ID #:2035145
- Added:1 day(s) ago
- Updated:October 23, 2026 at 02:04 AM
Rooms and interior
- Bedrooms:3
- Total bathrooms:1
- Full bathrooms:1
- Bathrooms Description:At least 1 Tub, No Master Bedroom Bath
- Kitchen Description:Dishwasher, On Main Level, Range/Oven, Refrigerator
- Bedroom Description:Master Bedroom On Main Level
- Basement Description:Full
- Living area:912 sq. ft.
Heating and cooling
- Cooling:Central Air, Forced Air
- Heating:Forced Air, Natural Gas
Structure and exterior
- Year built:1976
- Building area:912 sq. ft.
- Lot area:0.23 Acres
- Architectural Style:Ranch
- Construction Materials:Stucco
- Exterior Features:Deck, Fenced Yard
- Levels:1 Story
Schools
- High school:Call School District
- Middle school:Cherokee
- Elementary school:Midvale/Lincoln
Utilities
- Water:Municipal Water
- Sewer:Municipal Sewer
Finances and disclosures
- Price:$295,000
- Price per sq. ft.:$323.46
- Tax amount:$5,084 (2025)
Features and amenities
- Laundry features:Dryer, Washer
Parking
- Parking description:1 Car Garage
- Garage spaces:1
New listings near 110 Nygard Street
- New
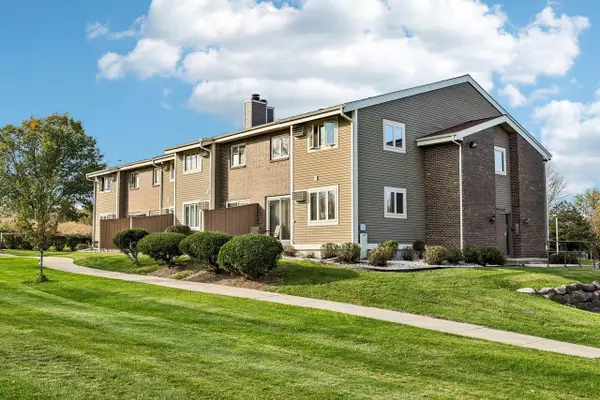 $209,999Active2 beds 2 baths1,148 sq. ft.
1621 McKenna Boulevard, Madison, WI 53711
MLS# 2035180Listed by: REAL BROKER LLC - New
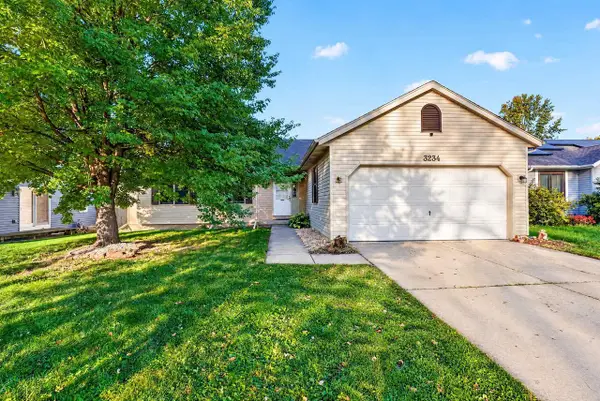 $424,900Active4 beds 3 baths2,152 sq. ft.
3234 Clove Drive, Madison, WI 53704
MLS# 2035174Listed by: INTEGRITY HOMES - REAL BROKER LLC - Open Sun, 12 to 2pmNew
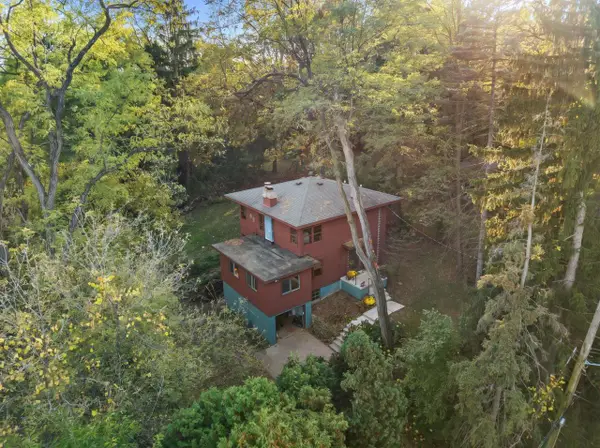 $525,000Active4 beds 3 baths2,394 sq. ft.
5801 Old Sauk Road, Madison, WI 53705
MLS# 2035164Listed by: REAL BROKER LLC - New
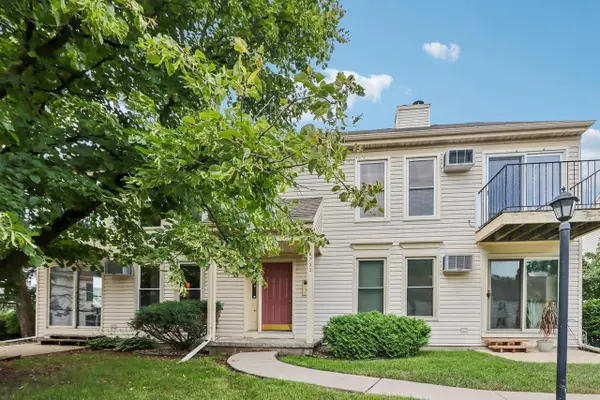 $159,000Active2 beds 1 baths891 sq. ft.
6733 Park Edge Drive #A, Madison, WI 53719
MLS# 2035157Listed by: REDFIN CORPORATION - New
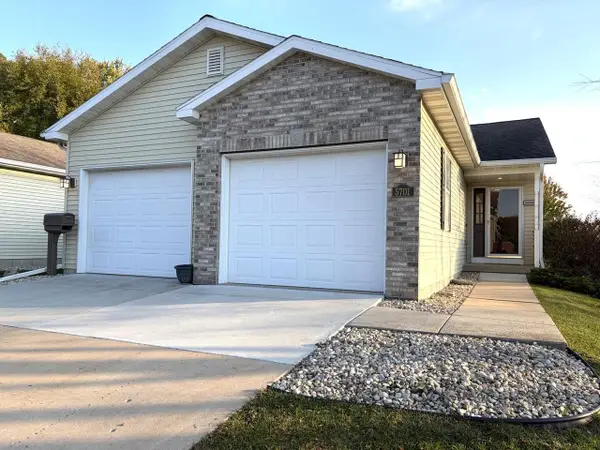 $469,900Active3 beds 3 baths2,690 sq. ft.
5701 Rankin Road, Madison, WI 53718
MLS# 2035150Listed by: FIRST WEBER INC - New
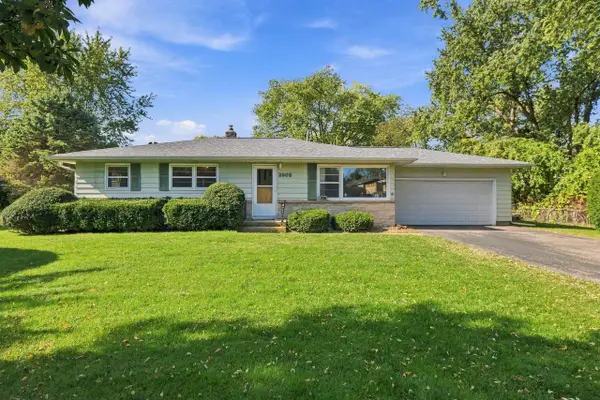 $409,900Active3 beds 2 baths1,776 sq. ft.
2006 Cameron Drive, Madison, WI 53711
MLS# 2035128Listed by: RE/MAX PREFERRED - New
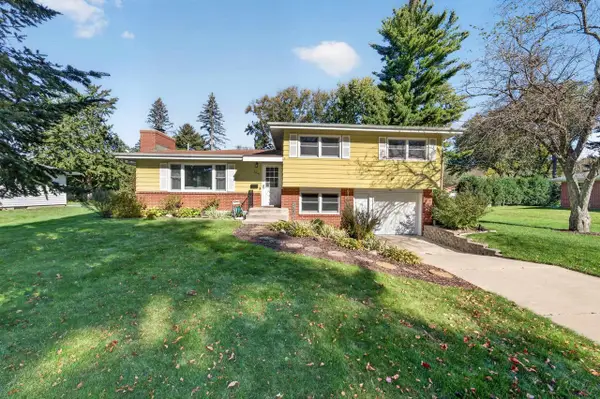 $474,900Active3 beds 2 baths2,176 sq. ft.
5814 Crabapple Lane, Madison, WI 53711
MLS# 2035118Listed by: MHB REAL ESTATE - Open Sat, 11am to 1pmNew
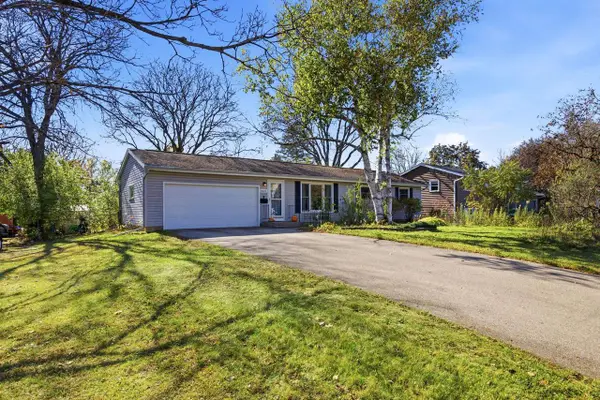 $350,000Active3 beds 2 baths1,487 sq. ft.
6021 Raymond Road, Madison, WI 53711
MLS# 2035108Listed by: PINNACLE REAL ESTATE GROUP LLC - New
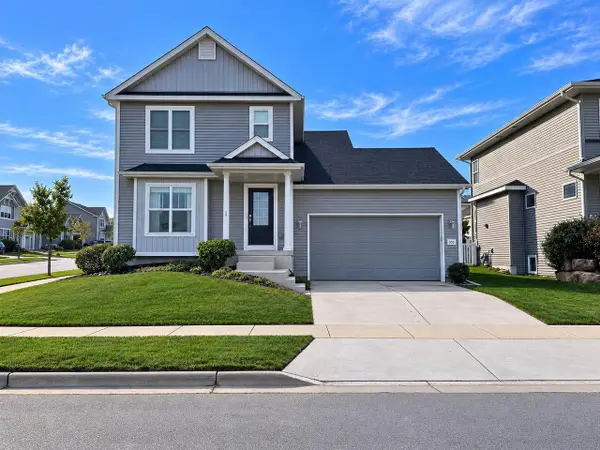 $429,900Active3 beds 3 baths1,575 sq. ft.
332 Galileo Drive, Madison, WI 53718
MLS# 2035079Listed by: MCGRATH PROPERTY GROUP, LLC


Protect your home and budget from life's surprises with an Assurant Home Warranty, backed by a partner that supports you through every step of homeownership. Explore Plans.
©2026 Century 21 Real Estate LLC. All rights reserved. CENTURY 21®, the CENTURY 21 Logo and C21® are service marks owned by Century 21 Real Estate LLC. Century 21 Real Estate LLC fully supports the principles of the Fair Housing Act and the Equal Opportunity Act. Each office is independently owned and operated. Listing information is deemed reliable but not guaranteed accurate.