
5814 Crabapple Lane, Madison, WI 53711
Local realty services provided by:CENTURY 21 Affiliated
5814 Crabapple Lane,Madison, WI 53711
$474,900
- 3 Beds
- 2 Baths
- 2,176 sq. ft.
- Single family
- Active
Listed by: garret clemment, autumn garrigan
Office: mhb real estate
MLS#:2035118
Source:WI_WIREX_SCW
Price summary
- Price:$474,900
- Price per sq. ft.:$218.24
About this home
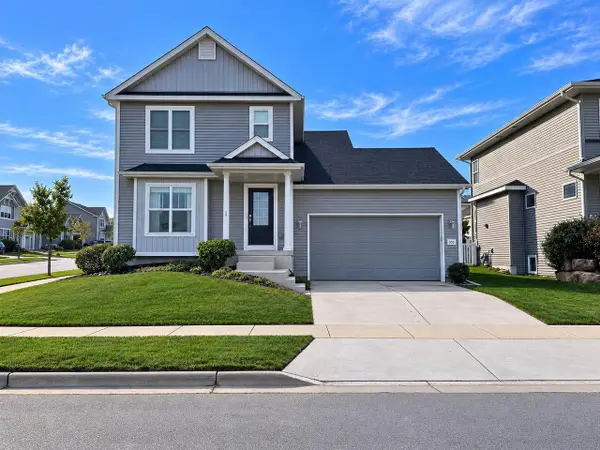
Move right into this updated 3-bed, 2-bath home on an oversized lot in Meadowood! The kitchen features white cabinetry, a new butcher block island countertop, tile backsplash, and stainless steel appliances. Enjoy spacious living areas with gorgeous picture windows, two wood-burning fireplace, and refinished hardwood floors. Upstairs offers 3 generously sized bedrooms and an full bath with new flooring, while the lower level includes an additional full bath, rec room, and bonus room perfect for guests or a potential 4th bedroom. A massive storage area offers additional finishing potential. Major updates include a brand new roof (Oct 2026), a new furnace (2026), 4 new windows (2024), radon mitigation, basement waterproofing improvements, and more. Enjoy the deck, patio, landscaped yard, attached 1-car garage, and included UHP Home Warranty!
Contact an agent
Home facts
- Year built:1961
- Subdivision & Development:Meadowood
- Listing ID #:2035118
- Added:1 day(s) ago
- Updated:October 22, 2026 at 10:59 PM
Rooms and interior
- Bedrooms:3
- Total bathrooms:2
- Full bathrooms:2
- Dining Description:On Main Level
- Bathrooms Description:At least 1 Tub, No Master Bedroom Bath
- Kitchen Description:Dishwasher, Disposal, Microwave, On Main Level, Range/Oven, Refrigerator
- Bedroom Description:Master Bedroom On Upper Level
- Basement Description:Full, Partially Finished
- Living area:2,176 sq. ft.
Heating and cooling
- Cooling:Central Air, Forced Air
- Heating:Forced Air, Natural Gas
Structure and exterior
- Year built:1961
- Building area:2,176 sq. ft.
- Lot area:0.36 Acres
- Construction Materials:Aluminum/Steel, Brick
- Exterior Features:Deck, Patio
- Levels:Tri-Level
Schools
- High school:Memorial
- Middle school:Toki
- Elementary school:Orchard Ridge
Utilities
- Water:Municipal Water
- Sewer:Municipal Sewer
Finances and disclosures
- Price:$474,900
- Price per sq. ft.:$218.24
- Tax amount:$7,622 (2025)
Features and amenities
- Amenities:Cable/Satellite Available, Water Softener
Parking
- Parking description:1 Car Garage, Garage - Attached, Garage - Basement Access, Garage - Built-in Under Home
- Garage spaces:1
New listings near 5814 Crabapple Lane
- New
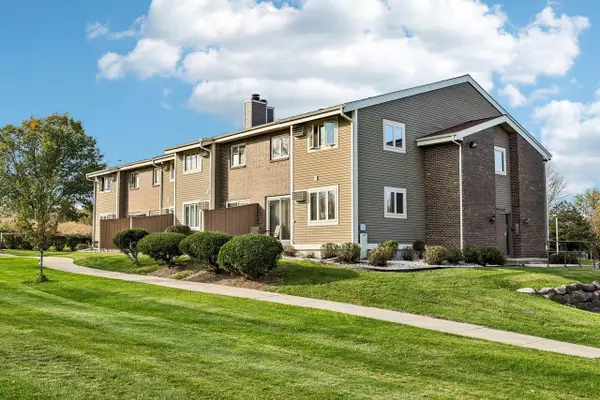 $209,999Active2 beds 2 baths1,148 sq. ft.
1621 McKenna Boulevard, Madison, WI 53711
MLS# 2035180Listed by: REAL BROKER LLC - New
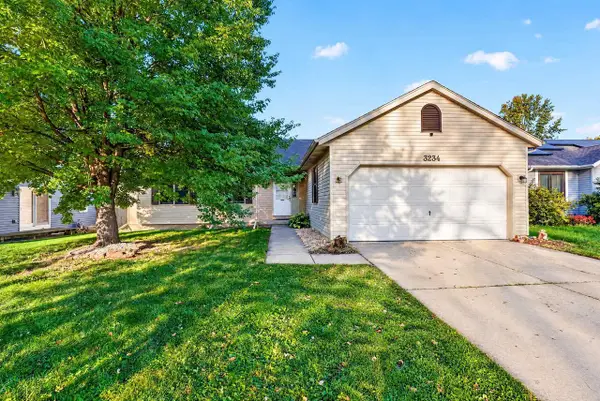 $424,900Active4 beds 3 baths2,152 sq. ft.
3234 Clove Drive, Madison, WI 53704
MLS# 2035174Listed by: INTEGRITY HOMES - REAL BROKER LLC - Open Sun, 12 to 2pmNew
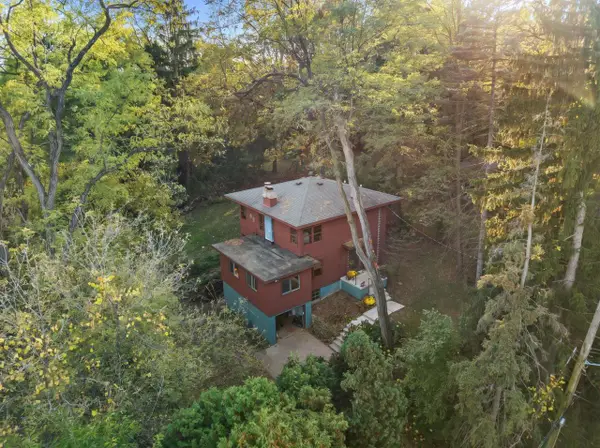 $525,000Active4 beds 3 baths2,394 sq. ft.
5801 Old Sauk Road, Madison, WI 53705
MLS# 2035164Listed by: REAL BROKER LLC - New
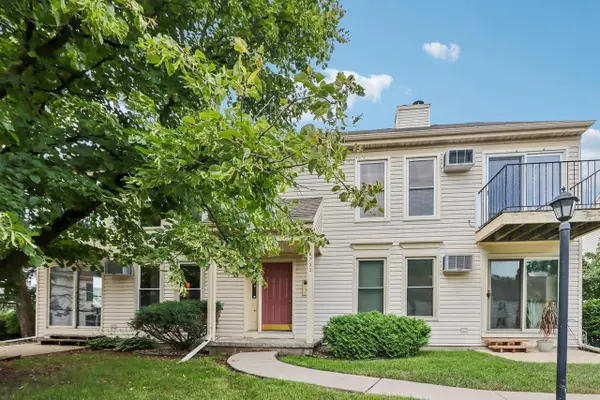 $159,000Active2 beds 1 baths891 sq. ft.
6733 Park Edge Drive #A, Madison, WI 53719
MLS# 2035157Listed by: REDFIN CORPORATION - Open Sun, 11am to 1pmNew
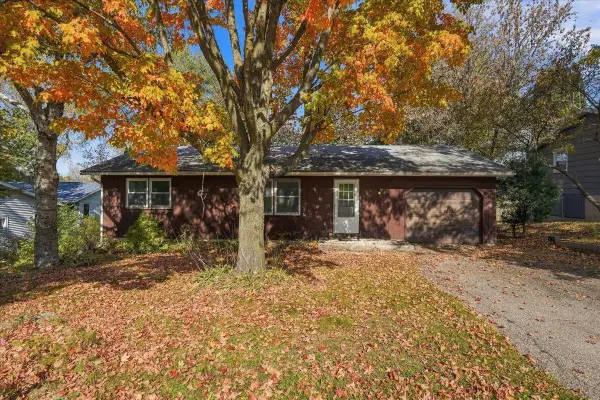 $295,000Active3 beds 1 baths912 sq. ft.
110 Nygard Street, Madison, WI 53713
MLS# 2035145Listed by: REALTY EXECUTIVES COOPER SPRANSY - New
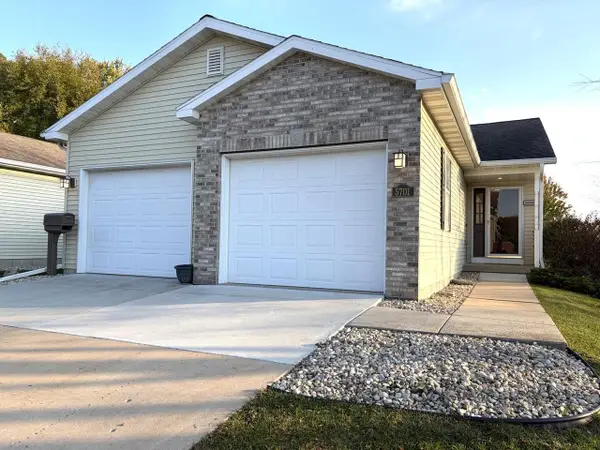 $469,900Active3 beds 3 baths2,690 sq. ft.
5701 Rankin Road, Madison, WI 53718
MLS# 2035150Listed by: FIRST WEBER INC - New
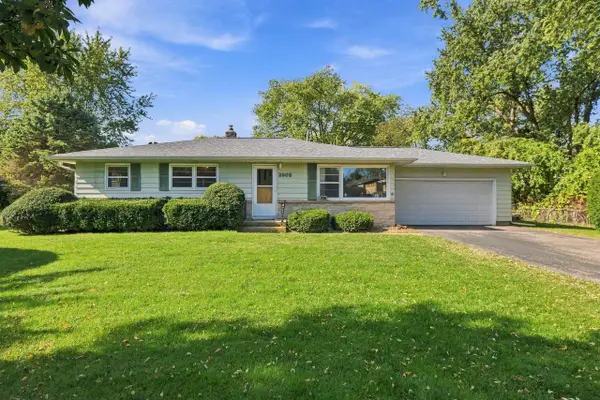 $409,900Active3 beds 2 baths1,776 sq. ft.
2006 Cameron Drive, Madison, WI 53711
MLS# 2035128Listed by: RE/MAX PREFERRED - Open Sat, 11am to 1pmNew
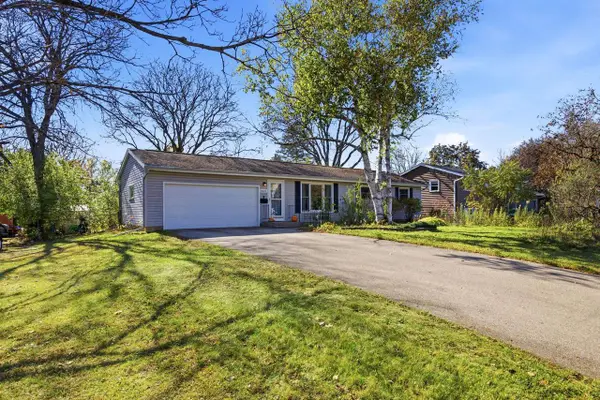 $350,000Active3 beds 2 baths1,487 sq. ft.
6021 Raymond Road, Madison, WI 53711
MLS# 2035108Listed by: PINNACLE REAL ESTATE GROUP LLC - New
 $429,900Active3 beds 3 baths1,575 sq. ft.
332 Galileo Drive, Madison, WI 53718
MLS# 2035079Listed by: MCGRATH PROPERTY GROUP, LLC


Protect your home and budget from life's surprises with an Assurant Home Warranty, backed by a partner that supports you through every step of homeownership. Explore Plans.
©2026 Century 21 Real Estate LLC. All rights reserved. CENTURY 21®, the CENTURY 21 Logo and C21® are service marks owned by Century 21 Real Estate LLC. Century 21 Real Estate LLC fully supports the principles of the Fair Housing Act and the Equal Opportunity Act. Each office is independently owned and operated. Listing information is deemed reliable but not guaranteed accurate.