
1219 Rutledge Street #1, Madison, WI 53703
Local realty services provided by:CENTURY 21 Affiliated
1219 Rutledge Street #1,Madison, WI 53703
$549,900
- 2 Beds
- 1 Baths
- 1,319 sq. ft.
- Condominium
- Active
Listed by: matt kornstedt, tristen geschke
Office: stark company, realtors
MLS#:2028016
Source:WI_WIREX_SCW
Price summary
- Price:$549,900
- Price per sq. ft.:$416.91
- Monthly HOA dues:$650
About this home
Wake Up to the Best of Lake Monona Living! This 2-bedroom + den, 1-bath condo offers 1,319 sq ft of comfortable living with direct access to Lake Monona through the included pier. Inside, you'll find a warm and inviting living area centered around a fireplace, in-unit laundry for everyday convenience, and a functional layout designed for easy living. Step outside to the patio, perfect for morning coffee or relaxing evenings by the water. An assigned outdoor parking space & two storage units are included. Ideally located near numerous parks, dining, shopping, and downtown Madison, this rare waterfront opportunity combines convenience, recreation, and an exceptional location.
Contact an agent
Home facts
- Year built:1962
- Listing ID #:2028016
- Added:20 day(s) ago
- Updated:August 04, 2026 at 05:02 AM
Rooms and interior
- Bedrooms:2
- Total bathrooms:1
- Full bathrooms:1
- Flooring:Wood or Sim.Wood Floors
- Bathrooms Description:At least 1 Tub, No Master Bedroom Bath
- Kitchen Description:Dishwasher, Disposal, Microwave, On Main Level, Range/Oven, Refrigerator
- Bedroom Description:Master Bedroom On Main Level, Walk-In Closet(s)
- Living area:1,319 sq. ft.
Heating and cooling
- Cooling:Wall A/C
- Heating:Natural Gas, Radiant
Structure and exterior
- Year built:1962
- Building area:1,319 sq. ft.
- Construction Materials:Brick
- Exterior Features:Patio, Private Entry
Schools
- High school:East
- Middle school:Okeeffe
- Elementary school:Lapham/Marquette
Utilities
- Water:Municipal Water
- Sewer:Municipal Sewer
Finances and disclosures
- Price:$549,900
- Price per sq. ft.:$416.91
- Tax amount:$10,030 (2025)
Features and amenities
- Laundry features:Dryer, Washer
- Amenities:Cable/Satellite Available, Storage Locker Included, Water Softener
Parking
- Parking description:1 Space, 1-5 spaces, Assigned, Outdoor Space, Outside
New listings near 1219 Rutledge Street #1
- Open Wed, 4:30 to 7pmNew
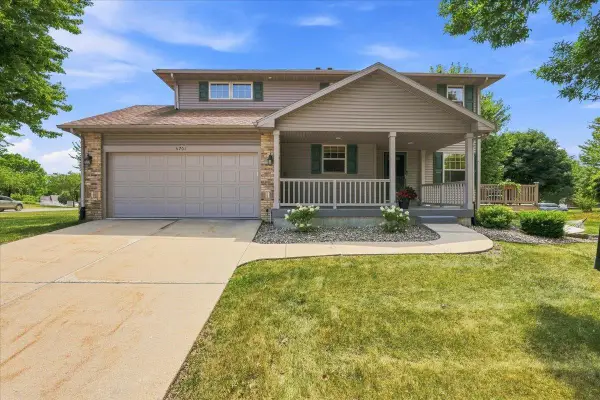 $324,750Active2 beds 3 baths1,964 sq. ft.
6701 Pima Drive, Madison, WI 53719
MLS# 2029594Listed by: KELLER WILLIAMS LAKE COUNTRY - New
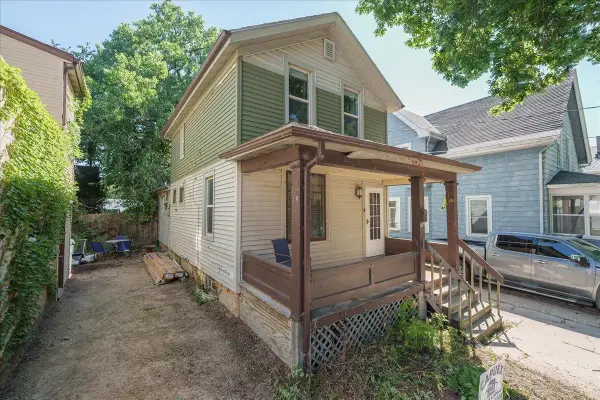 $415,000Active2 beds 1 baths952 sq. ft.
405 Rogers Street, Madison, WI 53703
MLS# 2029549Listed by: COMPASS REAL ESTATE WISCONSIN - Open Sat, 10am to 12pmNew
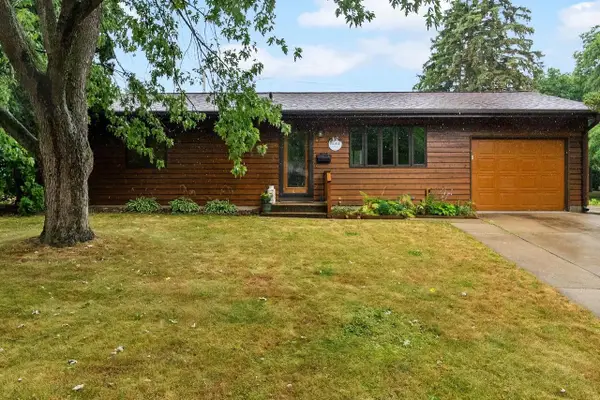 $398,900Active3 beds 2 baths1,423 sq. ft.
6021 Meadowood Drive, Madison, WI 53711
MLS# 2029499Listed by: Y REALTY - New
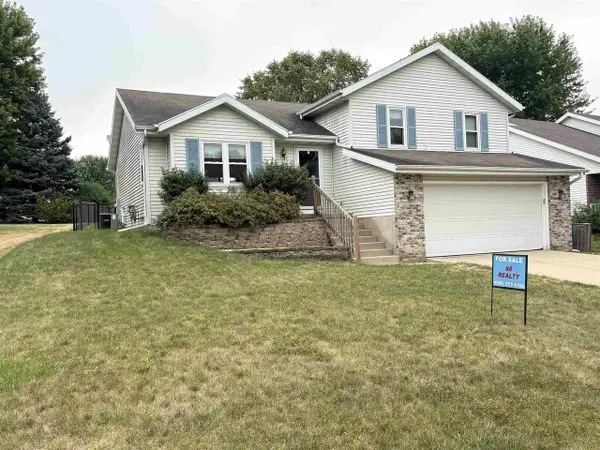 $459,900Active3 beds 2 baths1,641 sq. ft.
2325 Talc Trail, Madison, WI 53719
MLS# 2029496Listed by: 88 REALTY, LLC - New
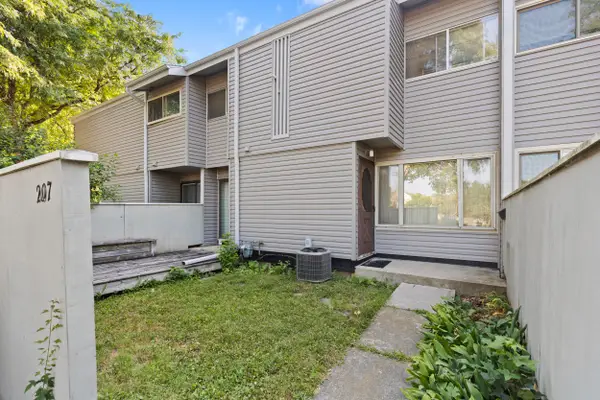 $175,000Active2 beds 2 baths876 sq. ft.
207 East Bluff, Madison, WI 53704
MLS# 1974313Listed by: REALTY EXECUTIVES INTEGRITY~BROOKFIELD - New
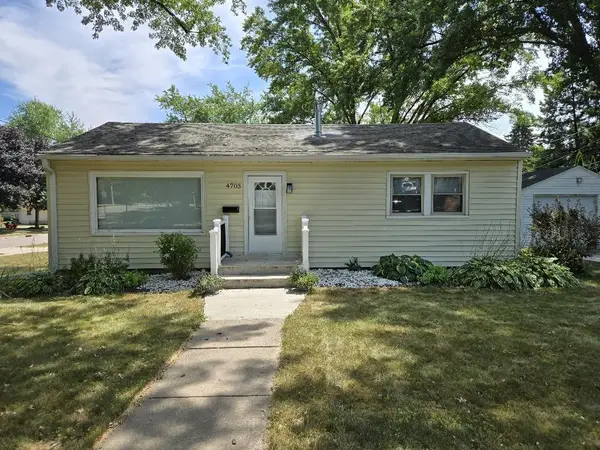 $289,900Active2 beds 1 baths880 sq. ft.
4705 Allis Avenue, Madison, WI 53716
MLS# 2029469Listed by: CAPITAL INVESTMENT PARTNERS - New
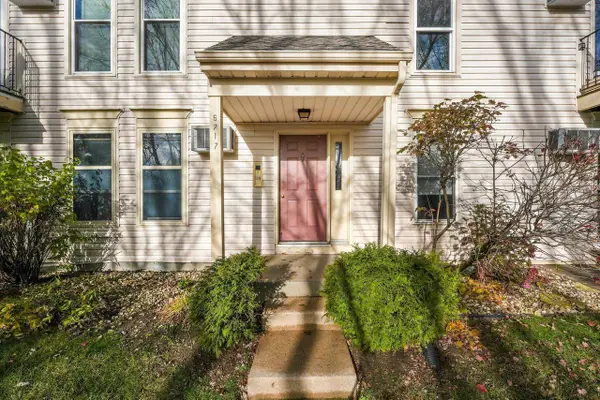 $175,000Active2 beds 1 baths891 sq. ft.
6717 Park Edge Drive #A, Madison, WI 53719
MLS# 2029434Listed by: LAUER REALTY GROUP, INC. - New
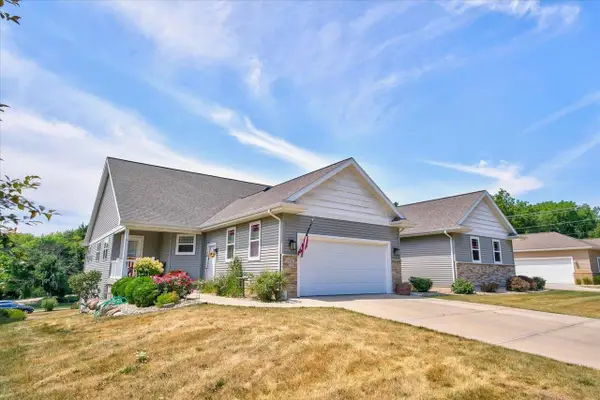 $485,000Active3 beds 3 baths2,400 sq. ft.
1812 Dondee Road, Madison, WI 53716
MLS# 2029441Listed by: STARK COMPANY, REALTORS - New
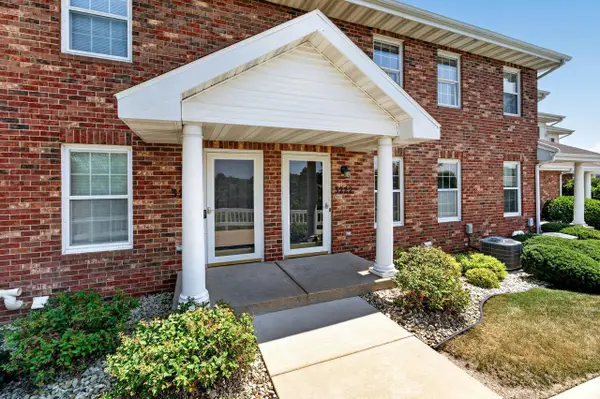 $309,900Active2 beds 2 baths1,452 sq. ft.
3222 Dorchester Way, Madison, WI 53719
MLS# 2029370Listed by: MHB REAL ESTATE - New
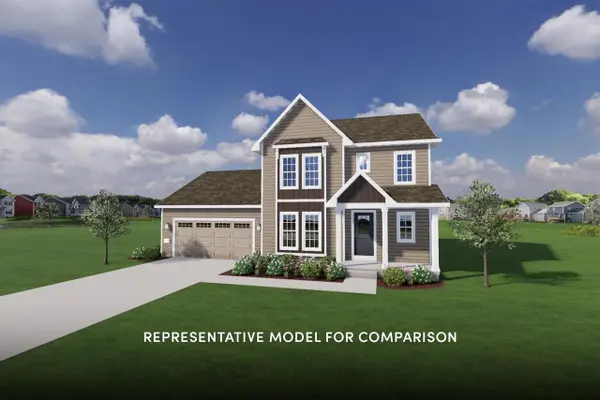 $639,900Active4 beds 3 baths2,103 sq. ft.
1205 Waldorf Boulevard, Madison, WI 53719
MLS# 2029343Listed by: STARK COMPANY, REALTORS


Protect your home and budget from life's surprises with an Assurant Home Warranty, backed by a partner that supports you through every step of homeownership. Explore Plans.
©2026 Century 21 Real Estate LLC. All rights reserved. CENTURY 21®, the CENTURY 21 Logo and C21® are service marks owned by Century 21 Real Estate LLC. Century 21 Real Estate LLC fully supports the principles of the Fair Housing Act and the Equal Opportunity Act. Each office is independently owned and operated. Listing information is deemed reliable but not guaranteed accurate.