
1322 Rosedale Avenue, Madison, WI 53714
Local realty services provided by:CENTURY 21 Affiliated
1322 Rosedale Avenue,Madison, WI 53714
$339,900
- 2 Beds
- 1 Baths
- 928 sq. ft.
- Single family
- Active
Listed by: kathy deprey
Office: stark company, realtors
MLS#:2027423
Source:WI_WIREX_SCW
Price summary
- Price:$339,900
- Price per sq. ft.:$366.27
About this home
Just Listed!! 2 bedroom 1950s eastside Madison ranch home with some mid-century charm including hardwood floors & authenitic retro metal kitchen cabinets. Nicely sized bedrooms, full bathroom w/granite top sink vanity and low-threshold walk-in shower! Spacious front facing Living room plus 2nd living Fam/living room/dining room/office addition off kitchen/back of home with warm tone tongue & groove pine ceiling! Kitchen appliances, washer, dryer, & water softner included! Central Air! April Air! Oversized 2 car garage (23"x23') with 220 elec, opener, & storage space. Nice level yard with plantings & shade trees! Large cement driveway, plus extra paved area for patio,etc! Just a few doors down the block is a nice 3+ acre Neighborhood Park with mature trees & benches, playground equipment & half-court basketball! Stove, refrigerator, washer, dryer, water softener included plus Seller's including 13 Month UHP HOME WARRANTY for peace of mind! Being sold by POA. Sq Ft estimated inc. FamRm
Contact an agent
Home facts
- Year built:1952
- Listing ID #:2027423
- Added:1 day(s) ago
- Updated:July 07, 2026 at 11:04 PM
Rooms and interior
- Bedrooms:2
- Total bathrooms:1
- Full bathrooms:1
- Bathrooms Description:Master Bedroom Bath, Master Bedroom Bath: Full
- Kitchen Description:On Main Level, Range/Oven, Refrigerator
- Bedroom Description:Master Bedroom On Main Level
- Basement Description:Full
- Living area:928 sq. ft.
Heating and cooling
- Cooling:Central Air, Forced Air
- Heating:Forced Air, Natural Gas
Structure and exterior
- Year built:1952
- Building area:928 sq. ft.
- Lot area:0.18 Acres
- Lot Features:Sidewalks
- Architectural Style:Bungalow
- Construction Materials:Aluminum/Steel, Stucco, Vinyl
- Exterior Features:Patio
- Levels:1 Story
Schools
- High school:East
- Middle school:Okeeffe
- Elementary school:Hawthorne
Utilities
- Water:Municipal Water
- Sewer:Municipal Sewer
Finances and disclosures
- Price:$339,900
- Price per sq. ft.:$366.27
- Tax amount:$4,835 (2025)
Features and amenities
- Laundry features:Dryer, Washer
- Amenities:Water Softener
Parking
- Parking description:2 Car Garage, Garage - Detached, Garage Opener Included
- Garage spaces:2
New listings near 1322 Rosedale Avenue
- New
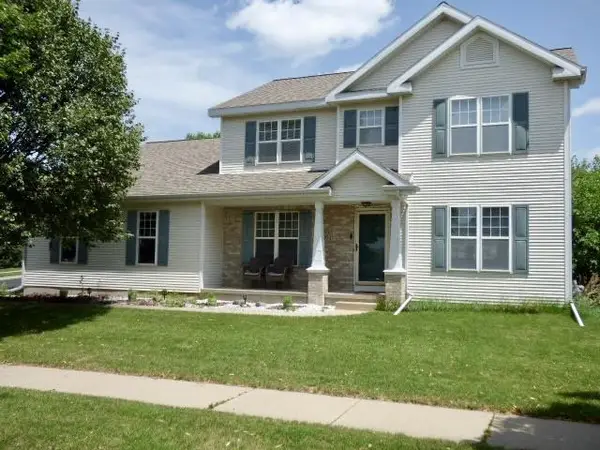 $549,900Active4 beds 3 baths2,186 sq. ft.
1201 Velvet Leaf Drive, Madison, WI 53719
MLS# 2027531Listed by: KERWIN'S REAL ESTATE AGENCY - New
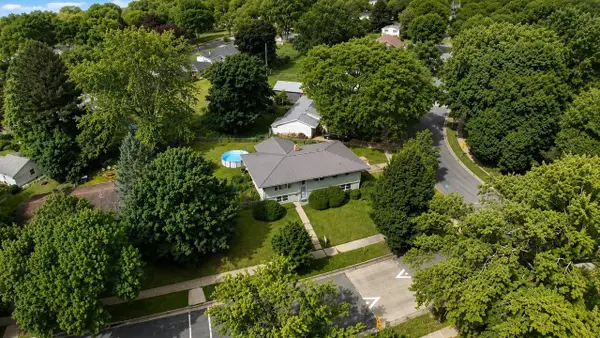 $434,900Active5 beds 2 baths2,072 sq. ft.
1422 Ellen Avenue, Madison, WI 53716
MLS# 2027505Listed by: RE/MAX PREFERRED - New
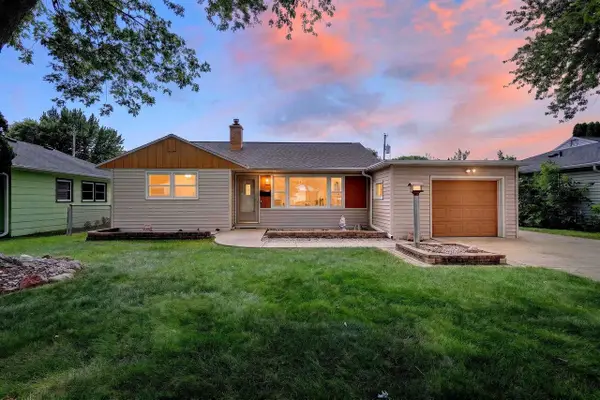 $400,000Active3 beds 2 baths1,446 sq. ft.
110 Schenk Street, Madison, WI 53704
MLS# 2027499Listed by: STARK COMPANY, REALTORS - New
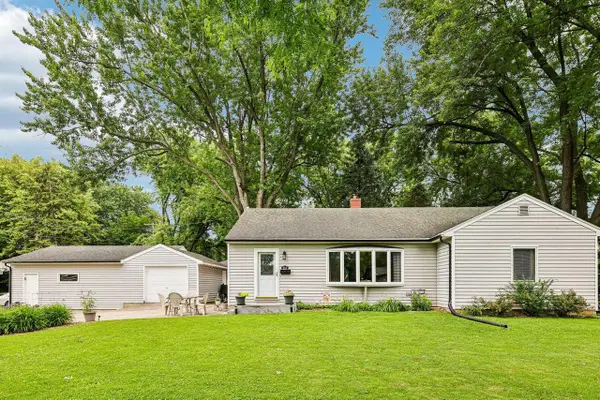 $425,000Active4 beds 2 baths1,817 sq. ft.
213 E Winnequah Road, Madison, WI 53716
MLS# 2027483Listed by: RESTAINO & ASSOCIATES - New
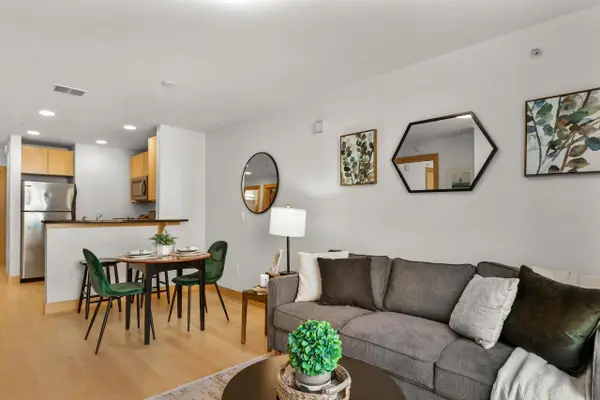 $335,000Active1 beds 1 baths709 sq. ft.
333 W Mifflin Street #2090, Madison, WI 53703
MLS# 2027475Listed by: THE HUB REALTY - New
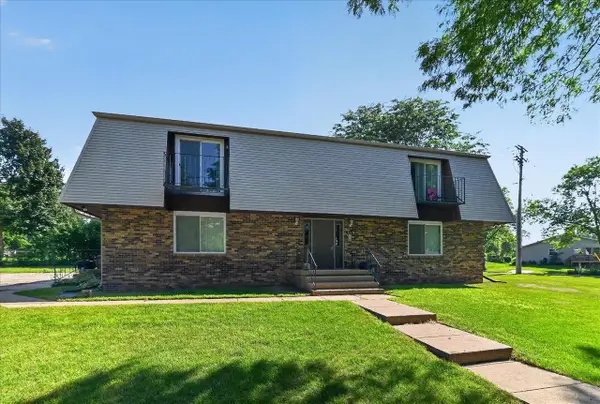 $779,900Active-- beds -- baths
5110 Pebblebrook Drive, Madison, WI 53716
MLS# 2027451Listed by: FIRST WEBER INC - New
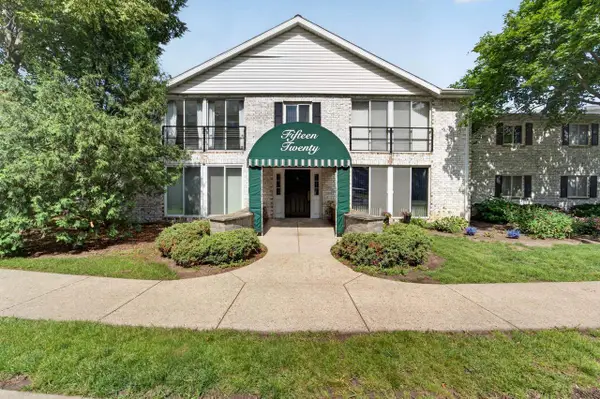 $350,000Active2 beds 2 baths1,518 sq. ft.
1520 Wheeler Road #E, Madison, WI 53704
MLS# 2027465Listed by: MHB REAL ESTATE - New
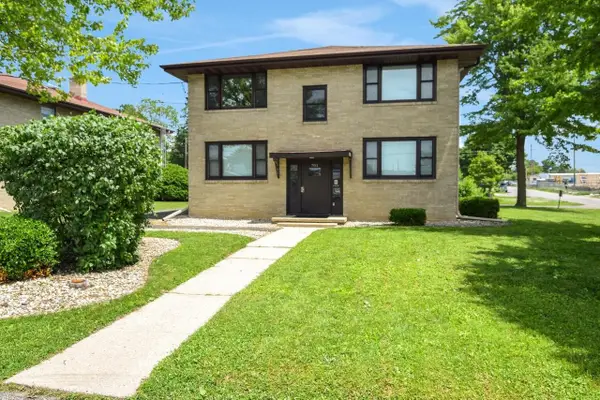 $629,900Active-- beds -- baths
701 Pinecrest Drive, Madison, WI 53714
MLS# 2027442Listed by: DESIGN REALTY LLC - New
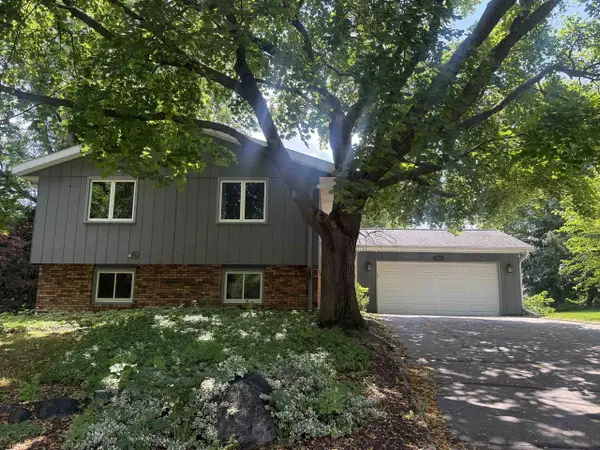 $445,000Active5 beds 3 baths2,036 sq. ft.
1905 Ellen Avenue, Madison, WI 53716
MLS# 2027439Listed by: Y REALTY - Open Sat, 12 to 2pmNew
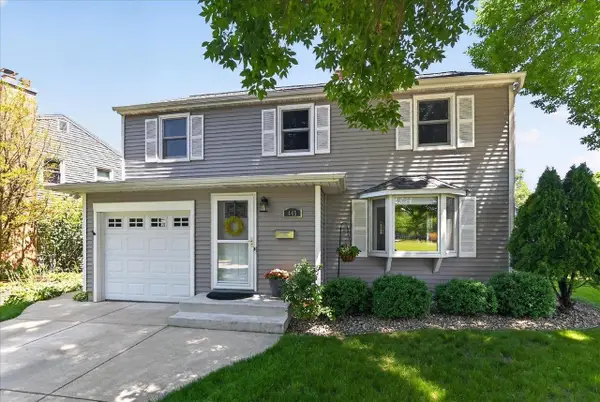 $695,000Active3 beds 2 baths2,089 sq. ft.
445 Caromar Drive, Madison, WI 53711
MLS# 2027440Listed by: COMPASS REAL ESTATE WISCONSIN


Protect your home and budget from life's surprises with an Assurant Home Warranty, backed by a partner that supports you through every step of homeownership. Explore Plans.
©2026 Century 21 Real Estate LLC. All rights reserved. CENTURY 21®, the CENTURY 21 Logo and C21® are service marks owned by Century 21 Real Estate LLC. Century 21 Real Estate LLC fully supports the principles of the Fair Housing Act and the Equal Opportunity Act. Each office is independently owned and operated. Listing information is deemed reliable but not guaranteed accurate.