
20 Whitcomb Circle, Madison, WI 53711
Local realty services provided by:CENTURY 21 Affiliated
20 Whitcomb Circle,Madison, WI 53711
$280,000
- 3 Beds
- 2 Baths
- 1,768 sq. ft.
- Condominium
- Active
Listed by: joanne delpizzo
Office: stark company, realtors
MLS#:2028243
Source:WI_WIREX_SCW
Price summary
- Price:$280,000
- Price per sq. ft.:$158.37
- Monthly HOA dues:$394
About this home
Just Listed! 3 bedroom, 1.5 bath Eat-in kitchen plus dinette area, stainless steel appliances, pantry laminate flooring throughout main level. Three spacious bedrooms upstairs, two have walk-in closets. Primary bedroom bath and hall access make this convenient for everyone with two separate sink area. Large primary bedroom south facing allows you to enjoy great lighting. Private entrance and private garage. Nicely updated and move in ready. The basement is spacious and finished. New roof on docket with association. Special assessment already paid in full. Nice westside location. Enjoy true privacy outdoors, a rare find in condo living, with a covered patio and retractable electric awning. This complex is very near the bike path, if you work downtown it is an easy commute on bike. Near parks, shopping, restaurants and golf. Start your homeownership dream now.
Contact an agent
Home facts
- Year built:1972
- Listing ID #:2028243
- Added:16 day(s) ago
- Updated:August 02, 2026 at 02:55 PM
Rooms and interior
- Bedrooms:3
- Total bathrooms:2
- Full bathrooms:1
- Half bathrooms:1
- Flooring:Wood or Sim.Wood Floors
- Dining Description:On Main Level
- Bathrooms Description:Master Bedroom Bath, Master Bedroom Bath: Full
- Kitchen Description:Dishwasher, Disposal, Microwave, On Main Level, Range/Oven, Refrigerator
- Bedroom Description:Master Bedroom On Upper Level
- Basement Description:Partial, Partially Finished
- Living area:1,768 sq. ft.
Heating and cooling
- Cooling:Central Air, Forced Air
- Heating:Forced Air, Natural Gas
Structure and exterior
- Year built:1972
- Building area:1,768 sq. ft.
- Construction Materials:Aluminum/Steel
- Exterior Features:Patio
Schools
- High school:Memorial
- Middle school:Toki
- Elementary school:Orchard Ridge
Utilities
- Water:Municipal Water
- Sewer:Municipal Sewer
Finances and disclosures
- Price:$280,000
- Price per sq. ft.:$158.37
- Tax amount:$3,676 (2025)
Features and amenities
- Laundry features:Dryer, Washer
- Amenities:Cable/Satellite Available, Cats Allowed, Dogs Allowed, High Speed Internet, Water Softener
Parking
- Parking description:1 Car Garage, Garage - Attached, Garage Opener Included
New listings near 20 Whitcomb Circle
- Open Sun, 12 to 2pmNew
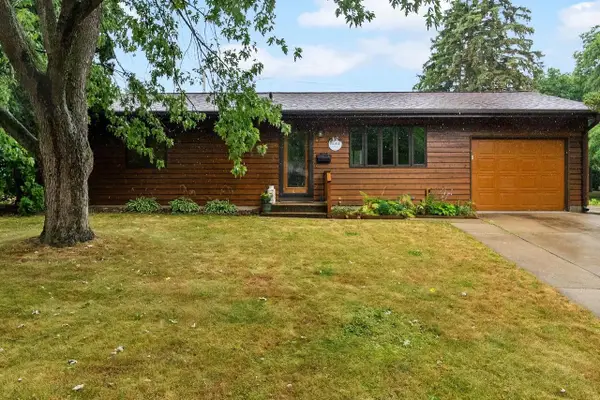 $398,900Active3 beds 2 baths1,423 sq. ft.
6021 Meadowood Drive, Madison, WI 53711
MLS# 2029499Listed by: Y REALTY - New
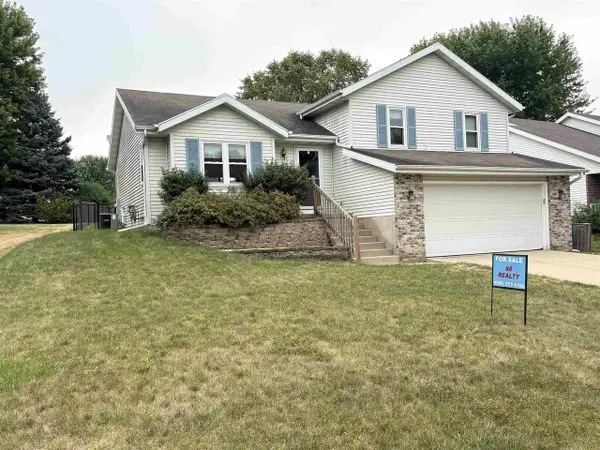 $459,900Active3 beds 2 baths1,641 sq. ft.
2325 Talc Trail, Madison, WI 53719
MLS# 2029496Listed by: 88 REALTY, LLC - New
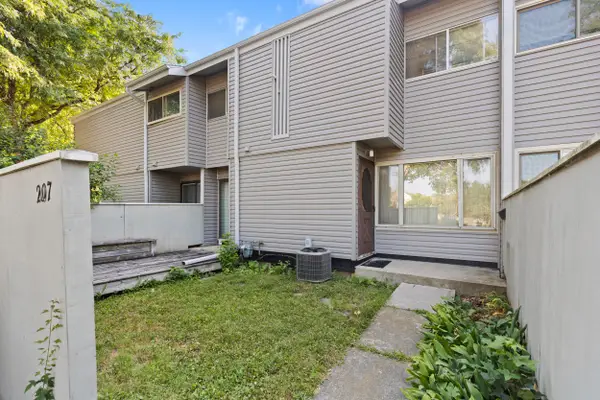 $175,000Active2 beds 2 baths876 sq. ft.
207 East Bluff, Madison, WI 53704
MLS# 1974313Listed by: REALTY EXECUTIVES INTEGRITY~BROOKFIELD - New
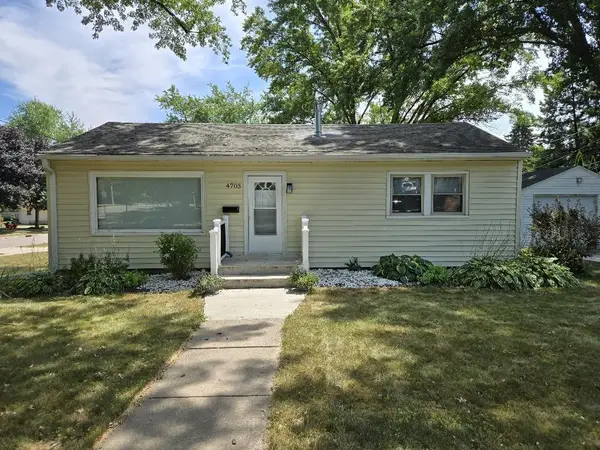 $289,900Active2 beds 1 baths880 sq. ft.
4705 Allis Avenue, Madison, WI 53716
MLS# 2029469Listed by: CAPITAL INVESTMENT PARTNERS - New
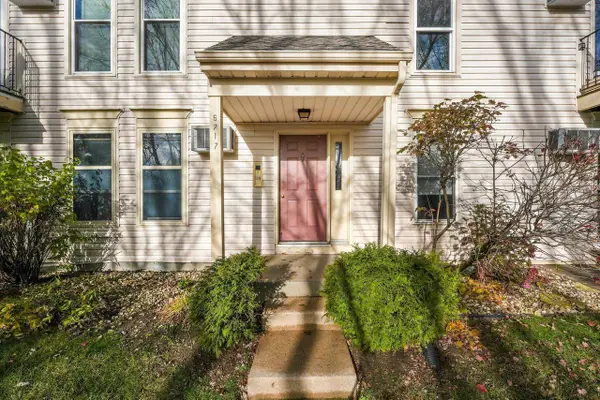 $175,000Active2 beds 1 baths891 sq. ft.
6717 Park Edge Drive #A, Madison, WI 53719
MLS# 2029434Listed by: LAUER REALTY GROUP, INC. - Open Sun, 12 to 2pmNew
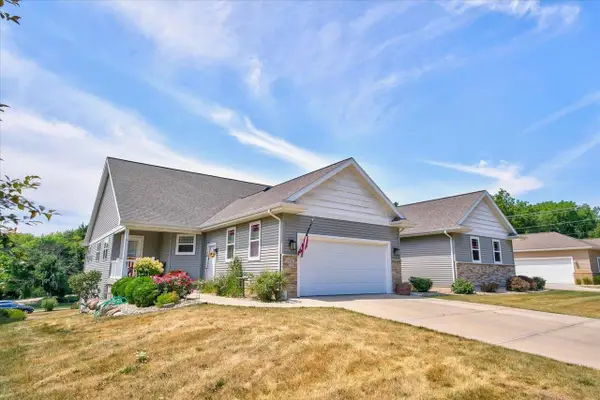 $485,000Active3 beds 3 baths2,400 sq. ft.
1812 Dondee Road, Madison, WI 53716
MLS# 2029441Listed by: STARK COMPANY, REALTORS - New
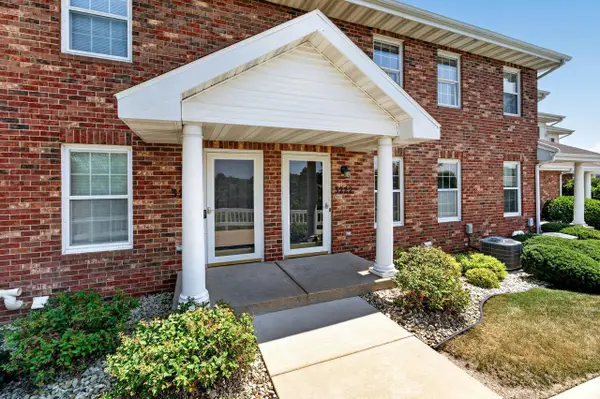 $309,900Active2 beds 2 baths1,452 sq. ft.
3222 Dorchester Way, Madison, WI 53719
MLS# 2029370Listed by: MHB REAL ESTATE - New
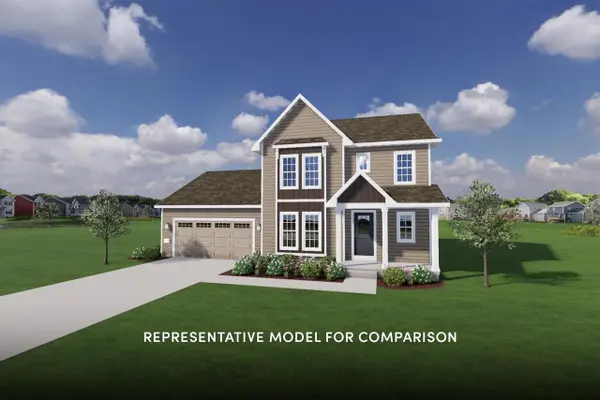 $639,900Active4 beds 3 baths2,103 sq. ft.
1205 Waldorf Boulevard, Madison, WI 53719
MLS# 2029343Listed by: STARK COMPANY, REALTORS - New
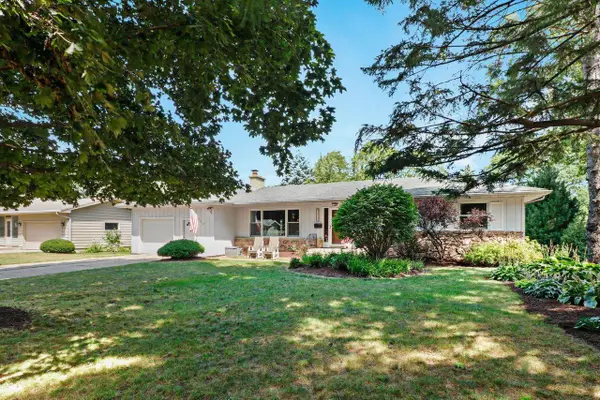 $444,000Active3 beds 3 baths1,488 sq. ft.
5010 Dorsett Drive, Madison, WI 53711
MLS# 2029348Listed by: EXP REALTY, LLC - New
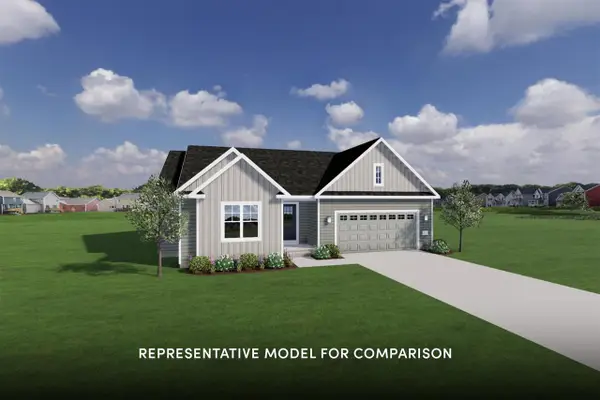 $569,900Active3 beds 2 baths1,584 sq. ft.
8 Spittlebug Circle, Madison, WI 53718
MLS# 2029327Listed by: STARK COMPANY, REALTORS


Protect your home and budget from life's surprises with an Assurant Home Warranty, backed by a partner that supports you through every step of homeownership. Explore Plans.
©2026 Century 21 Real Estate LLC. All rights reserved. CENTURY 21®, the CENTURY 21 Logo and C21® are service marks owned by Century 21 Real Estate LLC. Century 21 Real Estate LLC fully supports the principles of the Fair Housing Act and the Equal Opportunity Act. Each office is independently owned and operated. Listing information is deemed reliable but not guaranteed accurate.