
21 Larkin Street, Madison, WI 53705
Local realty services provided by:CENTURY 21 Affiliated
21 Larkin Street,Madison, WI 53705
$1,225,000
- 5 Beds
- 3 Baths
- - sq. ft.
- Single family
- Sold
Listed by: chas martin
Office: sprinkman real estate
MLS#:2022723
Source:WI_WIREX_SCW
Sorry, we are unable to map this address
Price summary
- Price:$1,225,000
About this home
In the heart of Hoyt Park area, this beautifully updated mid-century modern home offers timeless design sitting on a private, wooded lot. Inside, warm hardwood floors flow thru-out, complemented by striking architectural details including wood beam accents + stunning stone accent wall in the dining area. Large windows perfectly frame views of the wooded backyard. Open-concept kitchen features a large center island ideal for both everyday living + entertaining. Spacious family room includes cozy gas fireplace w/ stone surround & backyard views. Primary suite offers an updated bath + a large walk-in closet, while additional updated baths add comfort + style thru-out main level. Finished LL provides a generous rec room for added flexibility. Step outside to enjoy a private lot w/ walkout access to a large paved patio, this home offers a rare combination of mid-century character, modern updates & a serene natural setting just minutes from everything Madison has to offer.
Contact an agent
Home facts
- Year built:1958
- Subdivision & Development:Hoyt Park
- Listing ID #:2022723
- Added:107 day(s) ago
- Updated:August 23, 2026 at 07:49 AM
Rooms and interior
- Bedrooms:5
- Total bathrooms:3
- Full bathrooms:3
- Bathrooms Description:At least 1 Tub, Master Bedroom Bath, Master Bedroom Bath: Full, Master Bedroom Bath: Tub/No Shower, Master Bedroom Bath: Walk-In Shower
- Kitchen Description:Dishwasher, On Main Level, Range/Oven, Refrigerator
- Bedroom Description:Master Bedroom On Main Level, Walk-In Closet(s)
- Basement Description:Full, Partially Finished
Heating and cooling
- Cooling:Central Air, Forced Air
- Heating:Forced Air, Natural Gas
Structure and exterior
- Year built:1958
- Lot Features:Wooded
- Architectural Style:Raised Ranch
- Construction Materials:Brick, Stone, Stucco
- Exterior Features:Patio
- Levels:1 Story
Schools
- High school:West
- Middle school:Hamilton
- Elementary school:Midvale/Lincoln
Utilities
- Water:Municipal Water
- Sewer:Municipal Sewer
Finances and disclosures
- Price:$1,225,000
- Tax amount:$13,728 (2025)
Features and amenities
- Laundry features:Dryer, Washer
- Amenities:Cable/Satellite Available, Cathedral/Vaulted Ceiling, Water Softener
Parking
- Parking description:2 Car Garage, Garage - Attached, Garage - Built-in Under Home, Garage Opener Included
- Garage spaces:2
New listings near 21 Larkin Street
- New
 $230,000Active1 beds 1 baths1,058 sq. ft.
5336 Congress Avenue #2, Madison, WI 53718
MLS# 2031087Listed by: FIRST WEBER INC - New
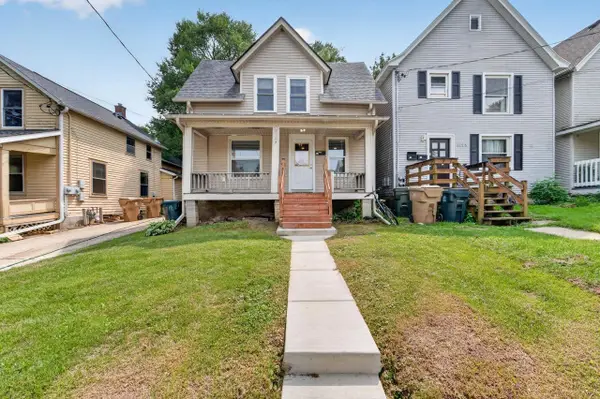 $479,900Active5 beds 2 baths1,480 sq. ft.
1123 Emerald Street, Madison, WI 53715
MLS# 2031080Listed by: MHB REAL ESTATE - New
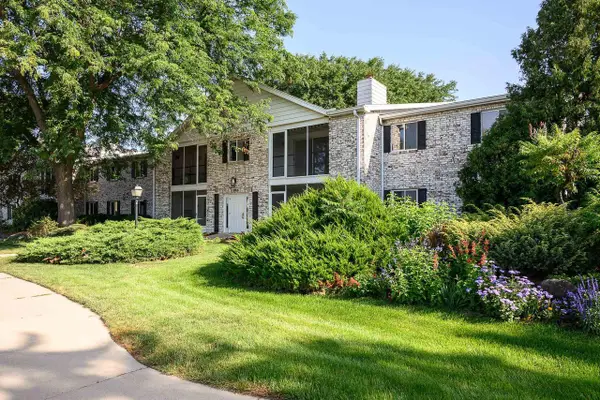 $245,000Active2 beds 2 baths1,310 sq. ft.
1506 Wheeler Road #F, Madison, WI 53704
MLS# 2031073Listed by: SPRINKMAN REAL ESTATE - Open Sun, 11am to 1pmNew
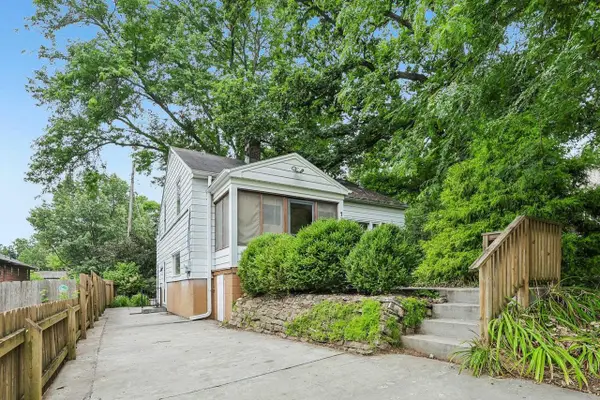 $549,900Active3 beds 2 baths1,457 sq. ft.
738 Western Avenue, Madison, WI 53711
MLS# 2031054Listed by: RE/MAX PREFERRED - New
 $5,725,000Active-- beds -- baths
534,536,538,540 W Mifflin & 535 W Dayton Street, Madison, WI 53703
MLS# 2031016Listed by: MADCITYHOMES.COM - New
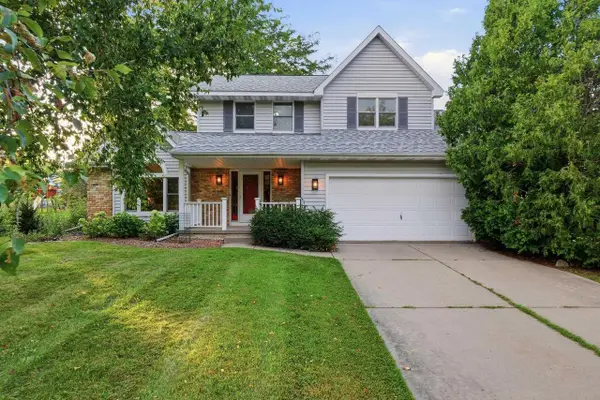 $549,900Active3 beds 3 baths2,579 sq. ft.
14 W Newhaven Circle, Madison, WI 53717
MLS# 2031004Listed by: RE/MAX PREFERRED - New
 $114,000Active1 beds 1 baths584 sq. ft.
2329 Carling Drive #2, Madison, WI 53711
MLS# 2030993Listed by: REALTY EXECUTIVES COOPER SPRANSY - Open Sun, 10am to 12pmNew
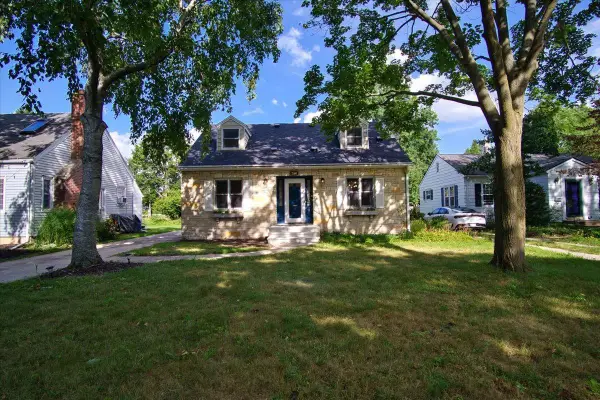 $639,500Active3 beds 2 baths2,056 sq. ft.
238 Kensington Drive, Madison, WI 53704
MLS# 2030997Listed by: STARK COMPANY, REALTORS - New
 $558,000Active3 beds 3 baths2,243 sq. ft.
6506 Gettysburg Drive, Madison, WI 53705
MLS# 2030998Listed by: STARK COMPANY, REALTORS - Open Sun, 1 to 3pmNew
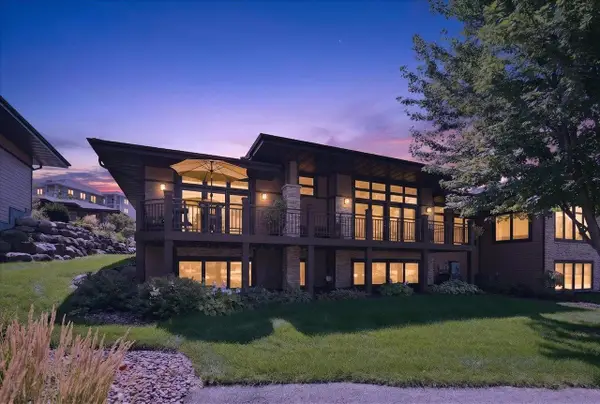 $859,900Active4 beds 3 baths3,800 sq. ft.
9224 Crosswinds Lane, Verona, WI 53593
MLS# 2030999Listed by: BUNBURY & ASSOC, REALTORS


Protect your home and budget from life's surprises with an Assurant Home Warranty, backed by a partner that supports you through every step of homeownership. Explore Plans.
©2026 Century 21 Real Estate LLC. All rights reserved. CENTURY 21®, the CENTURY 21 Logo and C21® are service marks owned by Century 21 Real Estate LLC. Century 21 Real Estate LLC fully supports the principles of the Fair Housing Act and the Equal Opportunity Act. Each office is independently owned and operated. Listing information is deemed reliable but not guaranteed accurate.