
238 Kensington Drive, Madison, WI 53704
Local realty services provided by:CENTURY 21 Affiliated
238 Kensington Drive,Madison, WI 53704
$639,500
- 3 Beds
- 2 Baths
- 2,056 sq. ft.
- Single family
- Active
Upcoming open houses
- Sat, Aug 2212:00 pm - 02:00 pm
- Sun, Aug 2310:00 am - 12:00 pm
Listed by: mary duff
Office: stark company, realtors
MLS#:2030997
Source:WI_WIREX_SCW
Price summary
- Price:$639,500
- Price per sq. ft.:$311.04
About this home
Nestled on a tree-lined street in charming Maple Bluff, this classic 1941 Cape Cod offers timeless character, lovely flow, & the flexibility to enjoy immediately and personalize over time. The spacious kitchen creates an airy gathering space w/ample cabinetry & updated flooring, the back den invites cozy TV time or at-home work, & the bedroom set-up offers opportunity for guests and multi-use space. Coveted 2-car garage, manageable yard, & private courtyard patio area. Basement lends itself to great storage w/opportunity to finish to your liking & includes a bathroom rough-in. Thoughtful updates to major mechanicals plus a new roof & gutters! Conveniently located & value-priced, you get to grow your investment while enjoying Lake Mendota, parks, restaurants, community events, Maple Bluff Country Club privileges, & easy access to downtown! Welcome to the good life!
Contact an agent
Home facts
- Year built:1941
- Listing ID #:2030997
- Added:1 day(s) ago
- Updated:August 22, 2026 at 05:02 AM
Rooms and interior
- Bedrooms:3
- Total bathrooms:2
- Full bathrooms:2
- Bathrooms Description:No Master Bedroom Bath, Stubbed For Bathroom on Lower
- Kitchen Description:Dishwasher, Microwave, On Main Level, Range/Oven, Refrigerator
- Bedroom Description:Master Bedroom On Upper Level
- Basement Description:Full
- Living area:2,056 sq. ft.
Heating and cooling
- Cooling:Central Air, Forced Air
- Heating:Forced Air, Natural Gas
Structure and exterior
- Year built:1941
- Building area:2,056 sq. ft.
- Lot area:0.14 Acres
- Lot Features:Sidewalks
- Architectural Style:Cape Cod
- Construction Materials:Aluminum/Steel, Stone, Vinyl
- Exterior Features:Patio
- Foundation Description:Poured Concrete
- Levels:1.5 Story
Schools
- High school:East
- Middle school:Sherman
- Elementary school:Lake View
Utilities
- Water:Municipal Water
- Sewer:Municipal Sewer
Finances and disclosures
- Price:$639,500
- Price per sq. ft.:$311.04
- Tax amount:$10,359 (2025)
Features and amenities
- Laundry features:Dryer, Washer
- Amenities:Skylight(s), Water Softener
Parking
- Parking description:2 Car Garage, Garage - Detached, Garage Opener Included
- Garage spaces:2
New listings near 238 Kensington Drive
- Open Sun, 11am to 1pmNew
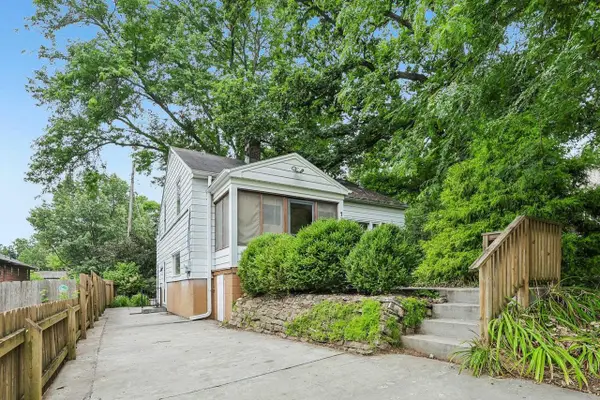 $549,900Active3 beds 2 baths1,457 sq. ft.
738 Western Avenue, Madison, WI 53711
MLS# 2031054Listed by: RE/MAX PREFERRED - New
 $5,725,000Active-- beds -- baths
534,536,538,540 W Mifflin & 535 W Dayton Street, Madison, WI 53703
MLS# 2031016Listed by: MADCITYHOMES.COM - New
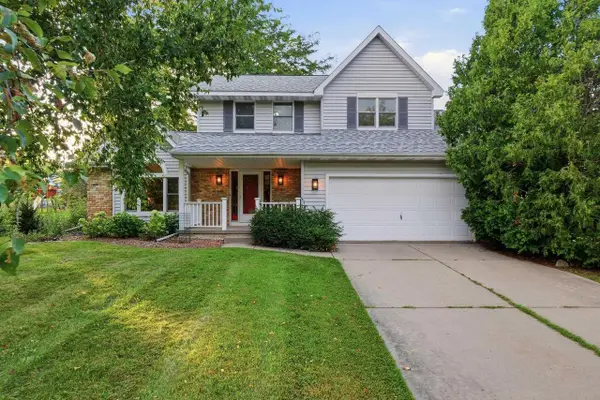 $549,900Active3 beds 3 baths2,579 sq. ft.
14 W Newhaven Circle, Madison, WI 53717
MLS# 2031004Listed by: RE/MAX PREFERRED - New
 $114,000Active1 beds 1 baths584 sq. ft.
2329 Carling Drive #2, Madison, WI 53711
MLS# 2030993Listed by: REALTY EXECUTIVES COOPER SPRANSY - New
 $558,000Active3 beds 3 baths2,243 sq. ft.
6506 Gettysburg Drive, Madison, WI 53705
MLS# 2030998Listed by: STARK COMPANY, REALTORS - Open Sun, 1 to 3pmNew
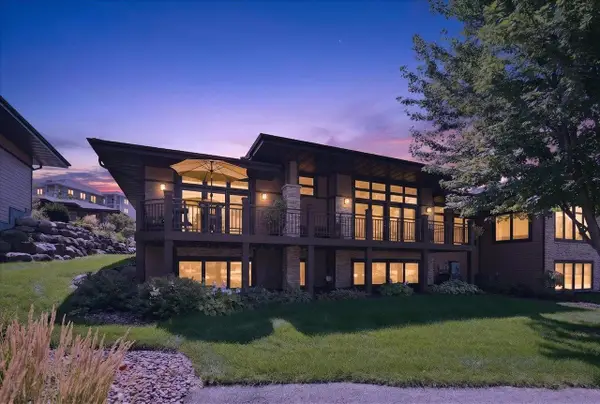 $859,900Active4 beds 3 baths3,800 sq. ft.
9224 Crosswinds Lane, Verona, WI 53593
MLS# 2030999Listed by: BUNBURY & ASSOC, REALTORS - New
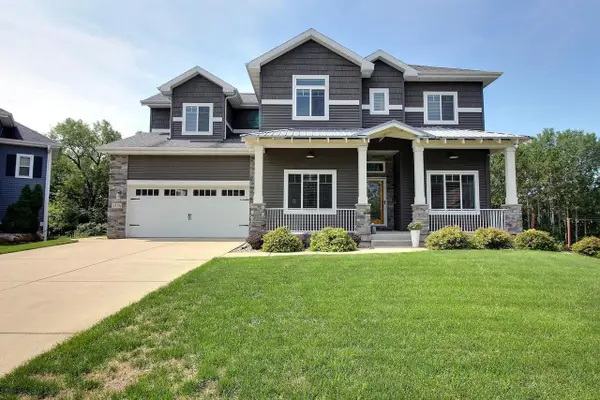 $849,900Active4 beds 3 baths3,214 sq. ft.
2436 Trevor Way, Madison, WI 53719
MLS# 2030980Listed by: RE/MAX PREFERRED - New
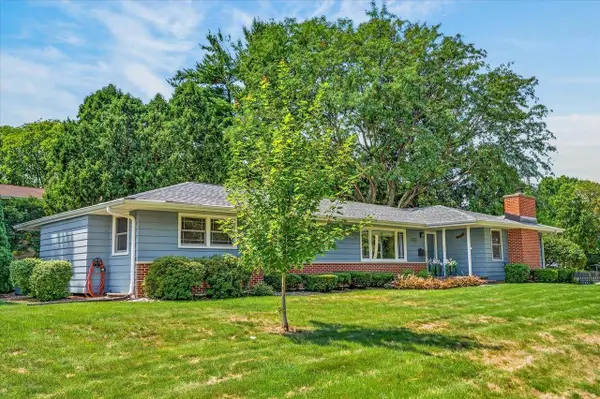 $529,000Active3 beds 2 baths2,883 sq. ft.
6201 Piping Rock Road, Madison, WI 53711
MLS# 2030939Listed by: STARK COMPANY, REALTORS - New
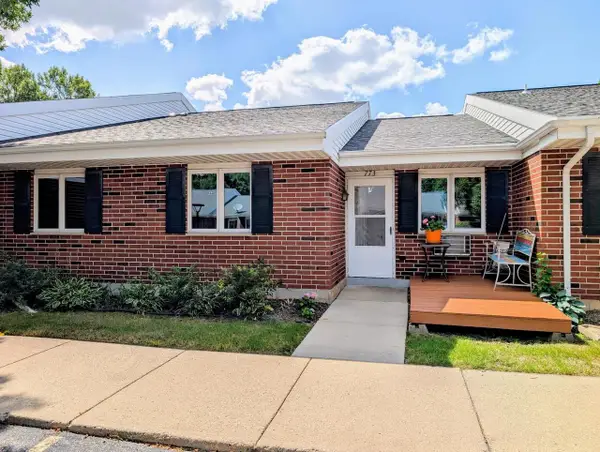 $195,000Active2 beds 2 baths772 sq. ft.
773 Kottke Drive, Madison, WI 53719
MLS# 2030944Listed by: KELLER WILLIAMS REALTY


Protect your home and budget from life's surprises with an Assurant Home Warranty, backed by a partner that supports you through every step of homeownership. Explore Plans.
©2026 Century 21 Real Estate LLC. All rights reserved. CENTURY 21®, the CENTURY 21 Logo and C21® are service marks owned by Century 21 Real Estate LLC. Century 21 Real Estate LLC fully supports the principles of the Fair Housing Act and the Equal Opportunity Act. Each office is independently owned and operated. Listing information is deemed reliable but not guaranteed accurate.