2147 Waterfall Way, Madison, WI 53718
Local realty services provided by:CENTURY 21 Affiliated
2147 Waterfall Way,Madison, WI 53718
$449,900
- 3 Beds
- 3 Baths
- 1,860 sq. ft.
- Single family
- Active
Listed by:
 Wendy Grunewald(608) 223 - 2705CENTURY 21 Affiliated
- Wendy Grunewald(608) 223 - 2705CENTURY 21 Affiliated
 Rebel Real Estate Group(608) 628 - 4758
Office: century 21 affiliated
MLS#:2036655
Source:WIREX Via South Central Wisconsin MLS
Price summary
- Price:$449,900
- Price per sq. ft.:$241.88
- Monthly HOA dues:$28.17
About this home
Location, lifestyle, and flexible living all come together in this charming 2-story home! Perfectly positioned on a corner lot overlooking a park, this home offers a little extra breathing room and plenty of outdoor enjoyment. The side-entry garage creates a welcoming curb appeal while leaving an expansive driveway with plenty of room for family games, neighborhood gatherings, or firing up the grill for a summer BBQ. Step inside to a thoughtfully designed layout featuring a versatile bonus flex space just off the entry‹”perfect for a home office, playroom, hobby space, or whatever suits your lifestyle. Upstairs, retreat to the spacious primary suite, complete with a private bathroom featuring a double vanity and separate shower. When it's time to unwind or entertain, head out to the great patio and enjoy your outdoor space. With park views, a fantastic corner-lot setting, flexible living spaces, and room to make memories both inside and out, this home is ready to welcome you home!
Contact an agent
Home facts
- Year built:2023
- Subdivision & Development:Village at Autumn Lake
- Listing ID #:2036655
- Added:1 day(s) ago
- Updated:November 20, 2026 at 05:59 AM
Rooms and interior
- Bedrooms:3
- Total bathrooms:3
- Full bathrooms:2
- Half bathrooms:1
- Bathrooms Description:At least 1 Tub, Master Bedroom Bath, Master Bedroom Bath: Full, Master Bedroom Bath: Walk-In Shower, Stubbed For Bathroom on Lower
- Kitchen Description:Dishwasher, Disposal, Microwave, On Main Level, Refrigerator
- Bedroom Description:Master Bedroom On Upper Level, Walk-In Closet(s)
- Basement Description:Full, Radon Mitigation System
- Living area:1,860 sq. ft.
Heating and cooling
- Cooling:Air Cleaner, Central Air, Forced Air
- Heating:Forced Air, Natural Gas
Structure and exterior
- Year built:2023
- Building area:1,860 sq. ft.
- Lot area:0.21 Acres
- Lot Features:Sidewalks
- Construction Materials:Vinyl
- Exterior Features:Patio
- Foundation Description:Poured Concrete
- Levels:2 Story
Schools
- High school:Sun Prairie East
- Middle school:Central Heights
- Elementary school:Meadow View
Utilities
- Water:Municipal Water
- Sewer:Municipal Sewer
Finances and disclosures
- Price:$449,900
- Price per sq. ft.:$241.88
- Tax amount:$9,660 (2025)
Features and amenities
- Laundry features:Dryer, Washer
- Amenities:Cable/Satellite Available, Water Softener
Parking
- Parking description:2 Car Garage, Garage - Attached, Garage Opener Included
- Garage spaces:2
New listings near 2147 Waterfall Way
- New
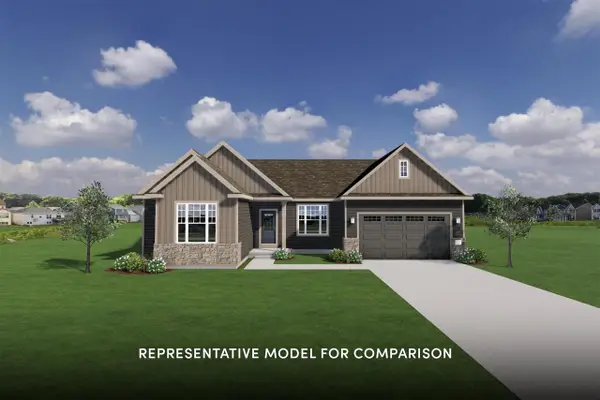 $644,900Active3 beds 2 baths1,774 sq. ft.
1204 Out of Time Lane, Madison, WI 53719
MLS# 2036643Listed by: STARK COMPANY, REALTORS - New
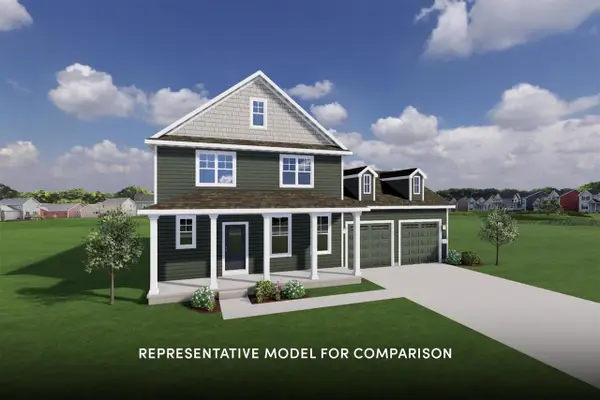 $649,900Active4 beds 3 baths2,172 sq. ft.
1914 August Moon Drive, Madison, WI 53718
MLS# 2036649Listed by: STARK COMPANY, REALTORS - New
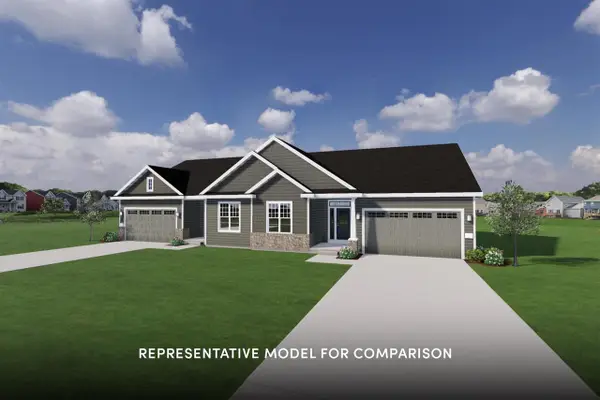 $489,900Active2 beds 2 baths1,548 sq. ft.
1215 Mica Road, Madison, WI 53719
MLS# 2036654Listed by: STARK COMPANY, REALTORS - New
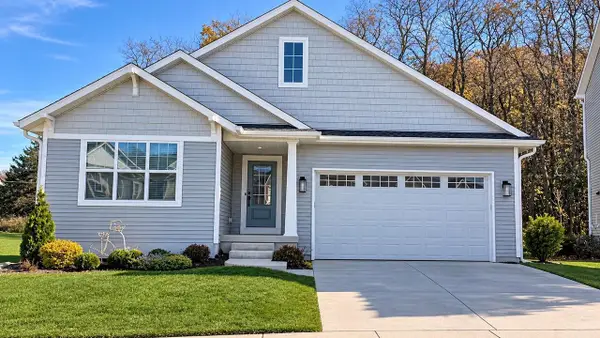
 $449,900Active3 beds 2 baths1,412 sq. ft.
2183 Waterfall Way, Madison, WI 53718
MLS# 2036656Listed by: CENTURY 21 AFFILIATED - New
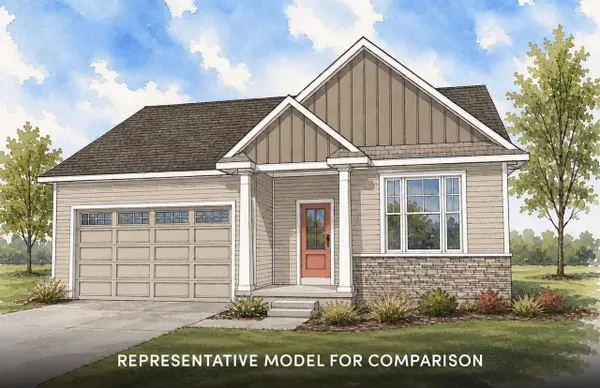 $614,900Active3 beds 2 baths1,720 sq. ft.
520 Summer Rain Pass, Verona, WI 53593
MLS# 2036658Listed by: STARK COMPANY, REALTORS - New
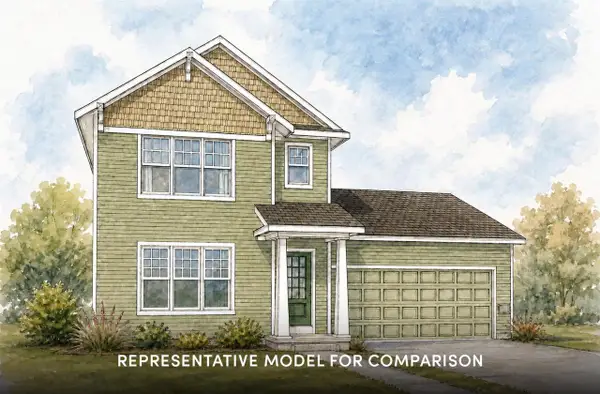 $524,900Active3 beds 3 baths1,649 sq. ft.
519 Summer Rain Pass, Verona, WI 53593
MLS# 2036659Listed by: STARK COMPANY, REALTORS - Open Sat, 12 to 2pmNew
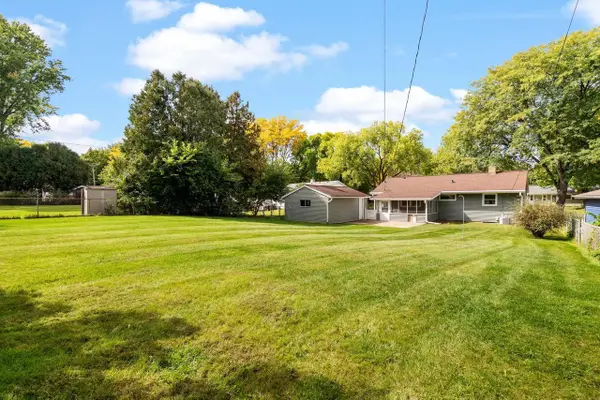 $349,900Active3 beds 1 baths1,572 sq. ft.
4509 Judy Lane, Madison, WI 53704
MLS# 2036617Listed by: KELLER WILLIAMS REALTY - New
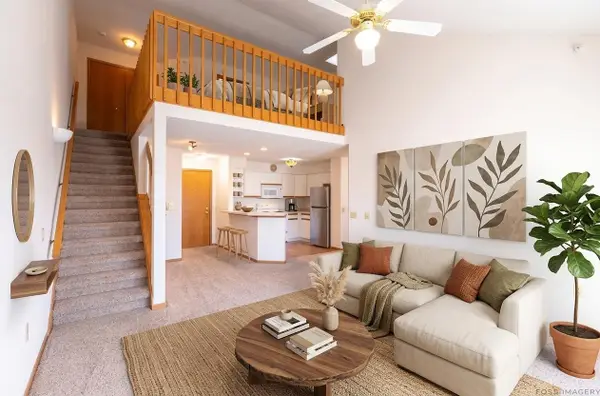 $245,000Active2 beds 2 baths1,293 sq. ft.
7203 Mid Town Road #305, Madison, WI 53719
MLS# 2036608Listed by: COMPASS REAL ESTATE WISCONSIN - Open Sun, 11am to 1pmNew
 $340,000Active3 beds 2 baths1,528 sq. ft.
5217 Turner Avenue, Madison, WI 53716
MLS# 2036609Listed by: BUNBURY & ASSOC, REALTORS


Protect your home and budget from life's surprises with an Assurant Home Warranty, backed by a partner that supports you through every step of homeownership. Explore Plans.
©2026 Century 21 Real Estate LLC. All rights reserved. CENTURY 21®, the CENTURY 21 Logo and C21® are service marks owned by Century 21 Real Estate LLC. Century 21 Real Estate LLC fully supports the principles of the Fair Housing Act and the Equal Opportunity Act. Each office is independently owned and operated. Listing information is deemed reliable but not guaranteed accurate.