5217 Turner Avenue, Madison, WI 53716
Local realty services provided by:CENTURY 21 Affiliated
5217 Turner Avenue,Madison, WI 53716
$340,000
- 3 Beds
- 2 Baths
- 1,528 sq. ft.
- Single family
- Active
Upcoming open houses
- Sun, Nov 2211:00 am - 01:00 pm
Listed by: emily hadden
Office: bunbury & assoc, realtors
MLS#:2036609
Source:WIREX Via South Central Wisconsin MLS
Price summary
- Price:$340,000
- Price per sq. ft.:$222.51
About this home
Enjoy the best of both worlds in this beautiful ranch home, tucked away on a peaceful street just minutes from city conveniences. Many updates are already complete, including freshly painted interiors, a new furnace (Dec 2022), new windows & exterior doors throughout (2018, excluding living room picture window), and gleaming, fully refinished hardwood floors across the entire main level. The bright, open-concept living and dining areas flow effortlessly into the kitchen via a convenient passthrough. Downstairs, the expansive basement features a workshop space with workbench, storage, 1/2 bath, and endless potential to finish for additional living space. Step outside to a spacious, private backyard framed by mature trees and established perennials. Located just moments from the Beltline, bus lines, schools, and grocery shopping, this home offers effortless daily commuting and true peace of mind. Trustee is out of state, please allow 24hrs binding acceptance.
Contact an agent
Home facts
- Year built:1958
- Listing ID #:2036609
- Added:1 day(s) ago
- Updated:November 20, 2026 at 05:59 AM
Rooms and interior
- Bedrooms:3
- Total bathrooms:2
- Full bathrooms:1
- Half bathrooms:1
- Dining Description:On Main Level
- Bathrooms Description:No Master Bedroom Bath
- Kitchen Description:On Main Level, Range/Oven, Refrigerator
- Bedroom Description:Master Bedroom On Main Level
- Basement Description:Full, Partially Finished
- Living area:1,528 sq. ft.
Heating and cooling
- Cooling:Central Air, Forced Air
- Heating:Forced Air, Natural Gas
Structure and exterior
- Year built:1958
- Building area:1,528 sq. ft.
- Lot area:0.24 Acres
- Lot Features:Sidewalks
- Architectural Style:Ranch
- Construction Materials:Stucco
- Levels:1 Story
Schools
- High school:Lafollette
- Middle school:Sennett
- Elementary school:Henderson
Utilities
- Water:Municipal Water
- Sewer:Municipal Sewer
Finances and disclosures
- Price:$340,000
- Price per sq. ft.:$222.51
- Tax amount:$5,675 (2024)
Features and amenities
- Laundry features:Dryer, Washer
- Amenities:Water Softener
Parking
- Parking description:1 Car Garage, Garage - Attached
- Garage spaces:1
New listings near 5217 Turner Avenue
- New
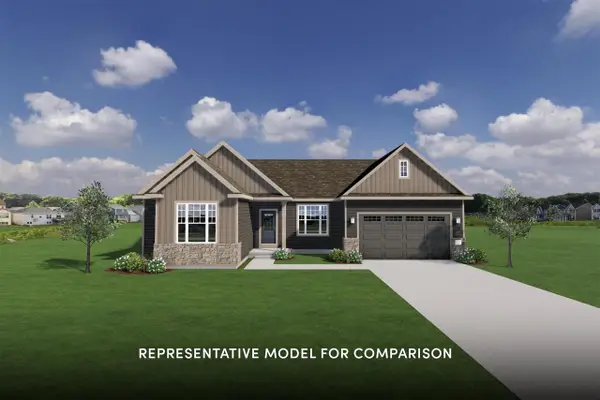 $644,900Active3 beds 2 baths1,774 sq. ft.
1204 Out of Time Lane, Madison, WI 53719
MLS# 2036643Listed by: STARK COMPANY, REALTORS - New
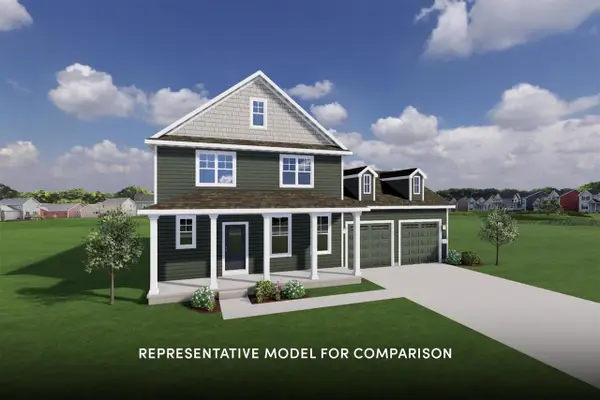 $649,900Active4 beds 3 baths2,172 sq. ft.
1914 August Moon Drive, Madison, WI 53718
MLS# 2036649Listed by: STARK COMPANY, REALTORS - New
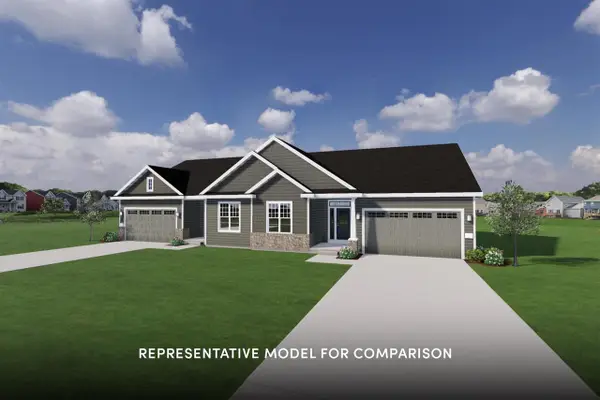 $489,900Active2 beds 2 baths1,548 sq. ft.
1215 Mica Road, Madison, WI 53719
MLS# 2036654Listed by: STARK COMPANY, REALTORS - New
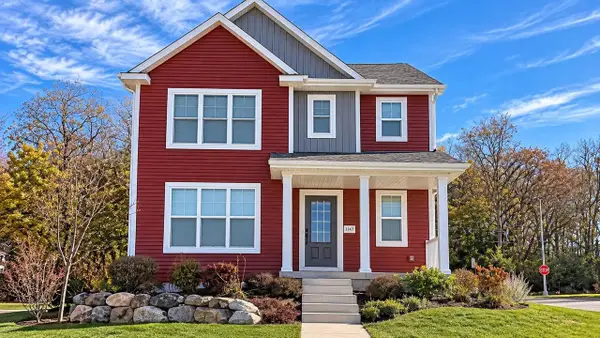
 $449,900Active3 beds 3 baths1,860 sq. ft.
2147 Waterfall Way, Madison, WI 53718
MLS# 2036655Listed by: CENTURY 21 AFFILIATED - New
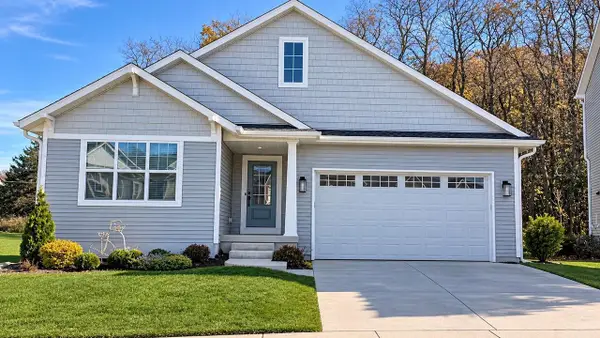 $449,900Active3 beds 2 baths1,412 sq. ft.
2183 Waterfall Way, Madison, WI 53718
MLS# 2036656Listed by: CENTURY 21 AFFILIATED - New
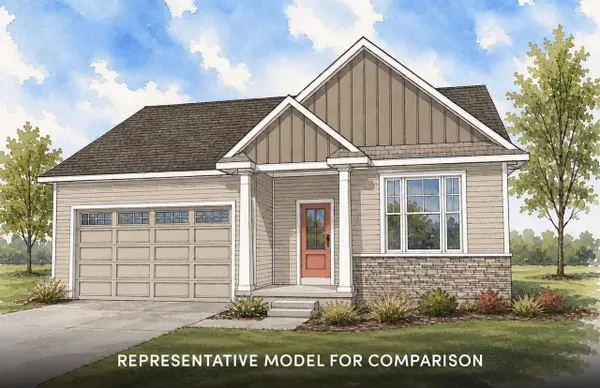 $614,900Active3 beds 2 baths1,720 sq. ft.
520 Summer Rain Pass, Verona, WI 53593
MLS# 2036658Listed by: STARK COMPANY, REALTORS - New
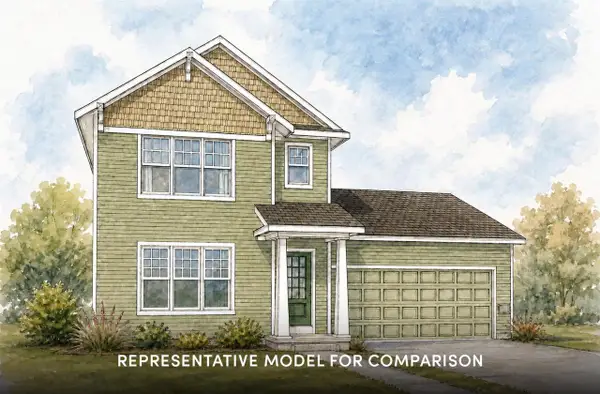 $524,900Active3 beds 3 baths1,649 sq. ft.
519 Summer Rain Pass, Verona, WI 53593
MLS# 2036659Listed by: STARK COMPANY, REALTORS - Open Sat, 12 to 2pmNew
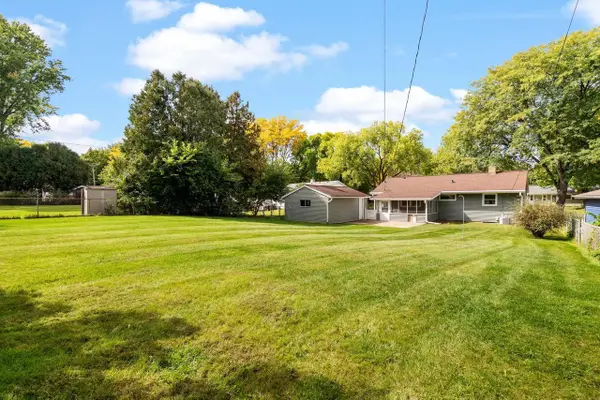 $349,900Active3 beds 1 baths1,572 sq. ft.
4509 Judy Lane, Madison, WI 53704
MLS# 2036617Listed by: KELLER WILLIAMS REALTY - New
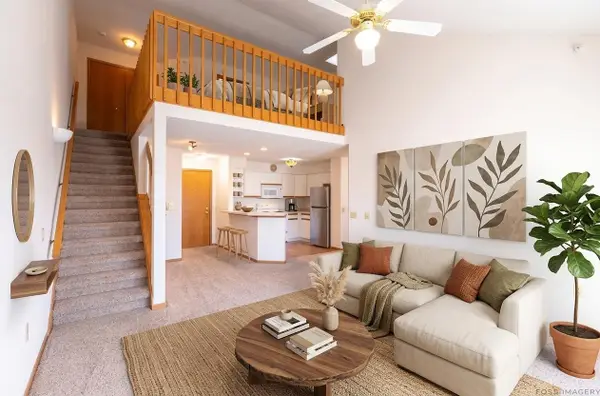 $245,000Active2 beds 2 baths1,293 sq. ft.
7203 Mid Town Road #305, Madison, WI 53719
MLS# 2036608Listed by: COMPASS REAL ESTATE WISCONSIN


Protect your home and budget from life's surprises with an Assurant Home Warranty, backed by a partner that supports you through every step of homeownership. Explore Plans.
©2026 Century 21 Real Estate LLC. All rights reserved. CENTURY 21®, the CENTURY 21 Logo and C21® are service marks owned by Century 21 Real Estate LLC. Century 21 Real Estate LLC fully supports the principles of the Fair Housing Act and the Equal Opportunity Act. Each office is independently owned and operated. Listing information is deemed reliable but not guaranteed accurate.