
248 N Marquette Street, Madison, WI 53704
Local realty services provided by:CENTURY 21 Affiliated
248 N Marquette Street,Madison, WI 53704
$249,900
- 2 Beds
- 1 Baths
- 666 sq. ft.
- Single family
- Active
Listed by: dominic colosimo, the 608 team
Office: exp realty, llc.
MLS#:2027594
Source:WI_WIREX_SCW
Price summary
- Price:$249,900
- Price per sq. ft.:$375.23
About this home
New price. New opportunity. Cute, updated, and ready for its next owner, this 2-bedroom bungalow on Madison's vibrant near east side is the perfect opportunity to break into homeownership or expand your investment portfolio! Enjoy easy access to restaurants, coffee shops, parks, and everyday conveniences. Inside, you'll find an updated kitchen and bath, hardwood floors, and bright, sun-filled living spaces. Major updates - including new siding, soffit, fascia, and water heater (2023), plus a new water softener (2026) - offer added peace of mind. Outside, the fully fenced backyard, front and back decks, and paver patio provide space to relax or make your own. Priced with future exterior improvements in mind, this home offers a great opportunity to add value over time. Off-street parking on the paved driveway completes the package!
Contact an agent
Home facts
- Year built:1912
- Listing ID #:2027594
- Added:66 day(s) ago
- Updated:September 12, 2026 at 03:08 PM
Rooms and interior
- Bedrooms:2
- Total bathrooms:1
- Full bathrooms:1
- Bathrooms Description:At least 1 Tub, No Master Bedroom Bath
- Kitchen Description:Dishwasher, Microwave, On Main Level, Range/Oven, Refrigerator
- Bedroom Description:Master Bedroom On Main Level
- Basement Description:Full
- Living area:666 sq. ft.
Heating and cooling
- Cooling:Central Air, Forced Air
- Heating:Forced Air, Natural Gas
Structure and exterior
- Year built:1912
- Building area:666 sq. ft.
- Lot area:0.11 Acres
- Architectural Style:Bungalow
- Construction Materials:Vinyl
- Exterior Features:Deck, Fenced Yard, Patio
- Levels:1 Story
Schools
- High school:East
- Middle school:Okeeffe
- Elementary school:Lowell
Utilities
- Water:Municipal Water
- Sewer:Municipal Sewer
Finances and disclosures
- Price:$249,900
- Price per sq. ft.:$375.23
- Tax amount:$5,103 (2025)
Features and amenities
- Laundry features:Dryer, Washer
- Amenities:Water Softener
New listings near 248 N Marquette Street
- New
 $239,000Active2 beds 2 baths1,005 sq. ft.
806 Kottke Drive #2, Madison, WI 53719
MLS# 2032570Listed by: LPT REALTY - New
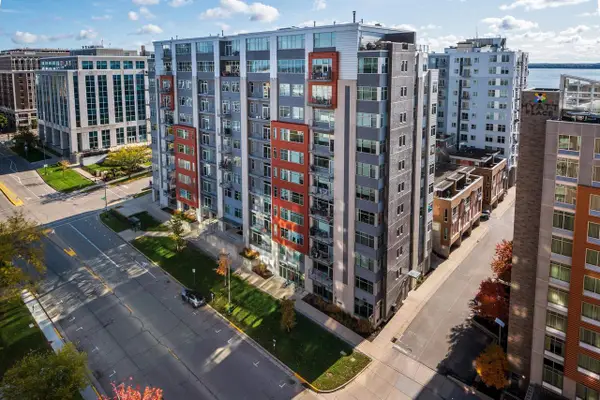 $450,000Active2 beds 2 baths1,065 sq. ft.
309 W Washington Avenue #905, Madison, WI 53703
MLS# 2032557Listed by: SPRINKMAN REAL ESTATE - New
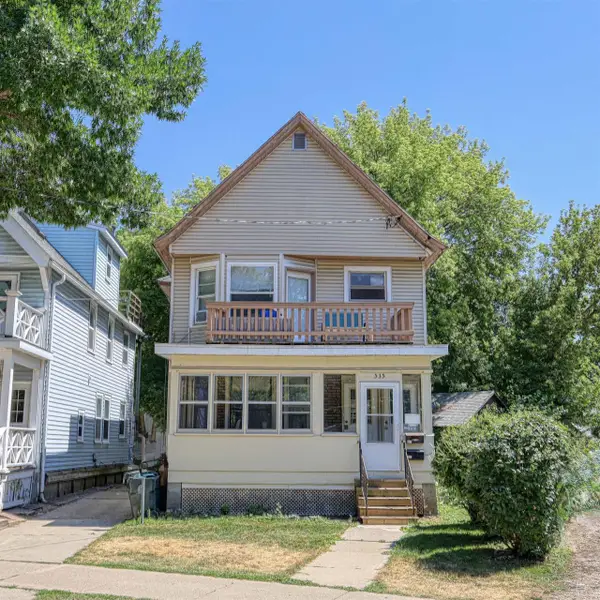 $1,171,000Active-- beds -- baths
535 W Dayton Street, Madison, WI 53703
MLS# 2032490Listed by: MADCITYHOMES.COM - New
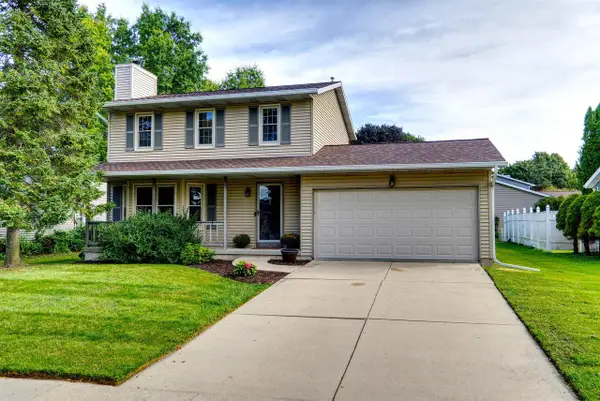 $424,900Active3 beds 2 baths1,696 sq. ft.
3205 CLOVE Drive, Madison, WI 53704
MLS# 2032496Listed by: RE/MAX PREFERRED - New
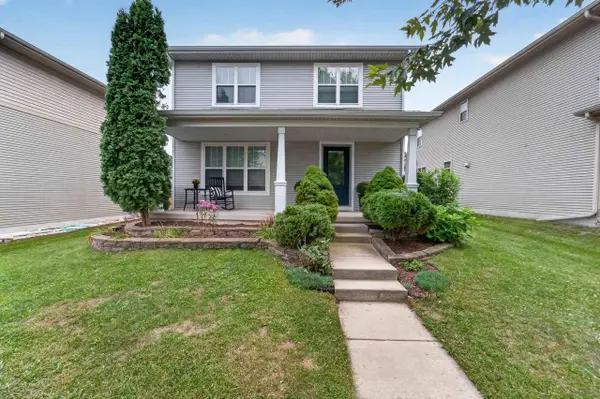 $464,900Active3 beds 4 baths1,819 sq. ft.
3713 Frosted Leaf Drive, Madison, WI 53719
MLS# 2032507Listed by: MHB REAL ESTATE - New
 $960,000Active3 beds 3 baths2,480 sq. ft.
3206 Cross Street, Madison, WI 53711
MLS# 2032510Listed by: COLLECTIVE REAL ESTATE GROUP - New
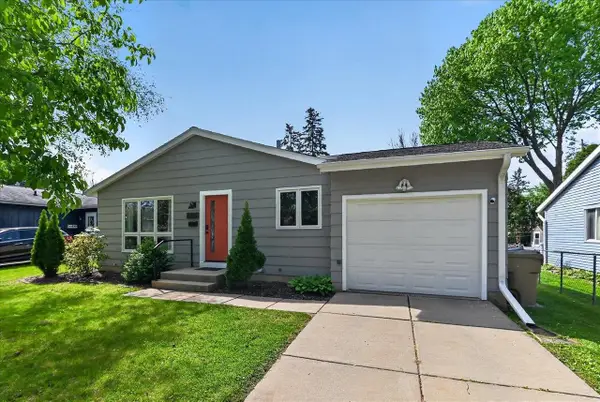 $420,000Active3 beds 1 baths1,456 sq. ft.
6105 Birch Hill Drive, Madison, WI 53711
MLS# 2032522Listed by: REALTY EXECUTIVES CAPITAL CITY - New
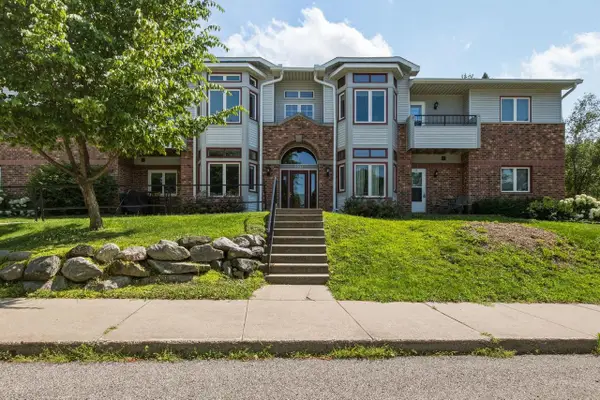 $235,000Active2 beds 1 baths1,140 sq. ft.
2233 Luann Lane #5, Madison, WI 53713
MLS# 2032488Listed by: COMPASS REAL ESTATE WISCONSIN - New
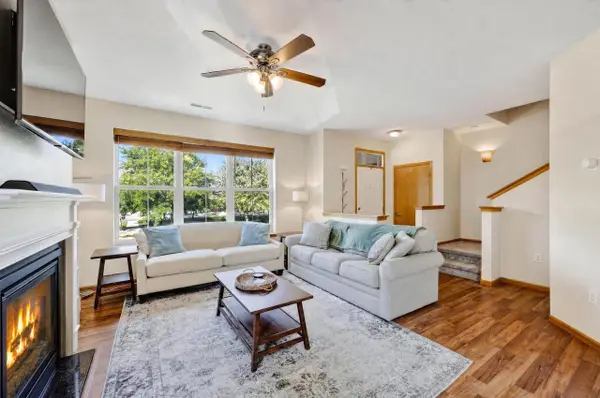 $285,000Active2 beds 3 baths1,652 sq. ft.
4010 Felland Road, Madison, WI 53718
MLS# 2032476Listed by: STARK COMPANY, REALTORS - New
 $320,000Active3 beds 1 baths959 sq. ft.
608 Gary Street, Madison, WI 53716
MLS# 2032466Listed by: LAUER REALTY GROUP, INC.


Protect your home and budget from life's surprises with an Assurant Home Warranty, backed by a partner that supports you through every step of homeownership. Explore Plans.
©2026 Century 21 Real Estate LLC. All rights reserved. CENTURY 21®, the CENTURY 21 Logo and C21® are service marks owned by Century 21 Real Estate LLC. Century 21 Real Estate LLC fully supports the principles of the Fair Housing Act and the Equal Opportunity Act. Each office is independently owned and operated. Listing information is deemed reliable but not guaranteed accurate.