
5 Westridge Circle, Madison, WI 53704
Local realty services provided by:CENTURY 21 Affiliated
5 Westridge Circle,Madison, WI 53704
$489,000
- 4 Beds
- 4 Baths
- 2,521 sq. ft.
- Single family
- Active
Upcoming open houses
- Sat, Nov 0710:00 am - 12:00 pm
Listed by: missy husband, stacy ozanne
Office: first weber, inc
MLS#:2035944
Source:WI_WIREX_SCW
Price summary
- Price:$489,000
- Price per sq. ft.:$193.97
About this home
Showings begin Saturday, November 7th, from 10:00 AM?12:00 PM at the first open house. Welcome to 5 Westridge Circle! Offering 2,521 sq. ft. and 4 bedrooms, this inviting home features fresh interior paint and new carpeting. The main level offers a cozy fireplace and a kitchen with stainless steel appliances, a pantry, island, and corner sink beneath a window. Step onto the spacious deck overlooking a peaceful, tree-lined backyard with no neighbors directly behind. The upper level features comfortable bedrooms, including a spacious primary bedroom with a walk-in closet and a relaxing soaking tub in the primary bathroom. Closets throughout the home feature organizers for convenient, efficient storage. The lower level provides versatile additional living space with a double-sided fireplace, perfect for entertaining or unwinding. Enjoy thoughtful updates, inviting spaces, and backyard privacy! This home is ready for your next chapter and it includes UHP Ultimate Home Warranty!
Contact an agent
Home facts
- Year built:1993
- Subdivision & Development:Ridgewood
- Listing ID #:2035944
- Added:1 day(s) ago
- Updated:November 06, 2026 at 04:20 PM
Rooms and interior
- Bedrooms:4
- Total bathrooms:4
- Full bathrooms:3
- Half bathrooms:1
- Dining Description:On Main Level
- Bathrooms Description:At least 1 Tub, Master Bedroom Bath, Master Bedroom Bath: Full
- Kitchen Description:Dishwasher, Microwave, On Main Level, Range/Oven, Refrigerator
- Bedroom Description:Master Bedroom On Upper Level, Walk-In Closet(s)
- Basement Description:Full, Walk Out/Outer Door
- Living area:2,521 sq. ft.
Heating and cooling
- Cooling:Central Air, Forced Air
- Heating:Forced Air, Natural Gas
Structure and exterior
- Year built:1993
- Building area:2,521 sq. ft.
- Lot area:0.25 Acres
- Architectural Style:Colonial, Contemporary
- Construction Materials:Vinyl
- Exterior Features:Deck
- Levels:2 Story
Schools
- High school:East
- Middle school:Sherman
- Elementary school:Hawthorne
Utilities
- Water:Municipal Water
- Sewer:Municipal Sewer
Finances and disclosures
- Price:$489,000
- Price per sq. ft.:$193.97
- Tax amount:$8,810 (2026)
Features and amenities
- Laundry features:Dryer, Washer
- Amenities:Water Softener
Parking
- Parking description:2 Car Garage, Garage - Attached
- Garage spaces:2
New listings near 5 Westridge Circle
- New
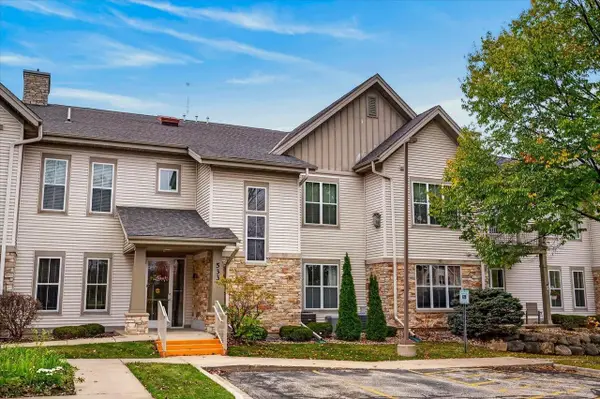 $395,000Active2 beds 2 baths1,307 sq. ft.
533 Commerce Drive #203, Madison, WI 53719
MLS# 2036004Listed by: RESTAINO & ASSOCIATES - New
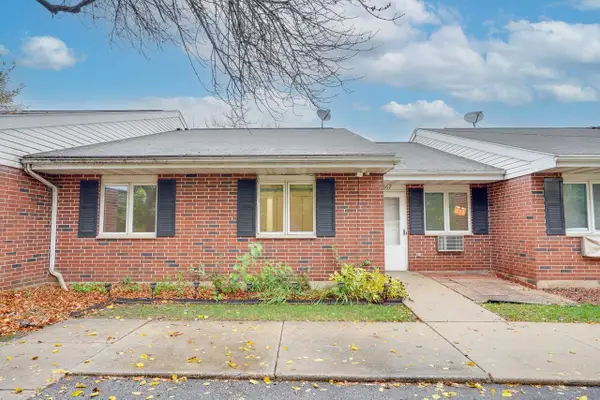 $189,900Active2 beds 1 baths770 sq. ft.
867 Kottke Drive, Madison, WI 53719
MLS# 2036010Listed by: EXP REALTY, LLC - Open Sun, 11am to 1pmNew
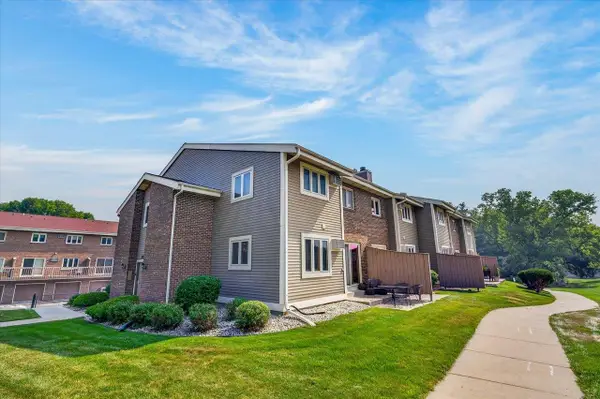 $229,900Active2 beds 2 baths1,148 sq. ft.
1619 McKenna Boulevard, Madison, WI 53711
MLS# 2036000Listed by: RESTAINO & ASSOCIATES - New
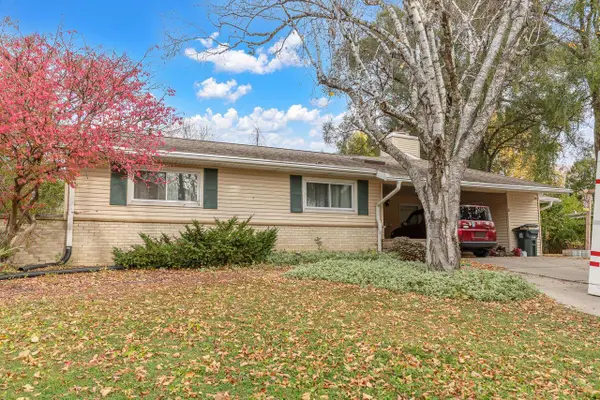 $524,900Active5 beds 4 baths3,669 sq. ft.
5 Hempstead Place, Madison, WI 53711
MLS# 2035997Listed by: EXIT REALTY HGM - New
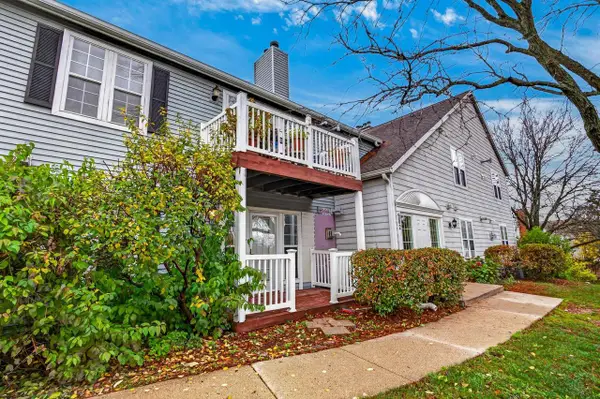 $176,000Active1 beds 1 baths735 sq. ft.
902 Kottke Drive #1, Madison, WI 53719
MLS# 2035994Listed by: REAL BROKER LLC - New
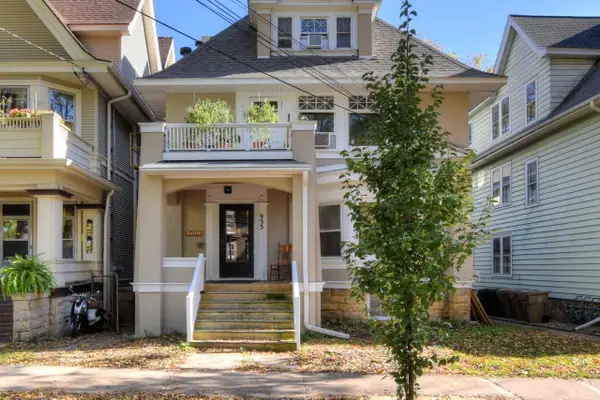 $1,800,000Active5 beds 5 baths2,849 sq. ft.
933 Spaight Street, Madison, WI 53703
MLS# 2035979Listed by: THE HUB REALTY - New
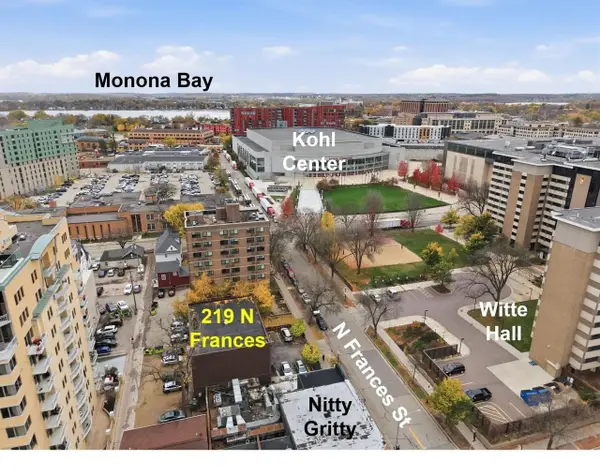 $6,250,000Active2 beds 4 baths
219 N Frances Street, Madison, WI 53703
MLS# 2035984Listed by: THE HUB REALTY - New
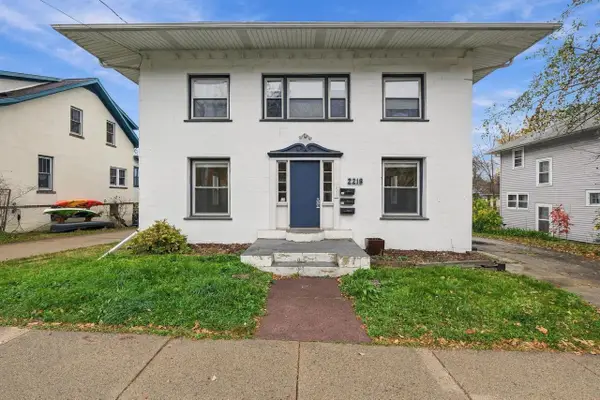 $375,000Active4 beds 1 baths1,600 sq. ft.
2218 Regent Street #1, Madison, WI 53726
MLS# 2035974Listed by: REALTY EXECUTIVES COOPER SPRANSY - New
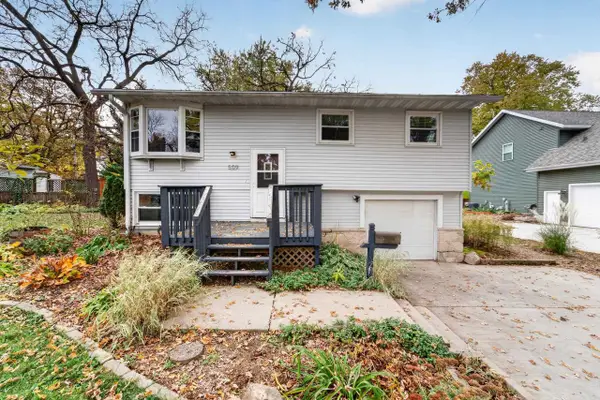 $450,000Active3 beds 2 baths1,468 sq. ft.
509 Davidson Street, Madison, WI 53716
MLS# 2035968Listed by: MHB REAL ESTATE - New
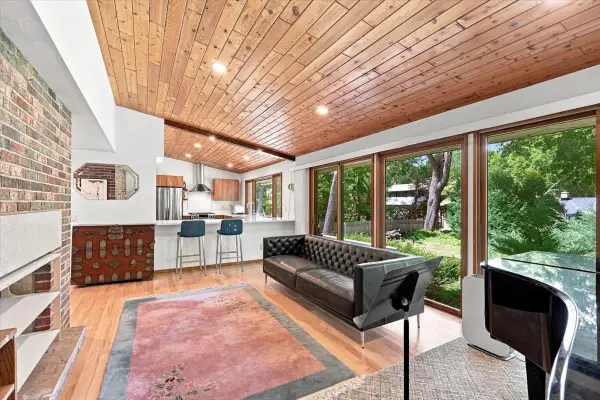 $629,900Active3 beds 2 baths2,828 sq. ft.
6402 Inner Drive, Madison, WI 53705
MLS# 2035947Listed by: REALTY EXECUTIVES COOPER SPRANSY


Protect your home and budget from life's surprises with an Assurant Home Warranty, backed by a partner that supports you through every step of homeownership. Explore Plans.
©2026 Century 21 Real Estate LLC. All rights reserved. CENTURY 21®, the CENTURY 21 Logo and C21® are service marks owned by Century 21 Real Estate LLC. Century 21 Real Estate LLC fully supports the principles of the Fair Housing Act and the Equal Opportunity Act. Each office is independently owned and operated. Listing information is deemed reliable but not guaranteed accurate.