
5333 Brody Drive #104, Madison, WI 53705
Local realty services provided by:CENTURY 21 Affiliated
5333 Brody Drive #104,Madison, WI 53705
$259,900
- 2 Beds
- 2 Baths
- 1,084 sq. ft.
- Condominium
- Active
Listed by: rozanna alexandrian
Office: real broker llc.
MLS#:2033154
Source:WI_WIREX_SCW
Price summary
- Price:$259,900
- Price per sq. ft.:$239.76
- Monthly HOA dues:$266
About this home
Enjoy comfort, convenience, and a fantastic location in this spacious 2-bedroom, 1.5-bath condo! The inviting open-concept floor plan offers a bright, comfortable living space with bamboo, laminate, and tile flooring throughout. Thoughtful updates include refreshed bathrooms, paint, trim, window treatments, and ceiling fans. Enjoy the convenience of an in-unit washer/dryer combo, plus additional laundry facilities in the building. Step outside onto the large private deck and relax while taking in the beautiful views. Additional highlights include heated underground parking, a private storage unit, and access to the community pool?perfect for summer days. Ideally located near Hilldale Shopping Center, restaurants, shopping, public transportation, and Lake Mendota. A wonderful opportunity to enjoy low-maintenance condo living in a highly convenient Madison location!
Contact an agent
Home facts
- Year built:1981
- Listing ID #:2033154
- Added:1 day(s) ago
- Updated:September 23, 2026 at 04:06 AM
Rooms and interior
- Bedrooms:2
- Total bathrooms:2
- Full bathrooms:1
- Half bathrooms:1
- Dining Description:On Main Level
- Bathrooms Description:Master Bedroom Bath, Master Bedroom Bath: Tub/Shower Combo, Master Bedroom Bath: Walk Through
- Kitchen Description:Dishwasher, Disposal, Microwave, On Main Level, Refrigerator
- Bedroom Description:Master Bedroom On Main Level
- Living area:1,084 sq. ft.
Heating and cooling
- Heating:Electric
Structure and exterior
- Year built:1981
- Building area:1,084 sq. ft.
- Construction Materials:Vinyl
- Exterior Features:Deck
Schools
- High school:Memorial
- Middle school:Jefferson
- Elementary school:Crestwood
Utilities
- Water:Municipal Water
- Sewer:Municipal Sewer
Finances and disclosures
- Price:$259,900
- Price per sq. ft.:$239.76
- Tax amount:$3,998 (2025)
Features and amenities
- Laundry features:Dryer, Washer
Parking
- Parking description:Garage Opener Included, Underground, Underground Garage
New listings near 5333 Brody Drive #104
- New
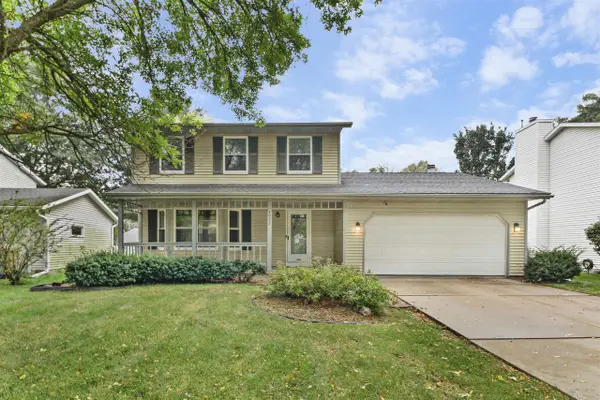 $535,000Active3 beds 4 baths2,128 sq. ft.
3022 Greenway Trail, Madison, WI 53719
MLS# 2033127Listed by: FIRST WEBER INC - New
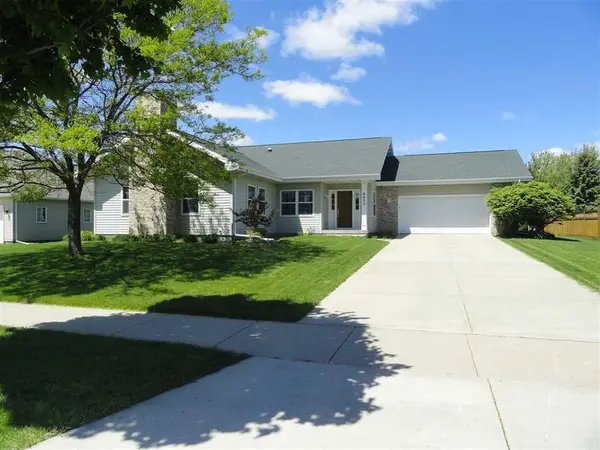 $569,900Active3 beds 2 baths1,869 sq. ft.
8430 elderberry Road, Madison, WI 53707
MLS# 2033115Listed by: EXCLUSIVE REAL ESTATE GROUP, INC. - New
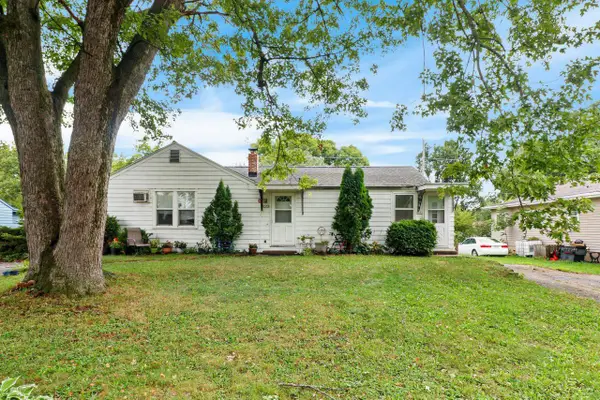 $250,000Active-- beds -- baths
3570 Ridgeway Avenue, Madison, WI 53704
MLS# 2033118Listed by: THE HUB REALTY - Open Fri, 4 to 6pmNew
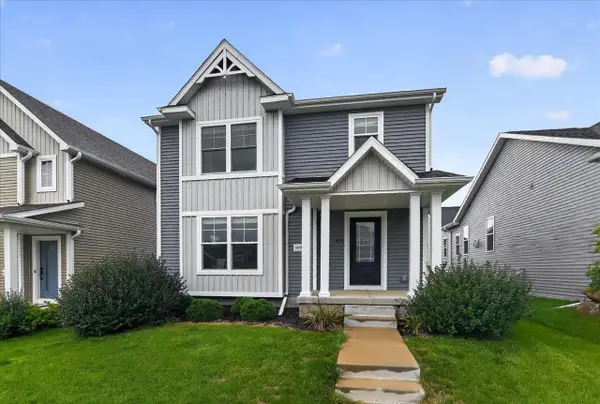 $440,000Active3 beds 3 baths1,950 sq. ft.
5872 Tranquility Trail, Madison, WI 53718
MLS# 2033119Listed by: REALTY EXECUTIVES COOPER SPRANSY - New
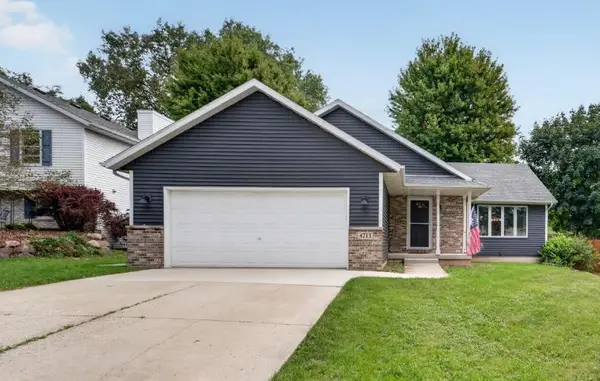 $482,900Active3 beds 3 baths1,903 sq. ft.
4713 Dream Lane, Madison, WI 53718
MLS# 2033090Listed by: MHB REAL ESTATE - New
 $250,000Active1 beds 1 baths565 sq. ft.
309 W Washington Avenue #104, Madison, WI 53703
MLS# 2033091Listed by: REALTY PROFILES, LLC - New
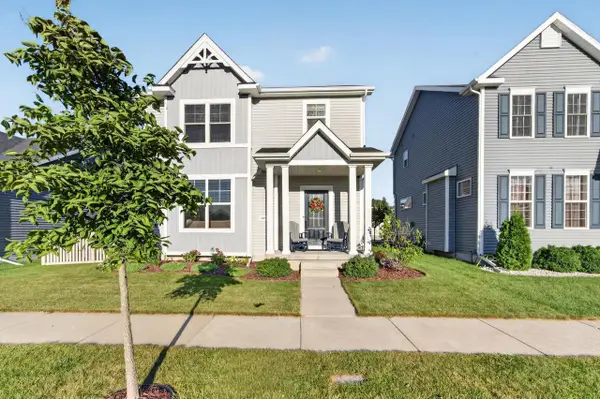 $445,000Active3 beds 3 baths1,520 sq. ft.
1819 Morning Mist Way, Madison, WI 53718
MLS# 2033082Listed by: MHB REAL ESTATE - New
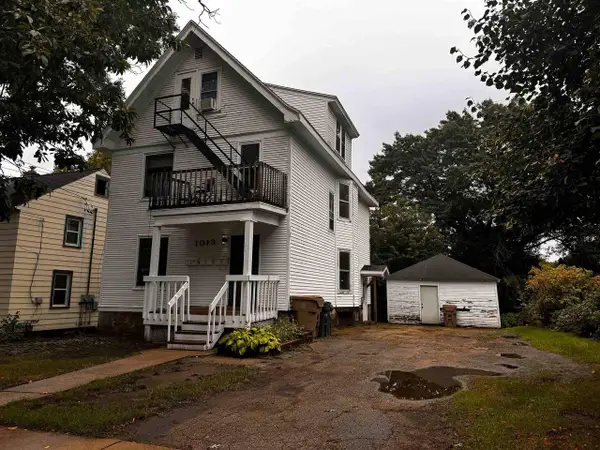 $480,000Active-- beds -- baths
1013 Colby Street, Madison, WI 53715
MLS# 2033061Listed by: ROCKWOOD REALTY GROUP - New
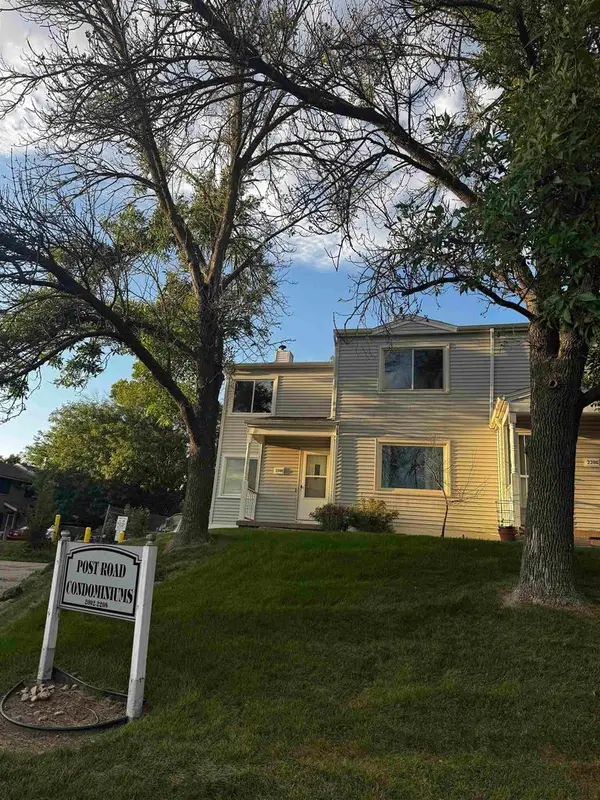 $259,000Active2 beds 2 baths1,372 sq. ft.
2208 Post Road #2208, Madison, WI 53716
MLS# 2033046Listed by: BARNES & ASSOCIATES REALTY GROUP


Protect your home and budget from life's surprises with an Assurant Home Warranty, backed by a partner that supports you through every step of homeownership. Explore Plans.
©2026 Century 21 Real Estate LLC. All rights reserved. CENTURY 21®, the CENTURY 21 Logo and C21® are service marks owned by Century 21 Real Estate LLC. Century 21 Real Estate LLC fully supports the principles of the Fair Housing Act and the Equal Opportunity Act. Each office is independently owned and operated. Listing information is deemed reliable but not guaranteed accurate.