
5387 Mariners Cove Drive #312, Madison, WI 53704
Local realty services provided by:CENTURY 21 Affiliated
5387 Mariners Cove Drive #312,Madison, WI 53704
$429,900
- 2 Beds
- 2 Baths
- 1,716 sq. ft.
- Condominium
- Active
Upcoming open houses
- Sat, Sep 1902:30 pm - 04:00 pm
Listed by: mike bailey
Office: exp realty, llc.
MLS#:2032336
Source:WI_WIREX_SCW
Price summary
- Price:$429,900
- Price per sq. ft.:$250.52
- Monthly HOA dues:$653
About this home
Enjoy your wonderfully updated lakeview condo complete with your own boat slip! The kitchen boasts newer SS appliances, granite counters, a breakfast bar that can seat 8, nice backsplash, Oak cabinetry, and a dining area. Living room with gas fireplace leads to the west facing sunroom for you to enjoy sunsets. Primary bed has French doors, double closets, a tiled shower, double granite sinks, and a tiled floor and jetted tub. Guest bed has shower only. Tiled entry with pantry, furnace in '24 and new roof and ext paint in '25, washer/dryer combo, and let's not forget the tennis courts, pool, sauna, elevator and clubhouse! Garage is #229.
Contact an agent
Home facts
- Year built:1992
- Listing ID #:2032336
- Added:4 day(s) ago
- Updated:September 15, 2026 at 12:11 AM
Rooms and interior
- Bedrooms:2
- Total bathrooms:2
- Full bathrooms:2
- Flooring:Wood or Sim.Wood Floors
- Bathrooms Description:At least 1 Tub, Master Bedroom Bath, Master Bedroom Bath: Full, Master Bedroom Bath: Tub/No Shower, Master Bedroom Bath: Walk-In Shower, Whirlpool
- Kitchen Description:Dishwasher, Disposal, Microwave, On Main Level, Range/Oven, Refrigerator
- Bedroom Description:Master Bedroom On Main Level
- Living area:1,716 sq. ft.
Heating and cooling
- Cooling:Central Air, Forced Air
- Heating:Forced Air, Natural Gas
Structure and exterior
- Year built:1992
- Building area:1,716 sq. ft.
- Construction Materials:Stucco
- Exterior Features:Private Entry
Schools
- High school:Waunakee
- Middle school:Waunakee
- Elementary school:Arboretum
Utilities
- Water:Municipal Water
- Sewer:Municipal Sewer
Finances and disclosures
- Price:$429,900
- Price per sq. ft.:$250.52
- Tax amount:$3,492 (2025)
Features and amenities
- Laundry features:Dryer, Washer
- Amenities:Cable/Satellite Available, Cats Allowed, Dog Breed Restrictions, Dog Size Limit, Dogs Allowed, Pets Number Limit, Security System, Water Softener
Parking
- Parking description:1 Car Garage, Garage - Detached, Garage Opener Included
New listings near 5387 Mariners Cove Drive #312
- New
 $625,000Active1 beds 2 baths1,293 sq. ft.
123 W Washington Avenue #706, Madison, WI 53703
MLS# 2032661Listed by: RESTAINO & ASSOCIATES - New
 $695,000Active4 beds 3 baths2,435 sq. ft.
6117 Driftwood Avenue, Madison, WI 53705
MLS# 2032662Listed by: REALTY EXECUTIVES COOPER SPRANSY - New
 $239,900Active2 beds 2 baths1,140 sq. ft.
6302 Mineral Point Road #316, Madison, WI 53705
MLS# 2032635Listed by: REAL BROKER LLC - New
 $1,050,000Active-- beds -- baths
2810 Arbor Drive, Madison, WI 53711
MLS# 2032607Listed by: THE HUB REALTY - New
 $840,000Active-- beds -- baths
664 Sprague Street, Madison, WI 53711
MLS# 2032609Listed by: THE HUB REALTY - Open Sun, 12 to 4pmNew
 $699,900Active4 beds 3 baths2,710 sq. ft.
6002 Hammersley Road, Madison, WI 53711
MLS# 2032587Listed by: HAMNER REAL ESTATE GROUP - New
 $239,000Active2 beds 2 baths1,005 sq. ft.
806 Kottke Drive #2, Madison, WI 53719
MLS# 2032570Listed by: LPT REALTY - New
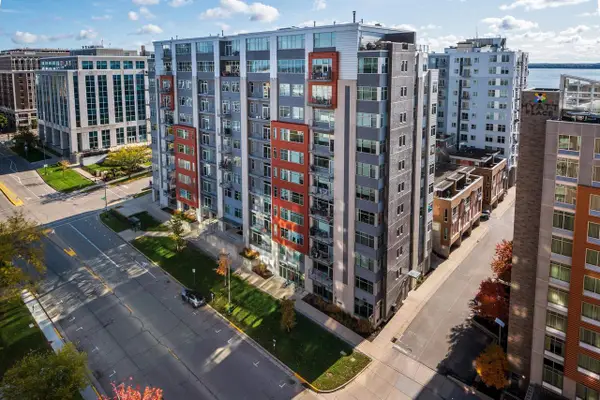 $450,000Active2 beds 2 baths1,065 sq. ft.
309 W Washington Avenue #905, Madison, WI 53703
MLS# 2032557Listed by: SPRINKMAN REAL ESTATE - New
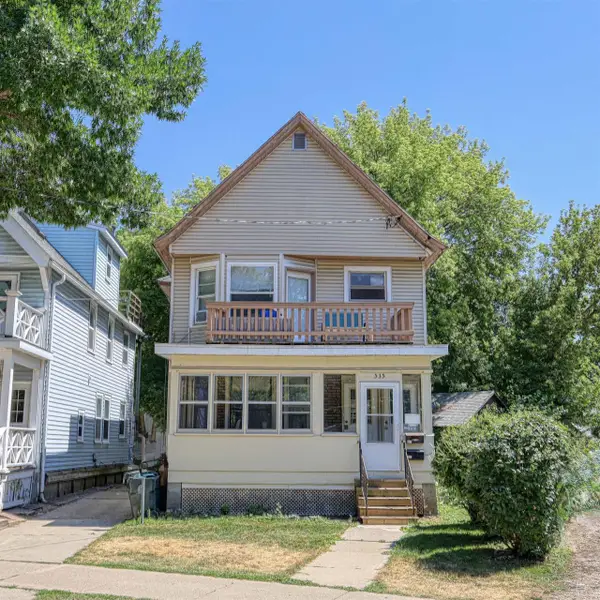 $1,171,000Active-- beds -- baths
535 W Dayton Street, Madison, WI 53703
MLS# 2032490Listed by: MADCITYHOMES.COM - New
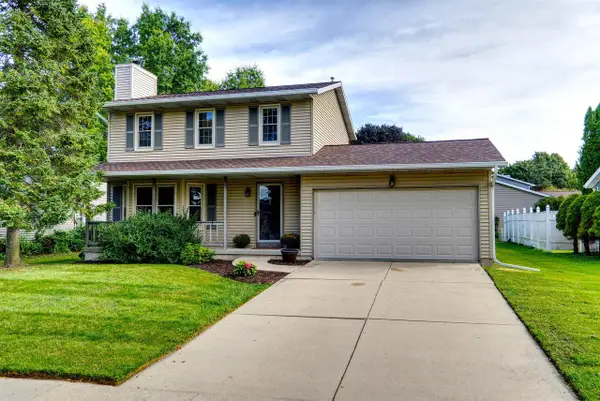 $424,900Active3 beds 2 baths1,696 sq. ft.
3205 CLOVE Drive, Madison, WI 53704
MLS# 2032496Listed by: RE/MAX PREFERRED


Protect your home and budget from life's surprises with an Assurant Home Warranty, backed by a partner that supports you through every step of homeownership. Explore Plans.
©2026 Century 21 Real Estate LLC. All rights reserved. CENTURY 21®, the CENTURY 21 Logo and C21® are service marks owned by Century 21 Real Estate LLC. Century 21 Real Estate LLC fully supports the principles of the Fair Housing Act and the Equal Opportunity Act. Each office is independently owned and operated. Listing information is deemed reliable but not guaranteed accurate.