
54 S Bryan Street, Madison, WI 53714
Local realty services provided by:CENTURY 21 Affiliated
54 S Bryan Street,Madison, WI 53714
$375,000
- 3 Beds
- 2 Baths
- 1,042 sq. ft.
- Single family
- Active
Listed by: anna trull, evan braun
Office: stark company, realtors
MLS#:2028371
Source:WI_WIREX_SCW
Price summary
- Price:$375,000
- Price per sq. ft.:$359.88
About this home
Looking for an affordable way into Madison?s East Side? Start here. This 3-bedroom, 2-bath bungalow offers an inviting mix of original character, useful updates, and room to make it your own. Refinished hardwood floors, abundant natural light, a main-level bedroom, and an easy-flowing layout create a comfortable place to call home. Big-ticket improvements include a newer roof, 200-amp electrical service, solar power system, and washer. Enjoy coffee on the screened front porch, evenings on the back deck, and a generous yard shaded by mature trees. A detached garage and long driveway add valuable parking. Close to parks, Garver Feed Mill, restaurants, shopping, and downtown, this well-located home is an appealing choice for a first-time buyer or investment property.
Contact an agent
Home facts
- Year built:1927
- Subdivision & Development:Linden Hill
- Listing ID #:2028371
- Added:59 day(s) ago
- Updated:September 15, 2026 at 03:08 PM
Rooms and interior
- Bedrooms:3
- Total bathrooms:2
- Full bathrooms:2
- Dining Description:On Main Level
- Bathrooms Description:At least 1 Tub, No Master Bedroom Bath
- Kitchen Description:On Main Level, Range/Oven, Refrigerator
- Bedroom Description:Master Bedroom On Main Level
- Basement Description:Full
- Living area:1,042 sq. ft.
Heating and cooling
- Cooling:Central Air, Forced Air
- Heating:Forced Air, Natural Gas
Structure and exterior
- Year built:1927
- Building area:1,042 sq. ft.
- Lot area:0.11 Acres
- Architectural Style:Bungalow
- Exterior Features:Deck, Fenced Yard
- Levels:1.5 Story
Schools
- High school:East
- Middle school:Okeeffe
- Elementary school:Lowell
Utilities
- Water:Municipal Water
- Sewer:Municipal Sewer
Finances and disclosures
- Price:$375,000
- Price per sq. ft.:$359.88
- Tax amount:$6,343 (2025)
Features and amenities
- Laundry features:Dryer, Washer
- Amenities:Cable/Satellite Available, High Speed Internet, Water Softener
Parking
- Parking description:1 Car Garage, Garage - Detached
- Garage spaces:1
New listings near 54 S Bryan Street
- Open Sun, 11am to 1pmNew
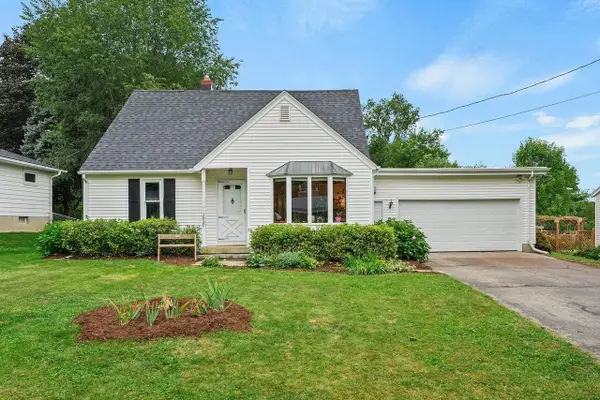 $435,000Active4 beds 2 baths1,847 sq. ft.
1650 Mayfield Lane, Madison, WI 53704
MLS# 2032701Listed by: LAUER REALTY GROUP, INC. - New
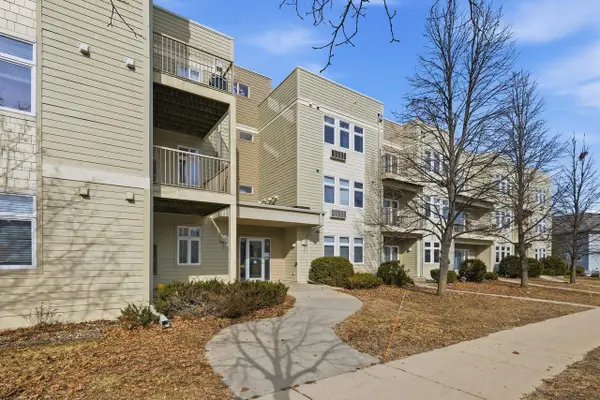 $265,000Active2 beds 2 baths1,235 sq. ft.
8206 Starr Grass Drive #204, Madison, WI 53719
MLS# 2032675Listed by: MODERN REALTY PARTNERS LLC - New
 $625,000Active1 beds 2 baths1,293 sq. ft.
123 W Washington Avenue #706, Madison, WI 53703
MLS# 2032661Listed by: RESTAINO & ASSOCIATES - New
 $695,000Active4 beds 3 baths2,435 sq. ft.
6117 Driftwood Avenue, Madison, WI 53705
MLS# 2032662Listed by: REALTY EXECUTIVES COOPER SPRANSY - New
 $239,900Active2 beds 2 baths1,140 sq. ft.
6302 Mineral Point Road #316, Madison, WI 53705
MLS# 2032635Listed by: REAL BROKER LLC - New
 $1,050,000Active-- beds -- baths
2810 Arbor Drive, Madison, WI 53711
MLS# 2032607Listed by: THE HUB REALTY - New
 $840,000Active-- beds -- baths
664 Sprague Street, Madison, WI 53711
MLS# 2032609Listed by: THE HUB REALTY - Open Sun, 12 to 4pmNew
 $699,900Active4 beds 3 baths2,710 sq. ft.
6002 Hammersley Road, Madison, WI 53711
MLS# 2032587Listed by: HAMNER REAL ESTATE GROUP - New
 $239,000Active2 beds 2 baths1,005 sq. ft.
806 Kottke Drive #2, Madison, WI 53719
MLS# 2032570Listed by: LPT REALTY - New
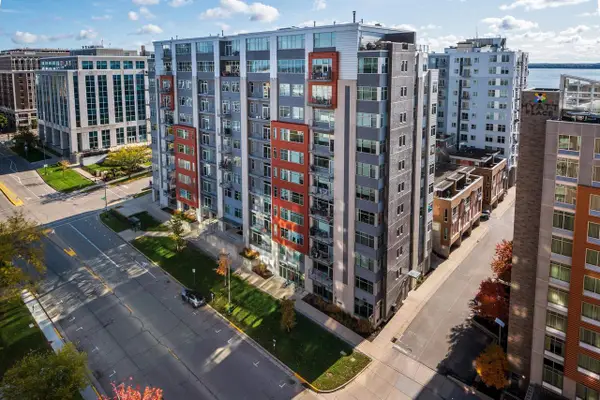 $450,000Active2 beds 2 baths1,065 sq. ft.
309 W Washington Avenue #905, Madison, WI 53703
MLS# 2032557Listed by: SPRINKMAN REAL ESTATE


Protect your home and budget from life's surprises with an Assurant Home Warranty, backed by a partner that supports you through every step of homeownership. Explore Plans.
©2026 Century 21 Real Estate LLC. All rights reserved. CENTURY 21®, the CENTURY 21 Logo and C21® are service marks owned by Century 21 Real Estate LLC. Century 21 Real Estate LLC fully supports the principles of the Fair Housing Act and the Equal Opportunity Act. Each office is independently owned and operated. Listing information is deemed reliable but not guaranteed accurate.