
6 Pebble Beach Circle, Madison, WI 53717
Local realty services provided by:CENTURY 21 Affiliated
6 Pebble Beach Circle,Madison, WI 53717
$1,249,000
- 3 Beds
- 4 Baths
- 4,473 sq. ft.
- Single family
- Pending
Listed by: ryan oliversen
Office: collective real estate group
MLS#:2017601
Source:WI_WIREX_SCW
Price summary
- Price:$1,249,000
- Price per sq. ft.:$279.23
About this home
Exquisite custom-built Victorian showcasing timeless elegance and unmatched craftsmanship. Every detail has been thoughtfully curated, from bespoke hand-printed wallpaper to rich hardwood floors and intricate custom millwork. At the heart of the home, a large gourmet chef?s kitchen inspires with generous workspace, premium finishes, and seamless flow for entertaining. The residence offers 3 spacious bedrooms, 3.5 luxuriously appointed baths, and a fully finished lower level designed for gatherings. Outside, mature and impeccably landscaped grounds provide a serene retreat, perfectly complementing the home?s refined interior. Nestled on a quiet cul-de-sac, this residence blends grace, privacy, and enduring beauty, an extraordinary opportunity for the most discerning buyer.
Contact an agent
Home facts
- Year built:1994
- Subdivision & Development:Stonefield Woods
- Listing ID #:2017601
- Added:227 day(s) ago
- Updated:October 17, 2026 at 11:19 AM
Rooms and interior
- Bedrooms:3
- Total bathrooms:4
- Full bathrooms:3
- Half bathrooms:1
- Dining Description:On Main Level
- Bathrooms Description:At least 1 Tub, Master Bedroom Bath, Master Bedroom Bath: Full, Master Bedroom Bath: Tub/No Shower, Master Bedroom Bath: Walk-In Shower
- Kitchen Description:Dishwasher, Disposal, Microwave, On Main Level, Range/Oven, Refrigerator
- Bedroom Description:Master Bedroom On Upper Level, Walk-In Closet(s)
- Basement Description:8'+ Ceiling, Finished, Full
- Living area:4,473 sq. ft.
Heating and cooling
- Cooling:Central Air, Forced Air
- Heating:Forced Air, Natural Gas
Structure and exterior
- Year built:1994
- Building area:4,473 sq. ft.
- Lot area:0.29 Acres
- Architectural Style:Victorian/Federal
- Construction Materials:Brick
- Exterior Features:Gazebo, Patio
- Foundation Description:Poured Concrete
- Levels:2 Story
Schools
- High school:Memorial
- Middle school:Jefferson
- Elementary school:Crestwood
Utilities
- Water:Municipal Water
- Sewer:Municipal Sewer
Finances and disclosures
- Price:$1,249,000
- Price per sq. ft.:$279.23
- Tax amount:$18,817 (2025)
Features and amenities
- Laundry features:Dryer, Washer
- Amenities:Cable/Satellite Available, Central Vacuum, Security System, Water Softener
Parking
- Parking description:3 Car Garage, Garage - Attached
- Garage spaces:3
New listings near 6 Pebble Beach Circle
- New
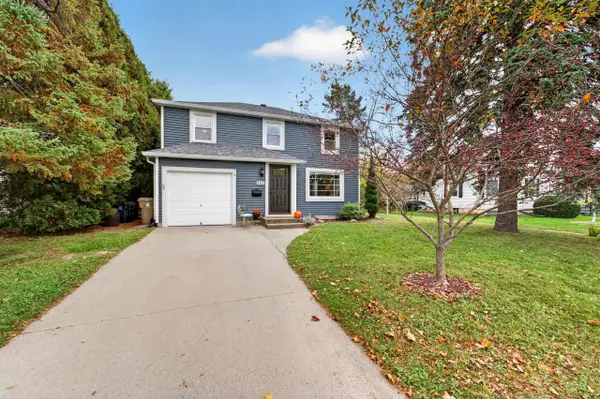 $700,000Active4 beds 2 baths1,830 sq. ft.
465 Caromar Drive, Madison, WI 53711
MLS# 2034853Listed by: MHB REAL ESTATE - New
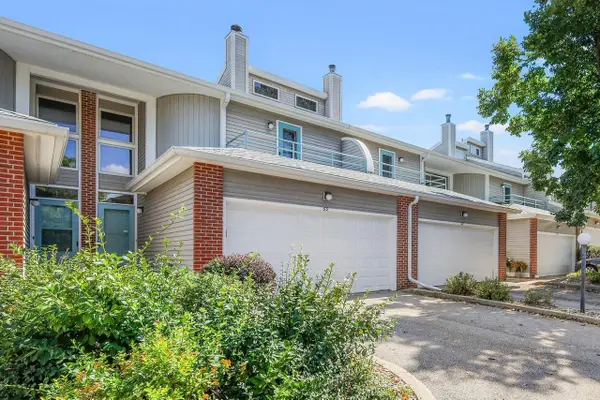 $354,900Active2 beds 3 baths1,755 sq. ft.
69 Ponwood Circle, Madison, WI 53717
MLS# 2034817Listed by: LAUER REALTY GROUP, INC. - New
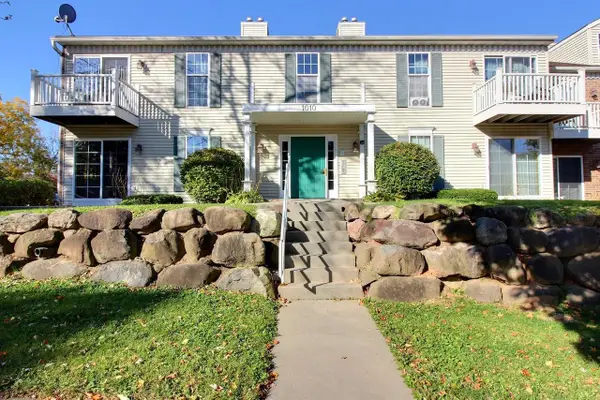 $214,900Active2 beds 1 baths925 sq. ft.
1010 Gammon Lane #1, Madison, WI 53719
MLS# 2034821Listed by: RE/MAX PREFERRED - New
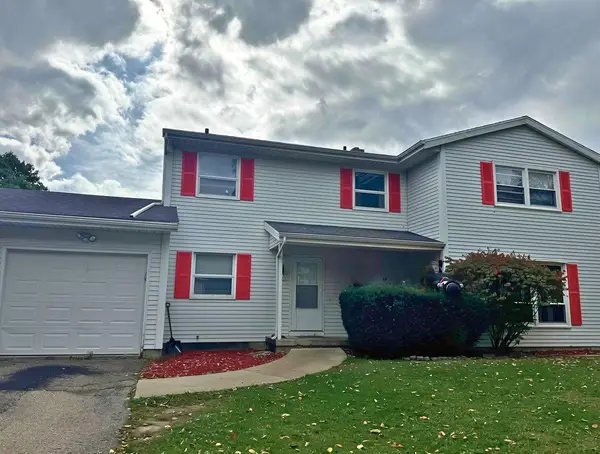 $589,900Active-- beds -- baths
6401-6403 Raymond Road, Madison, WI 53711
MLS# 2034808Listed by: BARNES & ASSOCIATES REALTY GROUP - Open Sun, 12 to 2pmNew
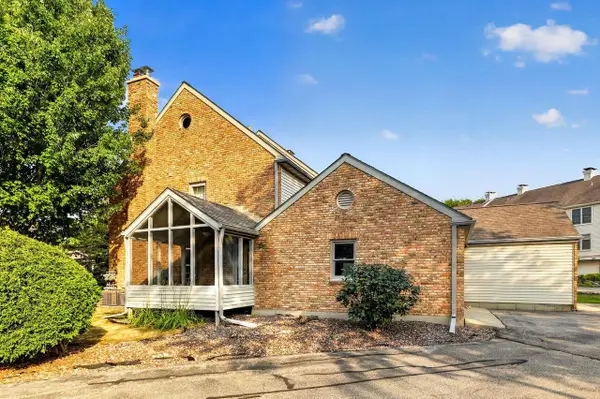 $339,900Active2 beds 3 baths1,595 sq. ft.
6941 Old Sauk Road, Madison, WI 53717
MLS# 2034786Listed by: STARK COMPANY, REALTORS - Open Sun, 11am to 1pmNew
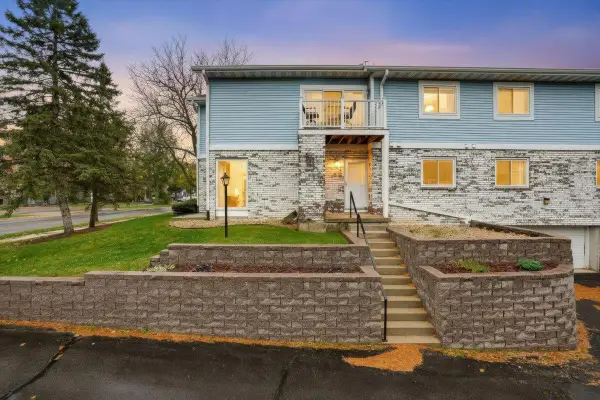 $240,000Active2 beds 1 baths1,071 sq. ft.
930 Acewood Boulevard, Madison, WI 53714
MLS# 2034787Listed by: REALTY EXECUTIVES COOPER SPRANSY - Open Sat, 11am to 1pmNew
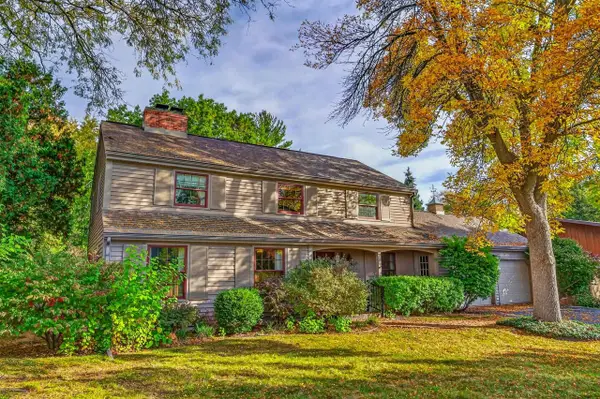 $680,000Active4 beds 3 baths2,324 sq. ft.
6406 Landfall Drive, Madison, WI 53705
MLS# 2034772Listed by: STARK COMPANY, REALTORS - New
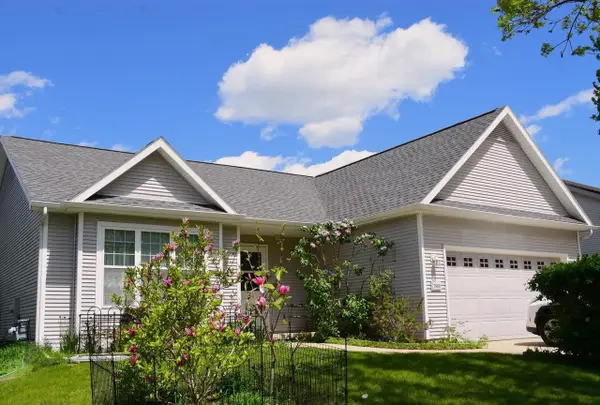 $456,000Active3 beds 2 baths1,733 sq. ft.
7880 Wood Reed Drive, Madison, WI 53719
MLS# 2034773Listed by: MHB REAL ESTATE - Open Sat, 10am to 12pmNew
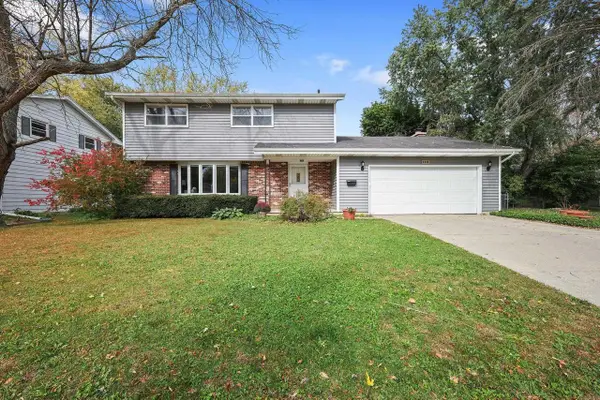 $445,000Active4 beds 3 baths2,034 sq. ft.
6206 Birch Hill Drive, Madison, WI 53711
MLS# 2034749Listed by: THE KRUSE COMPANY, REALTORS - New
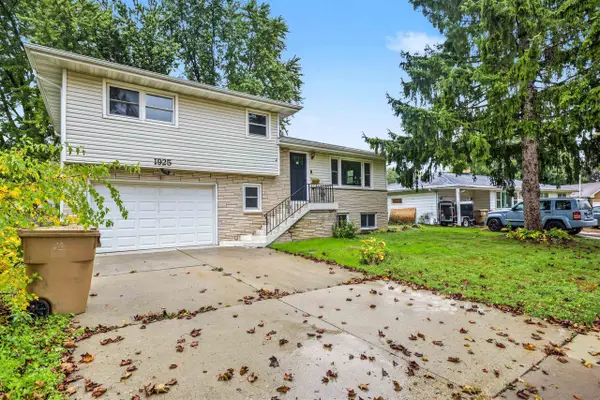 $399,900Active3 beds 2 baths1,701 sq. ft.
1925 Elka Lane, Madison, WI 53704
MLS# 2034741Listed by: THE MCGRADY GROUP, LLC


Protect your home and budget from life's surprises with an Assurant Home Warranty, backed by a partner that supports you through every step of homeownership. Explore Plans.
©2026 Century 21 Real Estate LLC. All rights reserved. CENTURY 21®, the CENTURY 21 Logo and C21® are service marks owned by Century 21 Real Estate LLC. Century 21 Real Estate LLC fully supports the principles of the Fair Housing Act and the Equal Opportunity Act. Each office is independently owned and operated. Listing information is deemed reliable but not guaranteed accurate.