
613 Whitehall Drive, Madison, WI 53714
Local realty services provided by:CENTURY 21 Affiliated
613 Whitehall Drive,Madison, WI 53714
$419,900
- 3 Beds
- 2 Baths
- 1,743 sq. ft.
- Single family
- Active
Listed by: michele williams
Office: restaino & associates
MLS#:2028614
Source:WI_WIREX_SCW
Price summary
- Price:$419,900
- Price per sq. ft.:$240.91
About this home
No showings until open house on Sunday 7/26 at 2:00 pm. Beautiful Ranch in popular Heritage Heights. Not much to do here but move in and enjoy your new home! The roof, gutters, furnace, central air and water heater have been taken care of in the last 2 years. The beautiful and large eat in kitchen with breakfast bar has recently been updated as well as both bathrooms. Downstairs in partially finished with a family room and extra 10 X 13 room. If that isn't enough the heated garage is super clean and has an apoxy floor. Don't miss the well maintained fenced in yard with gorgeous pond either.
Contact an agent
Home facts
- Year built:1975
- Listing ID #:2028614
- Added:4 day(s) ago
- Updated:July 27, 2026 at 02:35 PM
Rooms and interior
- Bedrooms:3
- Total bathrooms:2
- Full bathrooms:2
- Bathrooms Description:At least 1 Tub, Master Bedroom Bath, Master Bedroom Bath: Full
- Kitchen Description:Dishwasher, Freezer, Microwave, On Main Level, Range/Oven, Refrigerator
- Bedroom Description:Master Bedroom On Main Level
- Basement Description:Finished, Full
- Living area:1,743 sq. ft.
Heating and cooling
- Cooling:Central Air, Forced Air
- Heating:Electric, Forced Air, Natural Gas
Structure and exterior
- Year built:1975
- Building area:1,743 sq. ft.
- Lot area:0.24 Acres
- Architectural Style:Ranch
- Construction Materials:Aluminum/Steel
- Exterior Features:Deck
- Levels:1 Story
Schools
- High school:Lafollette
- Middle school:Whitehorse
- Elementary school:Kennedy
Utilities
- Water:Municipal Water
- Sewer:Municipal Sewer
Finances and disclosures
- Price:$419,900
- Price per sq. ft.:$240.91
- Tax amount:$6,166 (2025)
Features and amenities
- Amenities:Cable/Satellite Available, Water Softener
Parking
- Parking description:2 Car Garage, Garage - Attached
- Garage spaces:2
New listings near 613 Whitehall Drive
- New
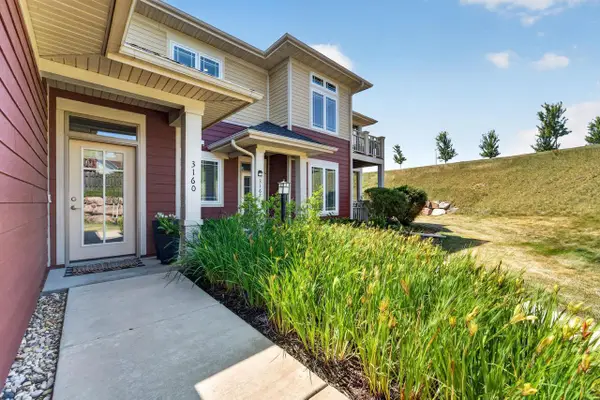 $439,900Active2 beds 2 baths1,642 sq. ft.
3160 S High Point Road, Madison, WI 53719
MLS# 2028895Listed by: MHB REAL ESTATE - New
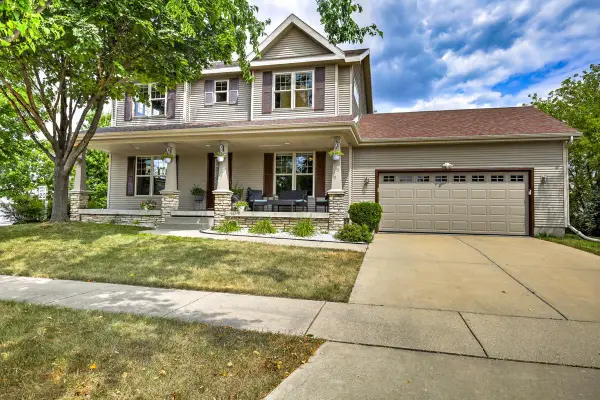 $549,900Active4 beds 4 baths2,640 sq. ft.
7872 Starr Grass Drive, Madison, WI 53719
MLS# 2028882Listed by: THE MCGRADY GROUP, LLC - New
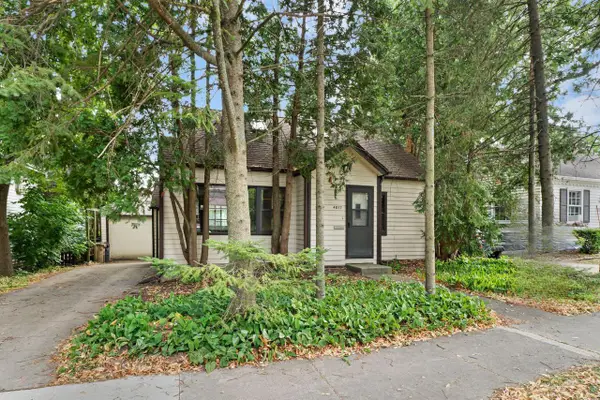 $519,000Active4 beds 2 baths1,283 sq. ft.
4017 Meyer Avenue, Madison, WI 53711
MLS# 2028878Listed by: EXP REALTY, LLC - New
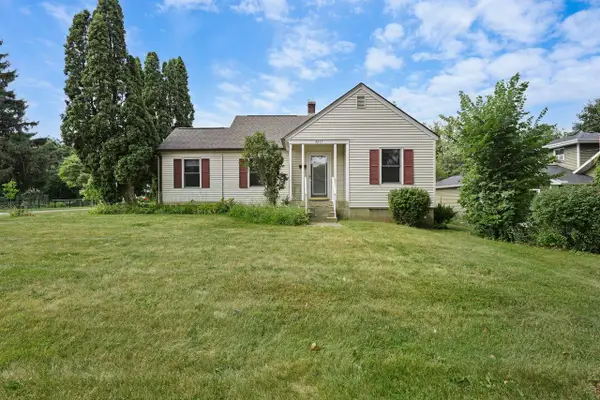 $369,000Active3 beds 2 baths840 sq. ft.
4215 Major Avenue, Madison, WI 53716
MLS# 2028858Listed by: HOME REALTY - New
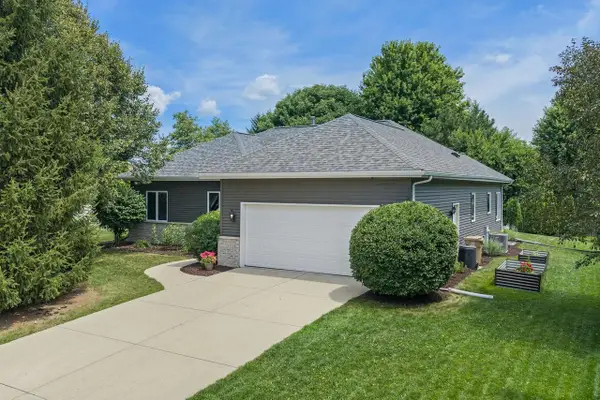 $539,000Active3 beds 2 baths1,683 sq. ft.
7106 Countrywood Lane, Madison, WI 53719
MLS# 2028805Listed by: GAVIN BROTHERS AUCTION LLC - New
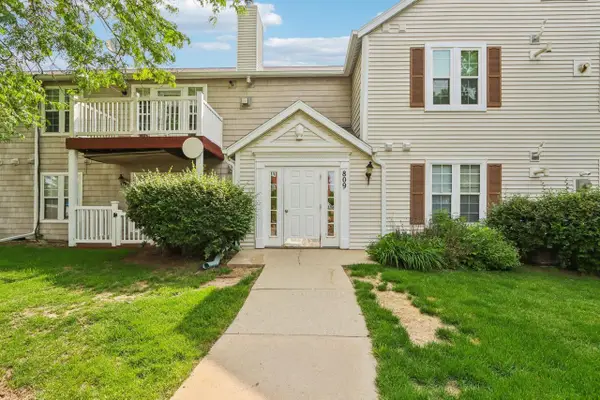 $248,000Active2 beds 2 baths1,005 sq. ft.
809 Harbor House Drive #4, Madison, WI 53719
MLS# 2028833Listed by: FIRST WEBER INC - New
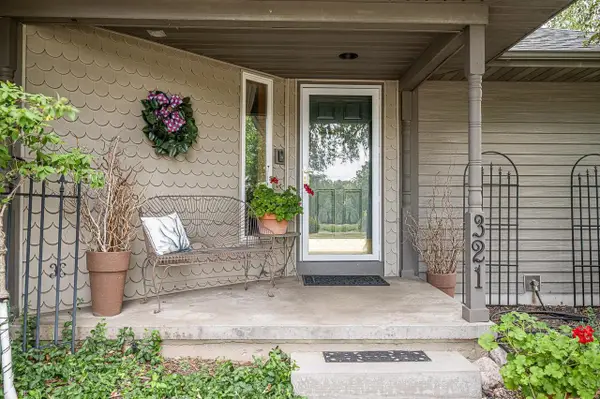 $725,000Active4 beds 4 baths3,220 sq. ft.
321 Sauk Creek Drive, Madison, WI 53717
MLS# 2028797Listed by: BUNBURY & ASSOC, REALTORS - New
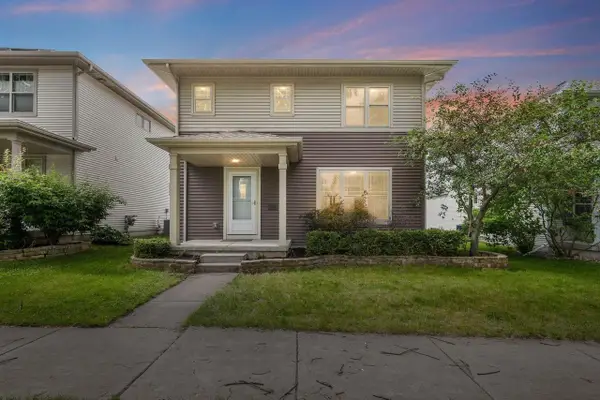 $435,000Active4 beds 3 baths1,403 sq. ft.
7026 Heather Glen Drive, Madison, WI 53719
MLS# 2028802Listed by: REALTY EXECUTIVES COOPER SPRANSY - New
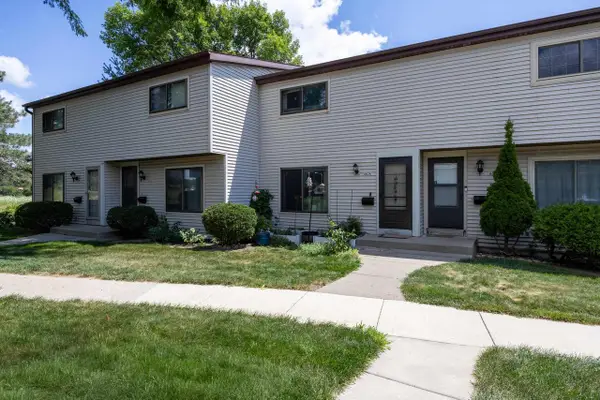 $260,000Active2 beds 2 baths1,438 sq. ft.
6628 Offshore Drive, Madison, WI 53705
MLS# 2028760Listed by: KELLER WILLIAMS REALTY SIGNATURE - New
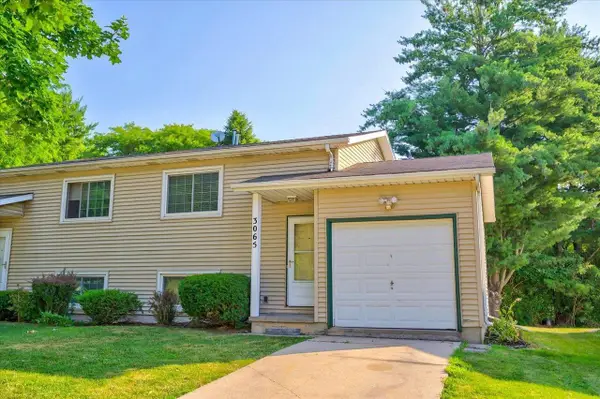 $225,000Active2 beds 1 baths840 sq. ft.
3065 Cimarron Trail, Madison, WI 53719
MLS# 2028824Listed by: THE FRUGAL BROKER LLC


Protect your home and budget from life's surprises with an Assurant Home Warranty, backed by a partner that supports you through every step of homeownership. Explore Plans.
©2026 Century 21 Real Estate LLC. All rights reserved. CENTURY 21®, the CENTURY 21 Logo and C21® are service marks owned by Century 21 Real Estate LLC. Century 21 Real Estate LLC fully supports the principles of the Fair Housing Act and the Equal Opportunity Act. Each office is independently owned and operated. Listing information is deemed reliable but not guaranteed accurate.