
6405 Appalachian Way, Madison, WI 53705
Local realty services provided by:CENTURY 21 Affiliated
6405 Appalachian Way,Madison, WI 53705
$799,900
- 3 Beds
- 2 Baths
- 1,892 sq. ft.
- Single family
- Active
Upcoming open houses
- Sun, Sep 2010:00 am - 12:00 pm
Listed by: donna birschbach, jon birschbach
Office: the birschbach team
MLS#:2032809
Source:WI_WIREX_SCW
Price summary
- Price:$799,900
- Price per sq. ft.:$422.78
About this home
Beautifully updated home on a tucked away private street yet close to everything! Very functional floor plan with 3 private bedrooms , 2 updated baths, main level laundry and two living room spaces. Kitchen is updated with white Amish cabinetry, quartz countertops, stainless steel appliances, all new LVP flooring throughout the entire main floor, "complete full" remodel of master bath & kids bath, Kohler plumbing fixtures, LED lighting, fresh paint, crown molding, opened the wall from the kitchen to living room (new dining space), new furnace, new AC, new washer & dryer, all new 2 panel interior doors, 5.5 base, 3.5 case, new fireplace insert and mantel, old insulation removed and new blown in, updated bath venting and new front door (install before end of Sept). Huge private yard with a back door to the garage and a patio door into informal living room. Room for gardens, dead-end street, bike bath within walking distance and easy access to shopping and downtown Madison.
Contact an agent
Home facts
- Year built:1972
- Subdivision & Development:Appalachian Ridge
- Listing ID #:2032809
- Added:1 day(s) ago
- Updated:September 17, 2026 at 05:03 AM
Rooms and interior
- Bedrooms:3
- Total bathrooms:2
- Full bathrooms:2
- Dining Description:On Main Level
- Bathrooms Description:At least 1 Tub, Master Bedroom Bath, Master Bedroom Bath: Full, Master Bedroom Bath: Walk-In Shower
- Kitchen Description:Dishwasher, Disposal, Microwave, On Main Level, Range/Oven, Refrigerator
- Bedroom Description:Master Bedroom On Main Level
- Basement Description:8'+ Ceiling, Full, Radon Mitigation System
- Living area:1,892 sq. ft.
Heating and cooling
- Cooling:Central Air, Forced Air
- Heating:Forced Air, Natural Gas
Structure and exterior
- Year built:1972
- Building area:1,892 sq. ft.
- Lot area:0.39 Acres
- Architectural Style:Ranch
- Construction Materials:Brick, Stucco
- Exterior Features:Deck
- Foundation Description:Poured Concrete
- Levels:1 Story
Schools
- High school:Memorial
- Middle school:Jefferson
- Elementary school:Crestwood
Utilities
- Water:Municipal Water
- Sewer:Municipal Sewer
Finances and disclosures
- Price:$799,900
- Price per sq. ft.:$422.78
- Tax amount:$10,746 (2026)
Features and amenities
- Laundry features:Dryer, Washer
- Amenities:Cable/Satellite Available, High Speed Internet, Water Softener
Parking
- Parking description:2 Car Garage, Garage - Attached, Garage Opener Included
- Garage spaces:2
New listings near 6405 Appalachian Way
- New
 $875,000Active4 beds 2 baths2,103 sq. ft.
1626 Madison Street, Madison, WI 53711
MLS# 12762060Listed by: COMPASS REAL ESTATE WISCONSIN LLC
- New
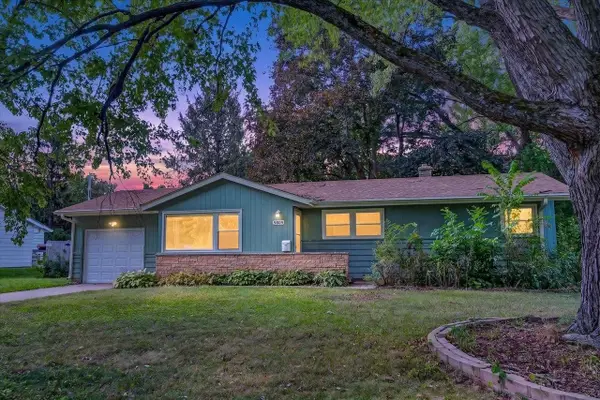 $429,900Active3 beds 1 baths1,424 sq. ft.
5809 Thrush Lane, Madison, WI 53711
MLS# 2032834Listed by: BUNBURY & ASSOC, REALTORS - Open Sat, 12 to 2pmNew
 $739,000Active5 beds 4 baths3,239 sq. ft.
7313 Longmeadow Road, Madison, WI 53717
MLS# 2032816Listed by: STARK COMPANY, REALTORS - New
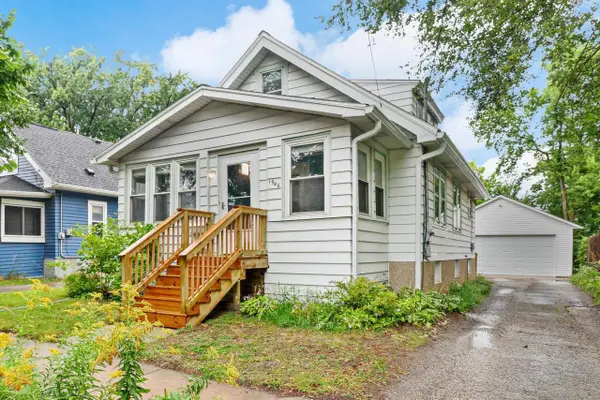 $474,000Active3 beds 2 baths1,365 sq. ft.
1946 E Dayton Street, Madison, WI 53704
MLS# 2032806Listed by: LAUER REALTY GROUP, INC. - New
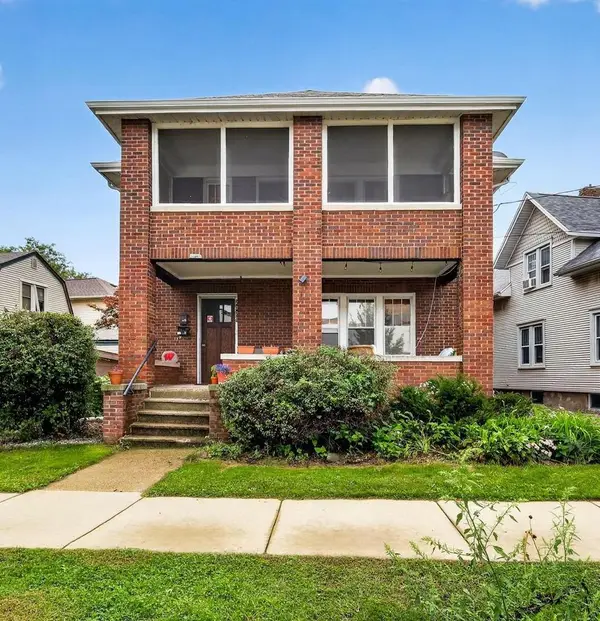 $699,000Active-- beds -- baths
2029 Jenifer Street, Madison, WI 53704
MLS# 2032807Listed by: STARK COMPANY, REALTORS - New
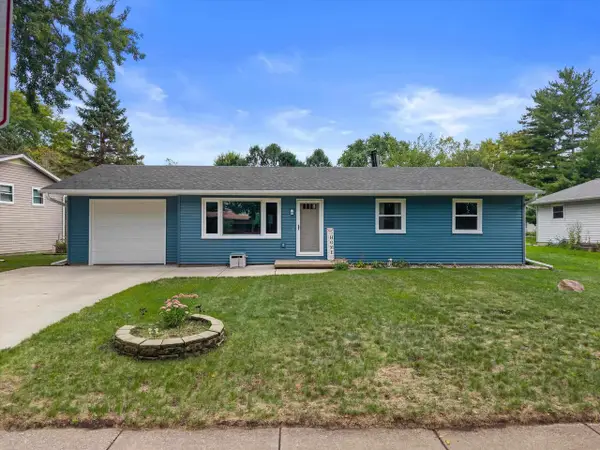 $370,000Active3 beds 1 baths1,192 sq. ft.
4117 Donald Drive, Madison, WI 53704
MLS# 2032808Listed by: REAL BROKER LLC - New
 $365,000Active3 beds 1 baths1,224 sq. ft.
2614 Scofield Street, Madison, WI 53704
MLS# 2032810Listed by: LAUER REALTY GROUP, INC. - New
 $364,900Active4 beds 1 baths1,040 sq. ft.
2737 Union Street, Madison, WI 53704
MLS# 2032798Listed by: COMPASS REAL ESTATE WISCONSIN - New
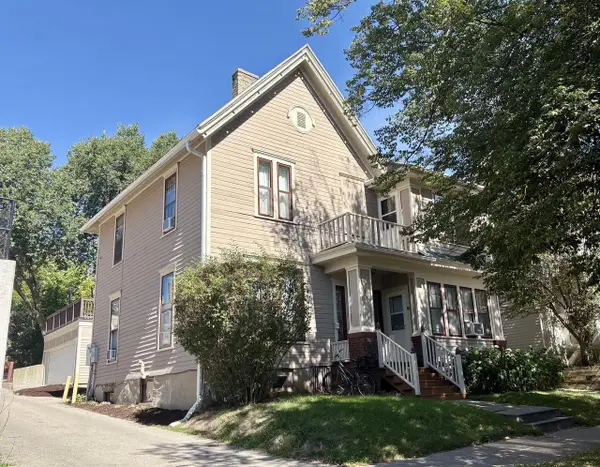 $975,000Active-- beds -- baths
18 W Gilman Street, Madison, WI 53703
MLS# 2032800Listed by: CRESA


Protect your home and budget from life's surprises with an Assurant Home Warranty, backed by a partner that supports you through every step of homeownership. Explore Plans.
©2026 Century 21 Real Estate LLC. All rights reserved. CENTURY 21®, the CENTURY 21 Logo and C21® are service marks owned by Century 21 Real Estate LLC. Century 21 Real Estate LLC fully supports the principles of the Fair Housing Act and the Equal Opportunity Act. Each office is independently owned and operated. Listing information is deemed reliable but not guaranteed accurate.