
6502 Offshore Drive, Madison, WI 53705
Local realty services provided by:CENTURY 21 Affiliated
Listed by: april johnson
Office: rooted real estate
MLS#:2035549
Source:WI_WIREX_SCW
Price summary
- Price:$310,000
- Price per sq. ft.:$167.03
- Monthly HOA dues:$375
About this home
This 3 bedroom, 2.5 bath West Madison townhouse condo offers the perfect balance of home ownership with the maintenance-free convenience of a condo! The roomy half duplex has a private entry, attached garage, and a dedicated courtyard patio surrounded by garden. There's also the option to garden along the east side of the building. Additional surface parking available for no extra fee. The main level has a spacious living room, half bath, dedicated dining room, & a good size kitchen w/a smart layout. Upstairs you'll find 3 spacious bedrooms & 2 full baths. The huge primary has a full ensuite bath & large walk-in closet. Over 1850 sq.ft. of finished living space is rounded out in the basement w/a bonus finished rec area and clean laundry, storage, & mechanical room. Small, well-managed association consisting of 10 buildings and 20 units, adjacent to Mineral Point Park w/walking trail in a convenient location! Near bus rapid transit. See MLS condo listing #2035433. Condo fee: $375/month.
Contact an agent
Home facts
- Year built:1973
- Subdivision & Development:Parkwood West
- Listing ID #:2035549
- Added:1 day(s) ago
- Updated:October 29, 2026 at 04:37 PM
Rooms and interior
- Bedrooms:3
- Total bathrooms:3
- Full bathrooms:2
- Half bathrooms:1
- Dining Description:On Main Level
- Bathrooms Description:At least 1 Tub, Master Bedroom Bath, Master Bedroom Bath: Full, Master Bedroom Bath: Tub/Shower Combo
- Kitchen Description:Dishwasher, Disposal, Microwave, On Main Level, Range/Oven, Refrigerator
- Bedroom Description:Master Bedroom On Upper Level, Walk-In Closet(s)
- Basement Description:Full, Partially Finished
- Living area:1,856 sq. ft.
Heating and cooling
- Cooling:Central Air, Forced Air
- Heating:Forced Air, Natural Gas
Structure and exterior
- Year built:1973
- Building area:1,856 sq. ft.
- Lot Features:Sidewalks
- Architectural Style:Contemporary
- Construction Materials:Aluminum/Steel, Brick
- Exterior Features:Patio
- Foundation Description:Poured Concrete
- Levels:2 Story
Schools
- High school:Memorial
- Middle school:Jefferson
- Elementary school:Muir
Utilities
- Water:Municipal Water
- Sewer:Municipal Sewer
Finances and disclosures
- Price:$310,000
- Price per sq. ft.:$167.03
- Tax amount:$4,777 (2025)
Features and amenities
- Laundry features:Dryer, Washer
- Amenities:High Speed Internet, High Speed Internet Available, Water Softener
Parking
- Parking description:1 Car Garage, Garage - Attached, Garage Opener Included
- Garage spaces:1
New listings near 6502 Offshore Drive
- New
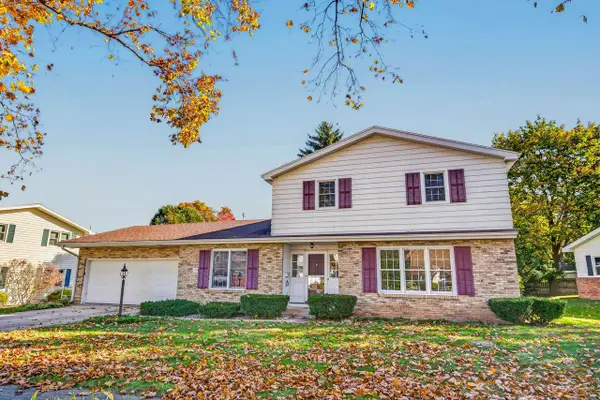 $560,000Active3 beds 3 baths2,017 sq. ft.
5 Parklawn Place, Madison, WI 53705
MLS# 2035558Listed by: STARK COMPANY, REALTORS - Open Sun, 2 to 4pmNew
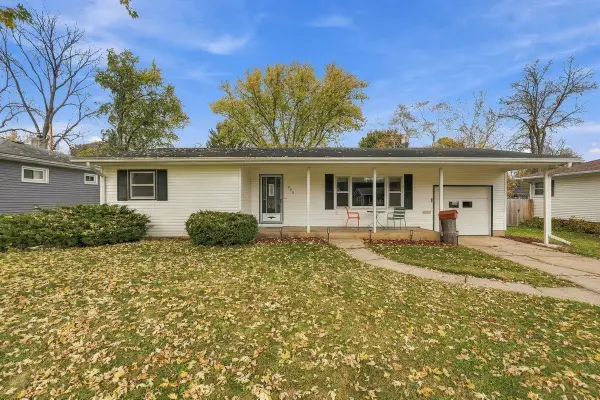 $334,900Active3 beds 1 baths1,056 sq. ft.
706 Hintze Road, Madison, WI 53704
MLS# 2035537Listed by: REALTY EXECUTIVES COOPER SPRANSY - New
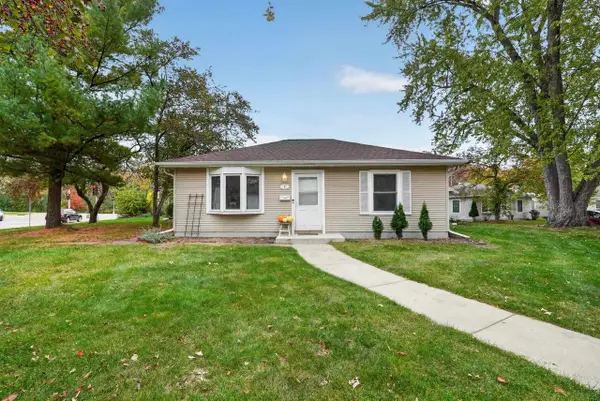 $245,000Active2 beds 1 baths768 sq. ft.
3 Craig Avenue, Madison, WI 53705
MLS# 2035528Listed by: EXP REALTY, LLC - New
 $709,900Active4 beds 3 baths2,944 sq. ft.
1910 Swainson Drive, Verona, WI 53593
MLS# 2035505Listed by: LANNON STONE REALTY LLC - New
 $899,900Active5 beds 4 baths3,130 sq. ft.
10129 White Fox Lane, Verona, WI 53593
MLS# 2035515Listed by: STARK COMPANY, REALTORS - New
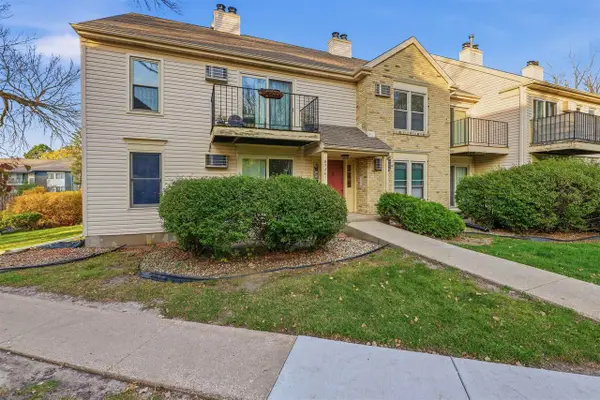 $185,000Active2 beds 2 baths919 sq. ft.
6774 Park Ridge Drive #D, Madison, WI 53719
MLS# 2035517Listed by: @PROPERTIES-ELLEVEN CHRISTIE'S INTERNATIONAL - Open Sun, 1 to 3pmNew
 $429,900Active3 beds 2 baths1,528 sq. ft.
4250 Doncaster Drive, Madison, WI 53711
MLS# 2035518Listed by: RESTAINO & ASSOCIATES - New
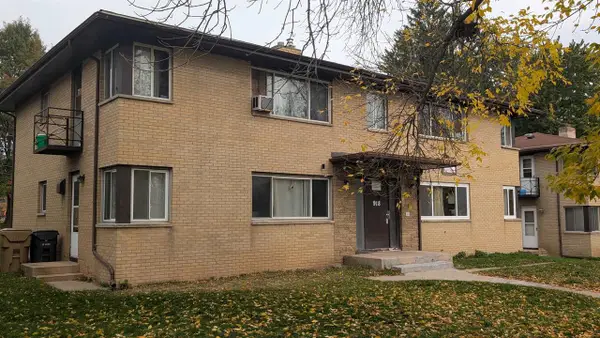 $599,000Active8 beds 4 baths2,574 sq. ft.
918 Magnolia Lane, Madison, WI 53713
MLS# 2035487Listed by: GEORGESON REALTY, LLC - Open Sun, 11am to 1pmNew
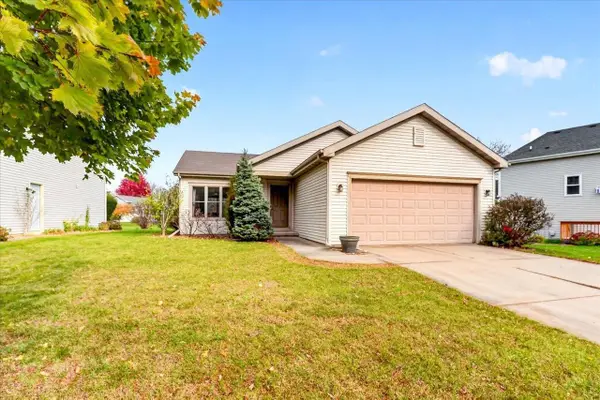 $439,900Active3 beds 2 baths1,472 sq. ft.
7126 Heather Glen Drive, Madison, WI 53719
MLS# 2035485Listed by: GREAT ROCK REALTY LLC - New
 $550,000Active3 beds 3 baths2,929 sq. ft.
7409 Westbourne Street, Madison, WI 53719
MLS# 2035447Listed by: FIRST WEBER INC


Protect your home and budget from life's surprises with an Assurant Home Warranty, backed by a partner that supports you through every step of homeownership. Explore Plans.
©2026 Century 21 Real Estate LLC. All rights reserved. CENTURY 21®, the CENTURY 21 Logo and C21® are service marks owned by Century 21 Real Estate LLC. Century 21 Real Estate LLC fully supports the principles of the Fair Housing Act and the Equal Opportunity Act. Each office is independently owned and operated. Listing information is deemed reliable but not guaranteed accurate.