
8201 Saddle Stone Lane, Madison, WI 53719
Local realty services provided by:CENTURY 21 Affiliated
8201 Saddle Stone Lane,Madison, WI 53719
$475,000
- 2 Beds
- 2 Baths
- 1,690 sq. ft.
- Condominium
- Active
Listed by: lori schilling
Office: sprinkman real estate
MLS#:2032273
Source:WI_WIREX_SCW
Price summary
- Price:$475,000
- Price per sq. ft.:$281.07
- Monthly HOA dues:$460
About this home
OPEN HOUSE CANCELLED. VRP $475,000-$500,000. Set in the desirable Mill Creek Estates, this spacious 2-bedroom, 2-bath ranch-style condo with no stairs pairs a convenient west-side location with a sense of privacy and easy access to nature. Located just off the Ice Age Trail, miles of walking and biking paths are right outside your door. An open floor plan with accessible design elements creates an inviting, comfortable layout, complemented by 9-foot ceilings and a thoughtful selection of high-end finishes. The kitchen is appointed with granite countertops and custom cabinetry, while the tiled shower adds a refined touch to the bath. A bright sunroom extends the living space and provides a peaceful spot to take in the surrounding natural beauty. With its well-designed layout, quality finishes and exceptional setting, this home brings together comfort, convenience and a lifestyle rooted in the outdoors.
Contact an agent
Home facts
- Year built:2008
- Listing ID #:2032273
- Added:7 day(s) ago
- Updated:September 15, 2026 at 03:08 PM
Rooms and interior
- Bedrooms:2
- Total bathrooms:2
- Full bathrooms:2
- Dining Description:On Main Level
- Bathrooms Description:Master Bedroom Bath, Master Bedroom Bath: Full, Master Bedroom Bath: Walk-In Shower
- Kitchen Description:Dishwasher, Disposal, On Main Level, Range/Oven, Refrigerator
- Bedroom Description:Master Bedroom On Main Level
- Living area:1,690 sq. ft.
Heating and cooling
- Cooling:Central Air, Forced Air
- Heating:Forced Air, Natural Gas
Structure and exterior
- Year built:2008
- Building area:1,690 sq. ft.
- Construction Materials:Stone, Vinyl
- Exterior Features:Patio, Private Entry
Schools
- High school:Memorial
- Middle school:Toki
- Elementary school:Olson
Utilities
- Water:Municipal Water
- Sewer:Municipal Sewer
Finances and disclosures
- Price:$475,000
- Price per sq. ft.:$281.07
- Tax amount:$8,312 (2025)
Features and amenities
- Laundry features:Dryer, Washer
- Amenities:Cable/Satellite Available, Cathedral/Vaulted Ceiling, Cats Allowed, Dog Breed Restrictions, Dog Size Limit, Dogs Allowed, Pets Number Limit
Parking
- Parking description:2 Car Garage, Garage - Attached
New listings near 8201 Saddle Stone Lane
- New
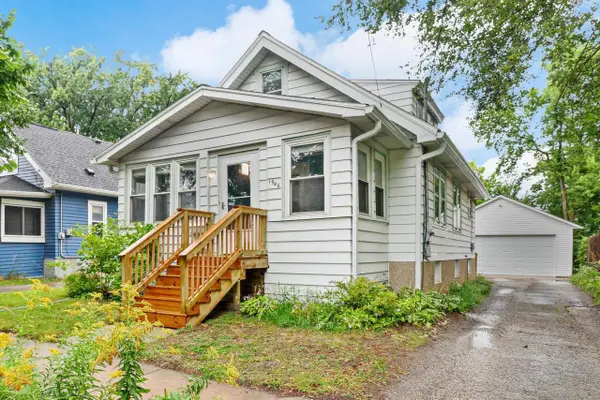 $474,000Active3 beds 2 baths1,365 sq. ft.
1946 E Dayton Street, Madison, WI 53704
MLS# 2032806Listed by: LAUER REALTY GROUP, INC. - New
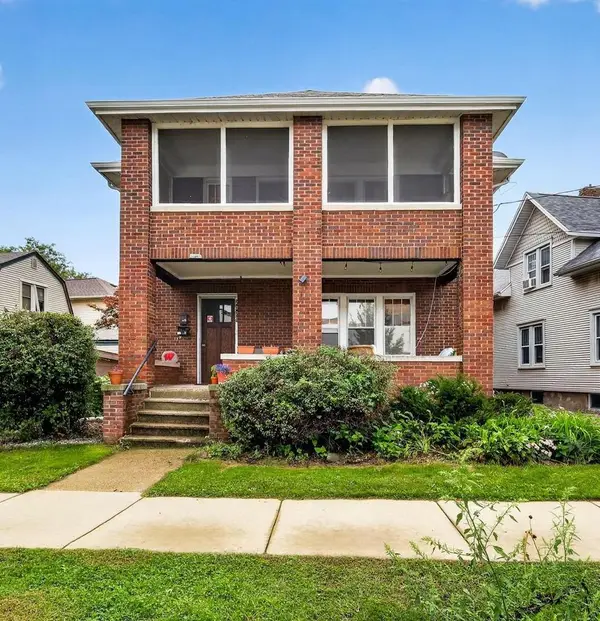 $699,000Active-- beds -- baths
2029 Jenifer Street, Madison, WI 53704
MLS# 2032807Listed by: STARK COMPANY, REALTORS - New
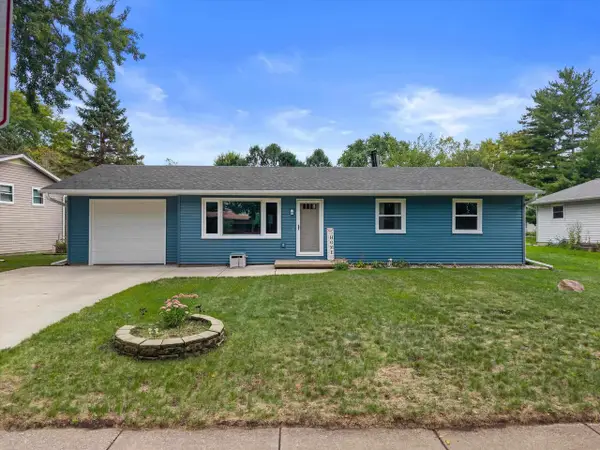 $370,000Active3 beds 1 baths1,192 sq. ft.
4117 Donald Drive, Madison, WI 53704
MLS# 2032808Listed by: REAL BROKER LLC - Open Sun, 10am to 12pmNew
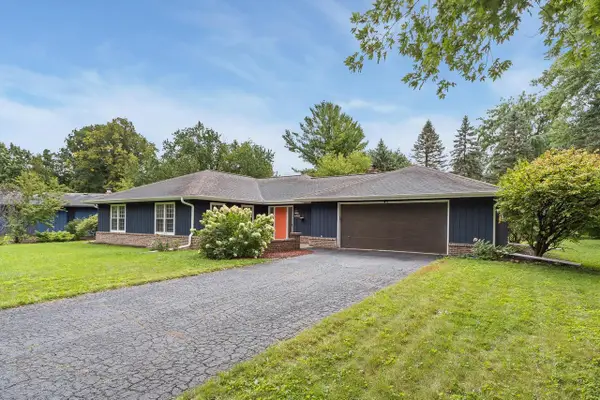 $799,900Active3 beds 2 baths1,892 sq. ft.
6405 Appalachian Way, Madison, WI 53705
MLS# 2032809Listed by: THE BIRSCHBACH TEAM - New
 $365,000Active3 beds 1 baths1,224 sq. ft.
2614 Scofield Street, Madison, WI 53704
MLS# 2032810Listed by: LAUER REALTY GROUP, INC. - New
 $364,900Active4 beds 1 baths1,040 sq. ft.
2737 Union Street, Madison, WI 53704
MLS# 2032798Listed by: COMPASS REAL ESTATE WISCONSIN - New
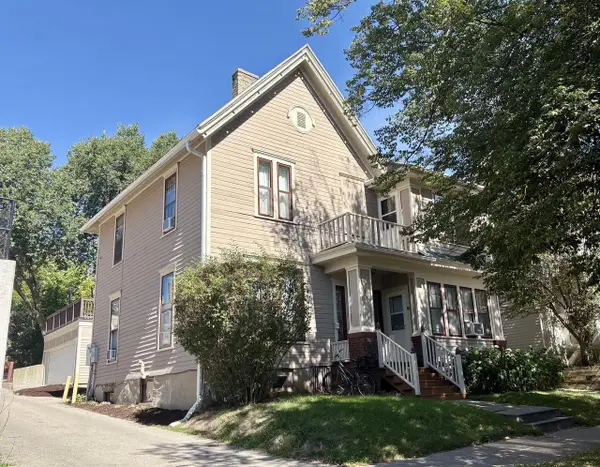 $975,000Active-- beds -- baths
18 W Gilman Street, Madison, WI 53703
MLS# 2032800Listed by: CRESA - Open Sun, 1 to 3pmNew
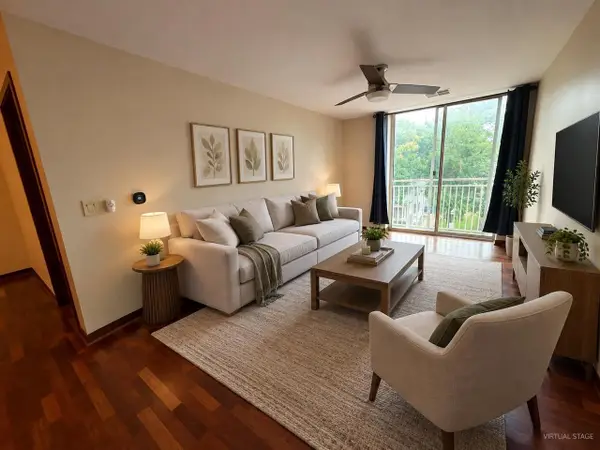 $399,900Active2 beds 1 baths1,095 sq. ft.
333 W Mifflin Street #3160, Madison, WI 53703
MLS# 2032804Listed by: FIRST WEBER INC - New
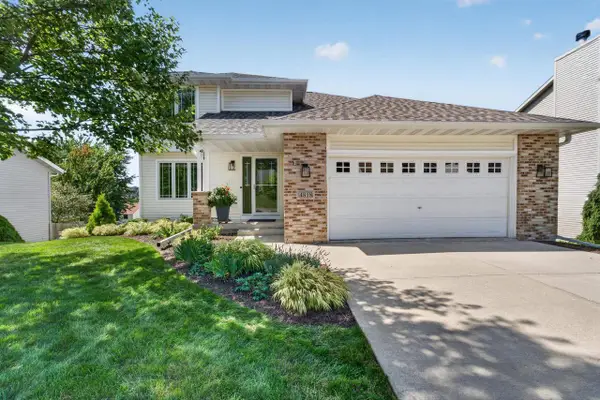 $475,000Active3 beds 4 baths2,082 sq. ft.
4818 Dream Lane, Madison, WI 53718
MLS# 2032776Listed by: MHB REAL ESTATE - Open Sun, 11am to 1pmNew
 $349,900Active2 beds 3 baths1,510 sq. ft.
3715 Design Pass, Madison, WI 53719
MLS# 2032778Listed by: COLLECTIVE REAL ESTATE GROUP


Protect your home and budget from life's surprises with an Assurant Home Warranty, backed by a partner that supports you through every step of homeownership. Explore Plans.
©2026 Century 21 Real Estate LLC. All rights reserved. CENTURY 21®, the CENTURY 21 Logo and C21® are service marks owned by Century 21 Real Estate LLC. Century 21 Real Estate LLC fully supports the principles of the Fair Housing Act and the Equal Opportunity Act. Each office is independently owned and operated. Listing information is deemed reliable but not guaranteed accurate.