
841 N Gammon Road #D, Madison, WI 53717
Local realty services provided by:CENTURY 21 Affiliated
841 N Gammon Road #D,Madison, WI 53717
$220,000
- 2 Beds
- 2 Baths
- 1,004 sq. ft.
- Condominium
- Active
Listed by: insiders realty group, stephanie knutson
Office: real broker llc.
MLS#:2026332
Source:WI_WIREX_SCW
Price summary
- Price:$220,000
- Price per sq. ft.:$219.12
- Monthly HOA dues:$325
About this home
Close to the bus line, connected to walking paths, and minutes from restaurants and shopping on Madison's west side, this recently updated first-floor condo puts everyday convenience right outside your door. The renovation here goes well beyond paint and carpet: newer laminate flooring runs throughout, both bathrooms have been remodeled, and the unit comes with a newer fridge, washer and dryer, and ceiling fans. At 994 square feet, the 2-bedroom, 2-bath layout makes good use of its space, with an owner's suite that includes a private bath and closet space that's hard to find in a condo this size. Step outside to a quiet, private patio that backs up to green space, a genuinely peaceful spot to unwind even with neighbors close by. The unit also includes two underground parking stalls and two storage lockers in the garage!
Contact an agent
Home facts
- Year built:1984
- Listing ID #:2026332
- Added:26 day(s) ago
- Updated:July 16, 2026 at 02:57 PM
Rooms and interior
- Bedrooms:2
- Total bathrooms:2
- Full bathrooms:2
- Flooring:Wood or Sim.Wood Floors
- Bathrooms Description:At least 1 Tub, Master Bedroom Bath, Master Bedroom Bath: Full
- Kitchen Description:Dishwasher, Disposal, Microwave, On Main Level, Range/Oven, Refrigerator
- Bedroom Description:Master Bedroom On Main Level
- Living area:1,004 sq. ft.
Heating and cooling
- Cooling:Wall A/C
- Heating:Electric, Radiant
Structure and exterior
- Year built:1984
- Building area:1,004 sq. ft.
- Construction Materials:Brick, Vinyl
- Exterior Features:Patio
Schools
- High school:Memorial
- Middle school:Jefferson
- Elementary school:Crestwood
Utilities
- Water:Municipal Water
- Sewer:Municipal Sewer
Finances and disclosures
- Price:$220,000
- Price per sq. ft.:$219.12
- Tax amount:$4,185 (2025)
Features and amenities
- Laundry features:Dryer, Washer
- Amenities:Cable/Satellite Available, Cats Allowed, Intercom, Pets Number Limit, Storage Locker Included
Parking
- Parking description:1-5 spaces, 2 Space, Assigned, Garage - Heated, Heated, Underground, Underground Garage
New listings near 841 N Gammon Road #D
- Open Sun, 11am to 1pmNew
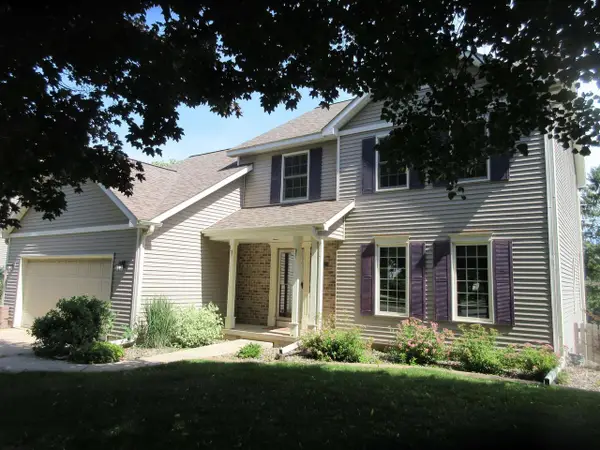 $590,000Active4 beds 4 baths3,287 sq. ft.
29 Westend Circle, Madison, WI 53704
MLS# 2028180Listed by: BRAD ACKER - New
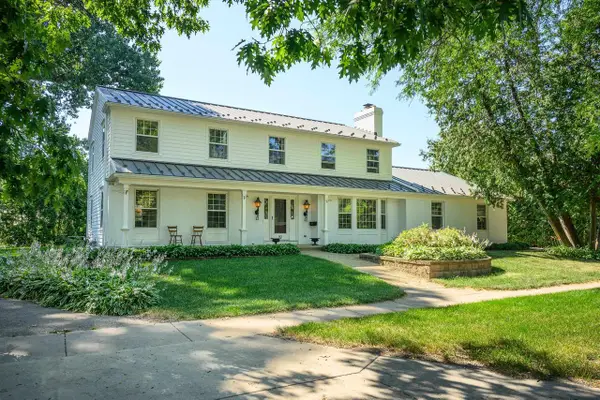 $1,300,000Active4 beds 5 baths2,888 sq. ft.
92 Cambridge Road, Madison, WI 53704
MLS# 2028138Listed by: SPRINKMAN REAL ESTATE - New
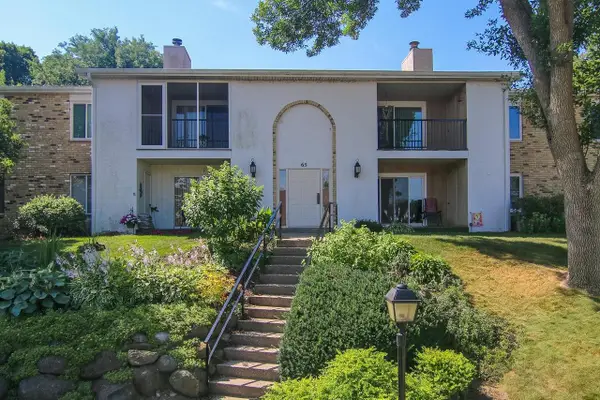 $275,000Active2 beds 2 baths1,454 sq. ft.
65 Golf Course Road #C, Madison, WI 53704
MLS# 2028146Listed by: BERKSHIRE HATHAWAY HOMESERVICES TRUE REALTY - New
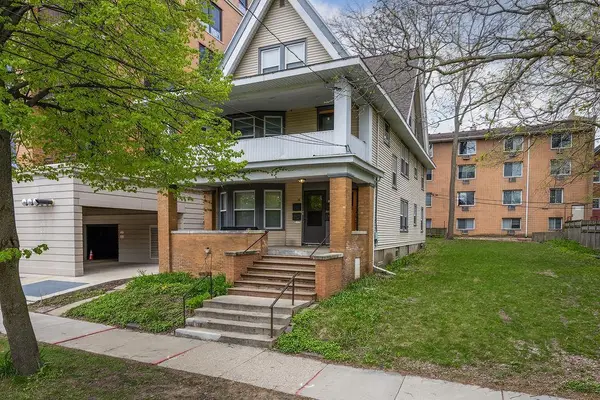 $710,000Active-- beds -- baths
14 N Franklin Street, Madison, WI 53703
MLS# 2028128Listed by: WEICHERT, REALTORS- LAKEPOINT - Open Fri, 5:30 to 7:30pmNew
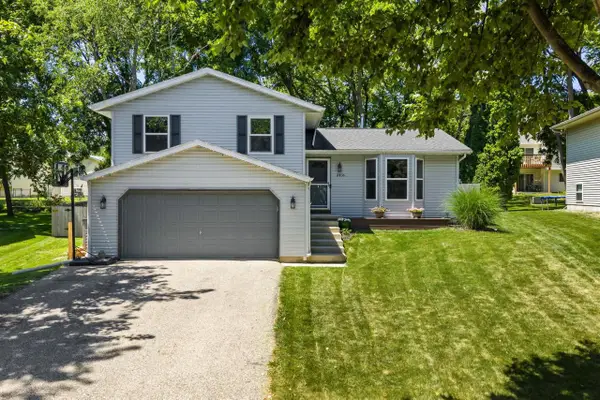 $389,500Active3 beds 2 baths1,418 sq. ft.
2836 Warner Lane, Madison, WI 53713
MLS# 2028115Listed by: COLD WATER REALTY - Open Thu, 4 to 6pmNew
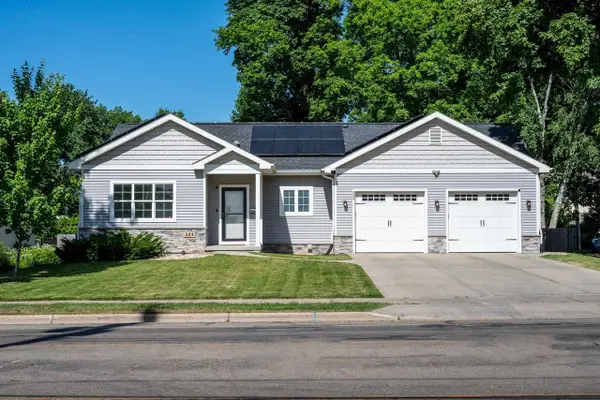 $699,000Active3 beds 3 baths2,681 sq. ft.
524 N Sherman Avenue, Madison, WI 53704
MLS# 2028098Listed by: SPRINKMAN REAL ESTATE - New
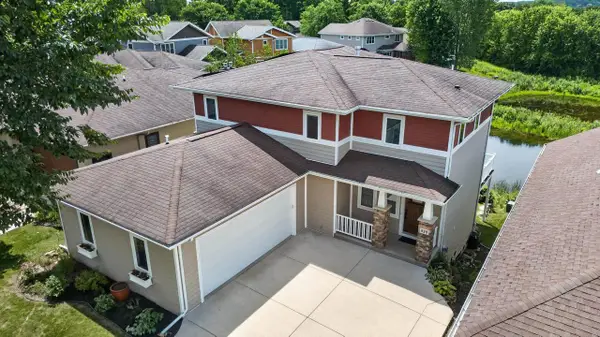 $729,900Active4 beds 4 baths3,440 sq. ft.
818 Pine Hill Drive, Verona, WI 53593
MLS# 2028104Listed by: MHB REAL ESTATE - Open Sun, 10am to 12pmNew
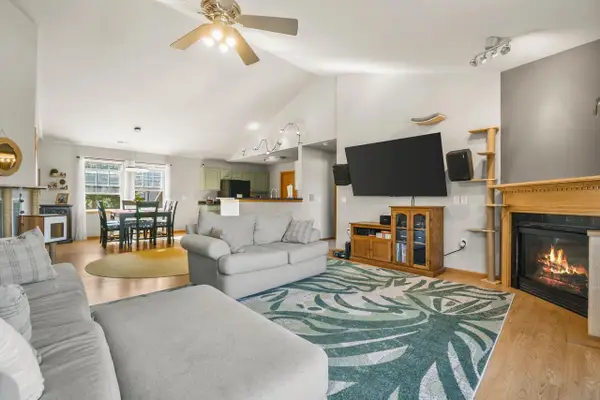 $374,900Active2 beds 2 baths2,345 sq. ft.
3134 Dorchester Way #4, Madison, WI 53719
MLS# 2028107Listed by: REAL BROKER LLC - New
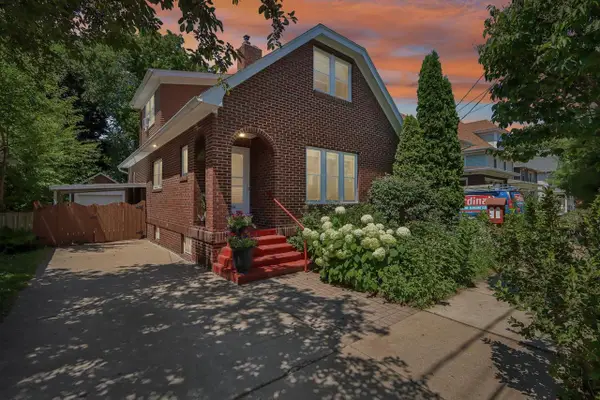 $675,000Active3 beds 2 baths1,692 sq. ft.
406 Maple Avenue, Madison, WI 53704
MLS# 2028076Listed by: KEEPS. REAL ESTATE - New
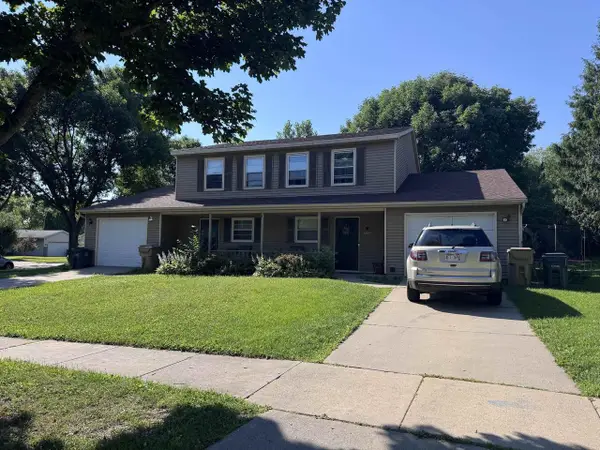 $659,900Active-- beds -- baths
7101-7103 Tempe Drive, Madison, WI 53719
MLS# 2028082Listed by: PINNACLE REAL ESTATE GROUP LLC


Protect your home and budget from life's surprises with an Assurant Home Warranty, backed by a partner that supports you through every step of homeownership. Explore Plans.
©2026 Century 21 Real Estate LLC. All rights reserved. CENTURY 21®, the CENTURY 21 Logo and C21® are service marks owned by Century 21 Real Estate LLC. Century 21 Real Estate LLC fully supports the principles of the Fair Housing Act and the Equal Opportunity Act. Each office is independently owned and operated. Listing information is deemed reliable but not guaranteed accurate.