
905 Flora Lane, Madison, WI 53714
Local realty services provided by:CENTURY 21 Affiliated
905 Flora Lane,Madison, WI 53714
$360,000
- 3 Beds
- 2 Baths
- 1,176 sq. ft.
- Single family
- Active
Listed by: chue xiong
Office: georgeson realty, llc.
MLS#:2028532
Source:WI_WIREX_SCW
Price summary
- Price:$360,000
- Price per sq. ft.:$306.12
About this home
Welcome to this inviting home situated on a spacious corner lot. The expansive driveway provides ample parking for guests, making it great for entertaining. A large detached garage offers plenty of space for car enthusiasts, extra storage, or a woodworking workshop. The garage has a heating unit ready to be brought back to life. Upon entry to the house, you'll find a sizable living room adjacent to the kitchen and a comfortable hearth room. The hearth room features a knotty pine ceiling and a wood-burning stove, ready for relaxing and weekend lounging. Bedrooms are tucked away from the living area for extra privacy. There is a pear tree in the front of the house, along with a few magnolia trees scattered throughout the front and side yard. Please note that the wood-burning stove has been capped and is not currently in use. The seller makes no warranties regarding all appliances, the wood burner, or the garage heater.
Contact an agent
Home facts
- Year built:1960
- Subdivision & Development:Rolling Meadows
- Listing ID #:2028532
- Added:95 day(s) ago
- Updated:October 25, 2026 at 02:50 PM
Rooms and interior
- Bedrooms:3
- Total bathrooms:2
- Full bathrooms:1
- Half bathrooms:1
- Bathrooms Description:At least 1 Tub, No Master Bedroom Bath
- Kitchen Description:Dishwasher, On Main Level, Range/Oven, Refrigerator
- Bedroom Description:Master Bedroom On Main Level
- Basement Description:Full, Toilet Only
- Living area:1,176 sq. ft.
Heating and cooling
- Cooling:Central Air, Forced Air
- Heating:Electric, Forced Air, Natural Gas
Structure and exterior
- Year built:1960
- Building area:1,176 sq. ft.
- Lot area:0.3 Acres
- Architectural Style:Ranch
- Construction Materials:Aluminum/Steel, Vinyl
- Exterior Features:Deck, Fenced Yard, Patio
- Foundation Description:Poured Concrete
- Levels:1 Story
Schools
- High school:Lafollette
- Middle school:Whitehorse
- Elementary school:Kennedy
Utilities
- Water:Municipal Water
- Sewer:Municipal Sewer
Finances and disclosures
- Price:$360,000
- Price per sq. ft.:$306.12
- Tax amount:$6,799 (2025)
Features and amenities
- Laundry features:Dryer, Washer
- Amenities:High Speed Internet
Parking
- Parking description:2 Car Garage, Garage - Detached, Garage - Heated, Garage Door Over 8 Feet
- Garage spaces:2
New listings near 905 Flora Lane
- New
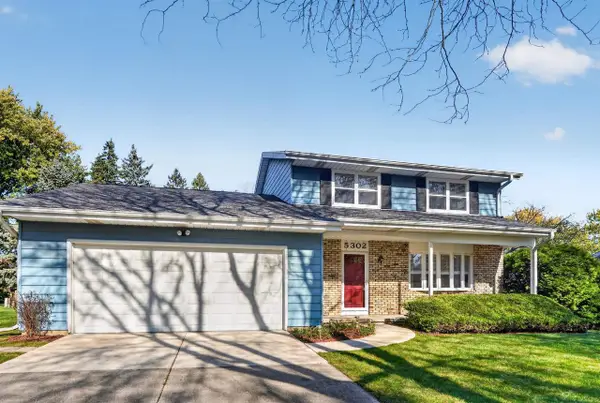 $450,000Active3 beds 2 baths1,692 sq. ft.
5302 Camilla Road, Madison, WI 53716
MLS# 2035282Listed by: EXP REALTY, LLC - New
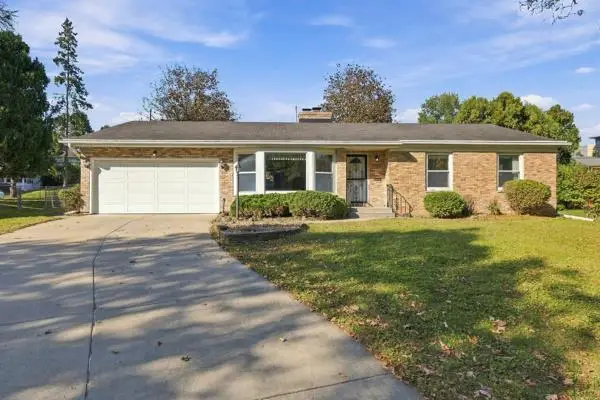 $514,900Active3 beds 2 baths2,031 sq. ft.
5322 CONEY WESTON Place, Madison, WI 53711
MLS# 2035256Listed by: REALTY EXECUTIVES CAPITAL CITY - New
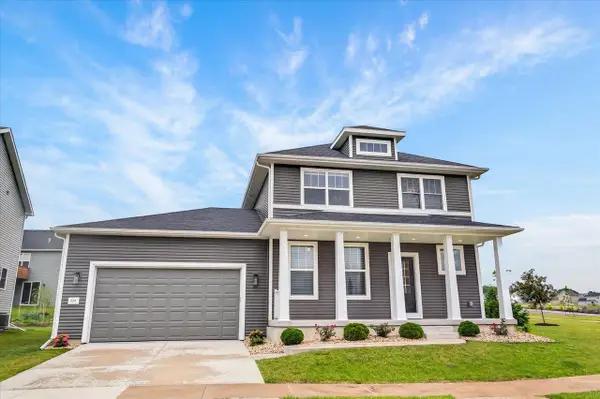 $575,000Active4 beds 3 baths2,492 sq. ft.
533 Redan Drive, Verona, WI 53593
MLS# 2035258Listed by: REAL BROKER LLC - New
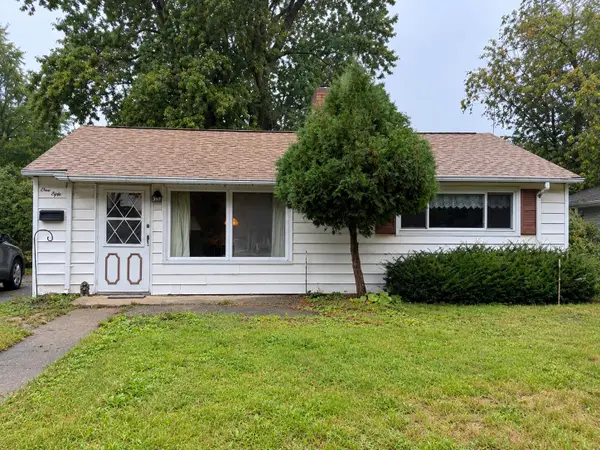 $219,900Active2 beds 1 baths731 sq. ft.
150 Walter St, Madison, WI 53714
MLS# 1985958Listed by: NEXT DOOR REALTY - New
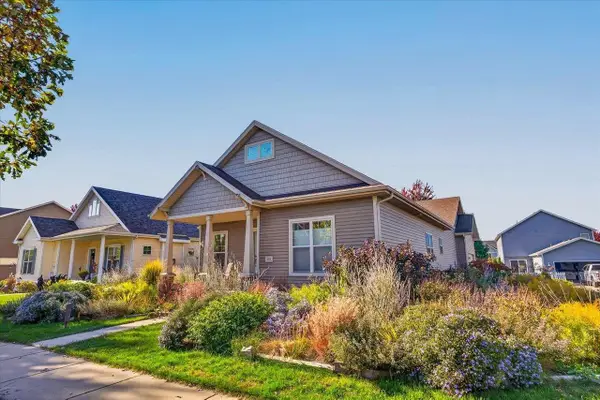 $495,000Active3 beds 2 baths1,729 sq. ft.
530 Galileo Drive, Madison, WI 53718
MLS# 2035214Listed by: RESTAINO & ASSOCIATES - New
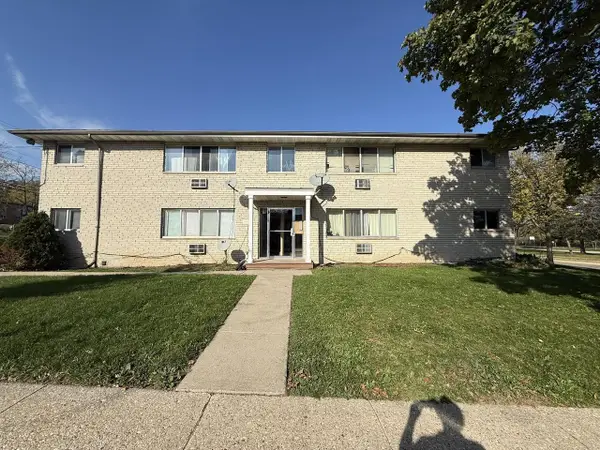 $135,000Active2 beds 1 baths708 sq. ft.
2358 Allied Drive #1, Madison, WI 53711
MLS# 2035201Listed by: BRUNER REALTY & MANAGEMENT - New
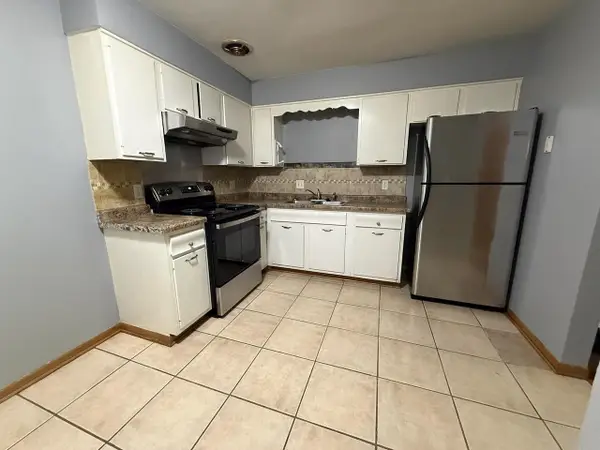 $135,000Active2 beds 1 baths718 sq. ft.
2341 Carling Drive #2, Madison, WI 53711
MLS# 2035202Listed by: BRUNER REALTY & MANAGEMENT - New
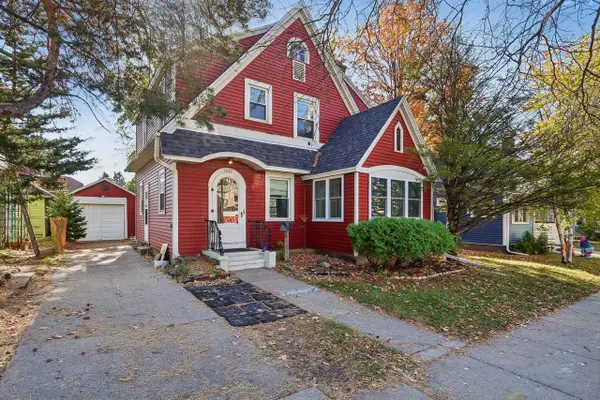 $424,900Active3 beds 1 baths1,248 sq. ft.
1889 E Washington Avenue, Madison, WI 53704
MLS# 2035200Listed by: FIRST WEBER INC - New
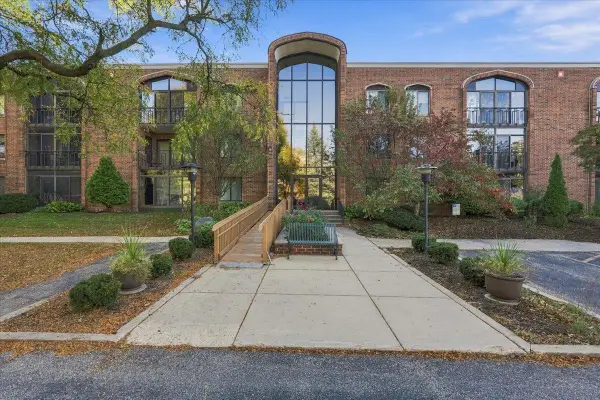 $269,000Active3 beds 2 baths1,500 sq. ft.
325 S Yellowstone Drive #123, Madison, WI 53705
MLS# 2035189Listed by: RE/MAX PREFERRED - Open Thu, 3 to 5pmNew
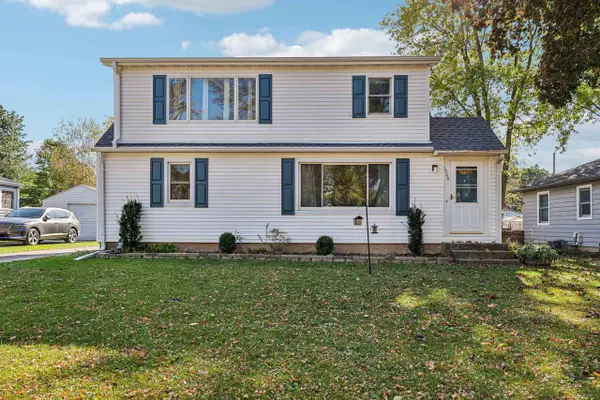 $389,900Active4 beds 2 baths1,766 sq. ft.
1929 Melrose Street, Madison, WI 53704
MLS# 2035184Listed by: RE/MAX PREFERRED


Protect your home and budget from life's surprises with an Assurant Home Warranty, backed by a partner that supports you through every step of homeownership. Explore Plans.
©2026 Century 21 Real Estate LLC. All rights reserved. CENTURY 21®, the CENTURY 21 Logo and C21® are service marks owned by Century 21 Real Estate LLC. Century 21 Real Estate LLC fully supports the principles of the Fair Housing Act and the Equal Opportunity Act. Each office is independently owned and operated. Listing information is deemed reliable but not guaranteed accurate.