
95 S Lakewood Gardens Lane, Madison, WI 53704
Local realty services provided by:CENTURY 21 Affiliated
Upcoming open houses
- Thu, Sep 1011:00 am - 12:30 pm
Listed by: ashley malinowski
Office: restaino & associates
MLS#:2029195
Source:WI_WIREX_SCW
Price summary
- Price:$215,000
- Price per sq. ft.:$156.59
- Monthly HOA dues:$170
About this home
Showings begin 9/9! A fantastic find for anyone looking to break into homeownership! This townhome condo is ready for it's next owner. Located in a fantastic east side location close to Tenney Park, the Madison Public Market, bike paths, and endless amazing restaurants. Plus, close to bus lines, bike paths, airport, and easy interstate access. A straight shot to downtown and UW! In a traditional townhome fashion, you'll find the primary level for living space and both bedrooms upstairs with a full bathroom. The LL has finished space perfect for an office, playroom, or additional living area. New carpet throughout the upstairs and a brand new bath/shower! Other recent updates include: dishwasher, AC, washer & dryer! Condo docs can be reviewed at: http://www.lakewoodgardens.info/home-1.html
Contact an agent
Home facts
- Year built:1967
- Listing ID #:2029195
- Added:41 day(s) ago
- Updated:September 10, 2026 at 03:05 PM
Rooms and interior
- Bedrooms:2
- Total bathrooms:2
- Full bathrooms:1
- Half bathrooms:1
- Flooring:Wood or Sim.Wood Floors
- Bathrooms Description:At least 1 Tub, No Master Bedroom Bath
- Kitchen Description:Dishwasher, Disposal, Microwave, On Main Level, Range/Oven, Refrigerator
- Bedroom Description:Master Bedroom On Upper Level
- Basement Description:Finished, Full
- Living area:1,373 sq. ft.
Heating and cooling
- Cooling:Central Air, Forced Air
- Heating:Forced Air, Natural Gas
Structure and exterior
- Year built:1967
- Building area:1,373 sq. ft.
- Construction Materials:Aluminum/Steel
- Exterior Features:Deck, Patio, Private Entry
- Foundation Description:Poured Concrete
Schools
- High school:East
- Middle school:Sherman
- Elementary school:Emerson
Utilities
- Water:Municipal Water
- Sewer:Municipal Sewer
Finances and disclosures
- Price:$215,000
- Price per sq. ft.:$156.59
- Tax amount:$3,486 (2025)
Features and amenities
- Laundry features:Dryer, Washer
- Amenities:Cats Allowed
Parking
- Parking description:Outdoor Space, Outside
New listings near 95 S Lakewood Gardens Lane
- Open Sat, 11am to 1pmNew
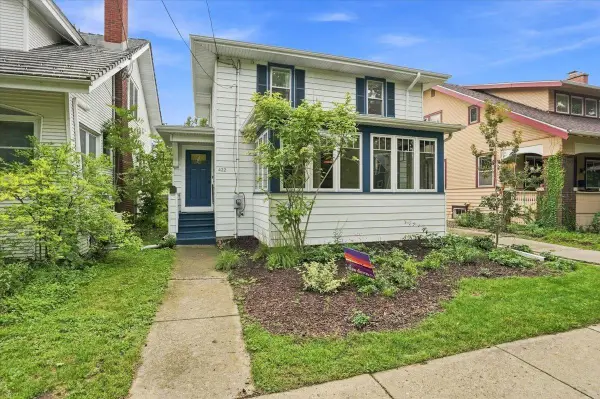 $689,000Active3 beds 2 baths1,512 sq. ft.
422 Sidney Street, Madison, WI 53703
MLS# 2032350Listed by: REALTY EXECUTIVES COOPER SPRANSY - Open Sun, 12 to 2pmNew
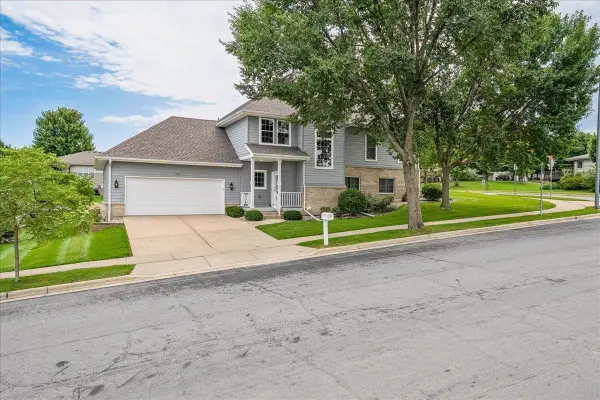 $474,900Active2 beds 4 baths2,550 sq. ft.
1333 Waldorf Boulevard, Madison, WI 53719
MLS# 2032357Listed by: COLLECTIVE REAL ESTATE GROUP - Open Sun, 12 to 2pmNew
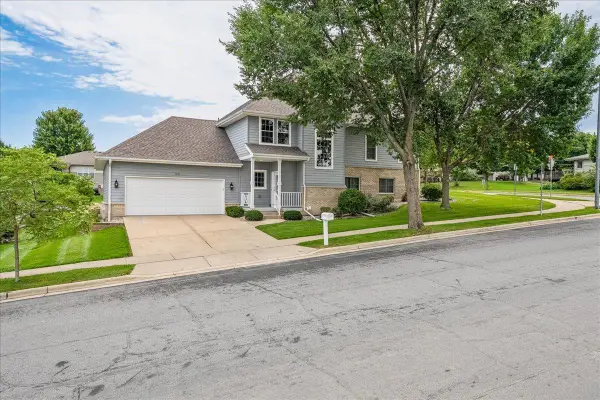 $474,900Active2 beds 4 baths2,550 sq. ft.
1333 Waldorf Boulevard, Madison, WI 53719
MLS# 2032358Listed by: COLLECTIVE REAL ESTATE GROUP - Open Sat, 11am to 1pmNew
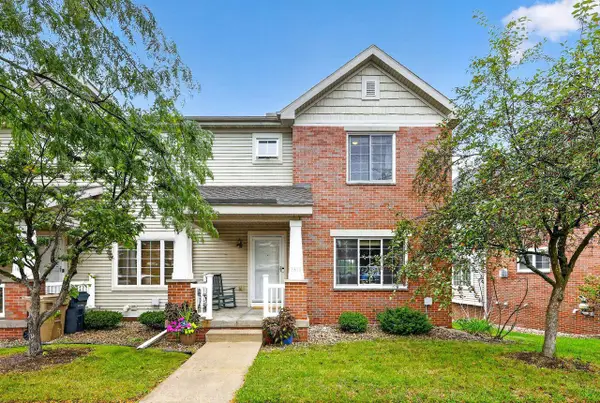 $342,000Active3 beds 3 baths1,741 sq. ft.
1610 Waldorf Boulevard, Madison, WI 53719
MLS# 2032360Listed by: STARK COMPANY, REALTORS - New
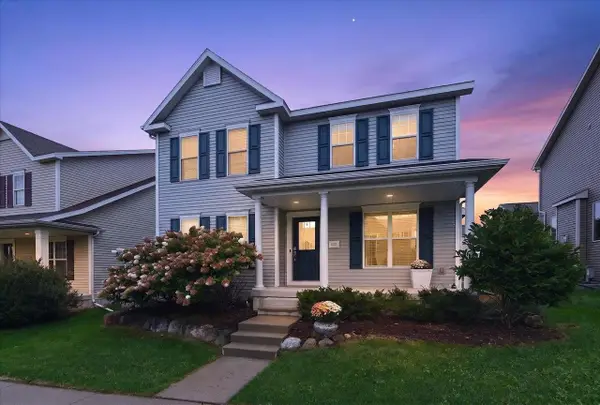 $489,900Active3 beds 3 baths1,806 sq. ft.
235 Blooming Leaf Way, Verona, WI 53593
MLS# 2032338Listed by: REAL BROKER LLC - New
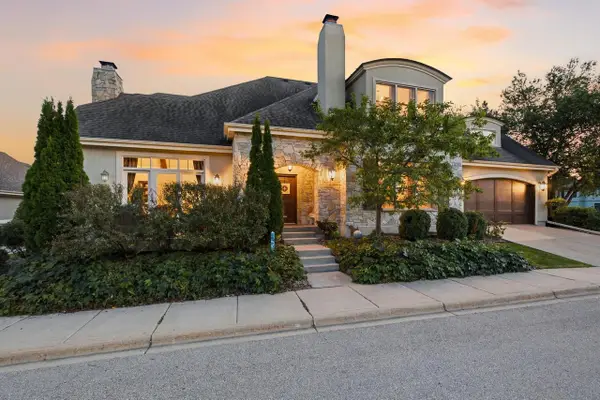 $900,000Active4 beds 4 baths4,207 sq. ft.
9077 Bentley Green, Verona, WI 53593
MLS# 2032340Listed by: PINNACLE REAL ESTATE GROUP LLC - New
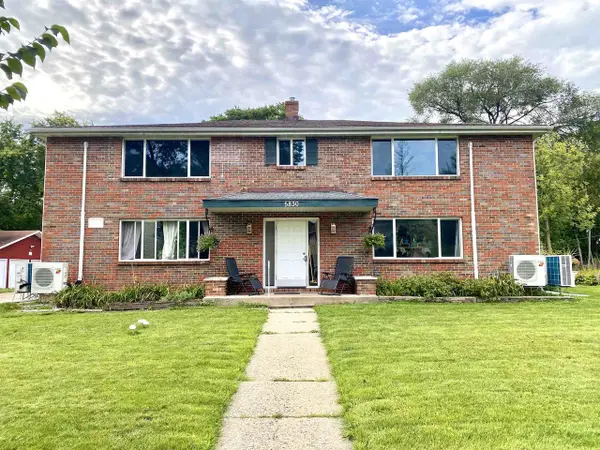 $750,000Active-- beds -- baths
5830 Balsam Road, Madison, WI 53711
MLS# 2032345Listed by: KELLER WILLIAMS REALTY - Open Sat, 10am to 12pmNew
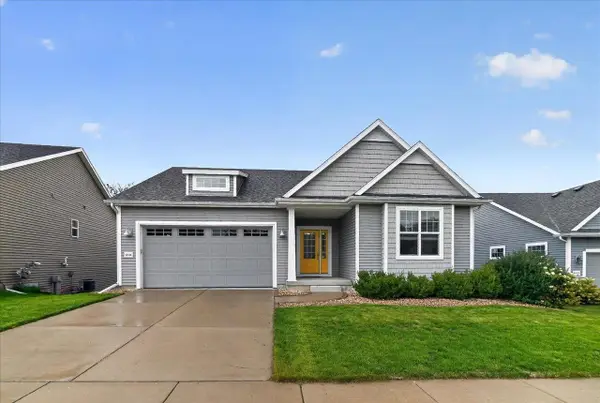 $629,999Active4 beds 3 baths2,724 sq. ft.
10114 Watts Road, Verona, WI 53593
MLS# 2032326Listed by: BRUNER REALTY & MANAGEMENT - Open Sun, 11am to 12:30pmNew
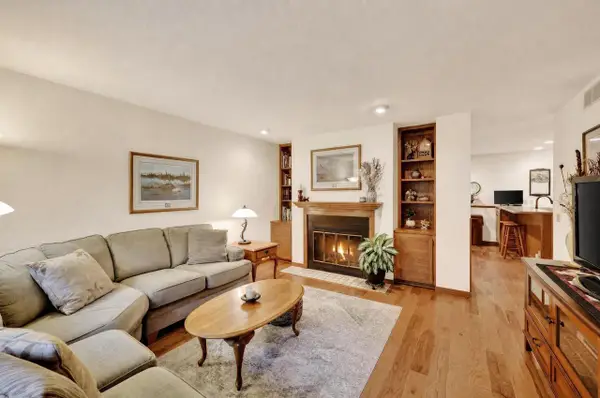 $375,000Active3 beds 3 baths1,757 sq. ft.
8 Oak Grove Drive, Madison, WI 53717
MLS# 2032296Listed by: STARK COMPANY, REALTORS - Open Sat, 12:30 to 2pmNew
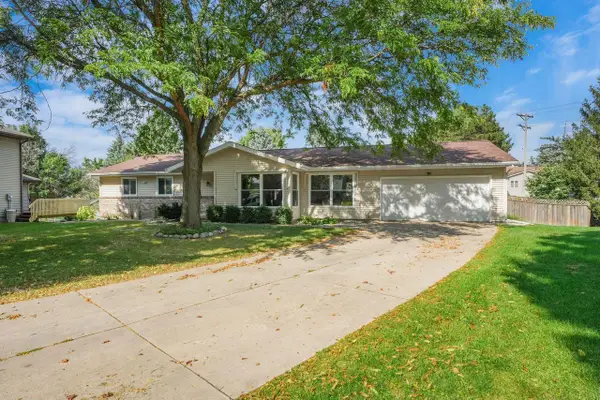 $550,000Active4 beds 4 baths3,515 sq. ft.
6 Lynbrook Circle, Madison, WI 53719
MLS# 2032301Listed by: STARK COMPANY, REALTORS


Protect your home and budget from life's surprises with an Assurant Home Warranty, backed by a partner that supports you through every step of homeownership. Explore Plans.
©2026 Century 21 Real Estate LLC. All rights reserved. CENTURY 21®, the CENTURY 21 Logo and C21® are service marks owned by Century 21 Real Estate LLC. Century 21 Real Estate LLC fully supports the principles of the Fair Housing Act and the Equal Opportunity Act. Each office is independently owned and operated. Listing information is deemed reliable but not guaranteed accurate.