
14232 Powell Rd, Manitowish Waters, WI 54545
Local realty services provided by:CENTURY 21 Affiliated
14232 Powell Rd,Manitowish Waters, WI 54545
$399,000
- 1 Beds
- 1 Baths
- 1,454 sq. ft.
- Single family
- Pending
Listed by: adam bruckner
Office: collective real estate group
MLS#:218255
Source:WI_GNMLS
Price summary
- Price:$399,000
- Price per sq. ft.:$274.42
About this home
Discover the perfect Northwoods retreat on 13.88 private acres in the heart of Manitowish Waters. Surrounded by state land on two sides and located directly across from the Powell Marsh Wildlife Area, this one-of-a-kind property offers unmatched privacy, breathtaking scenery, and abundant wildlife in every season. The beautifully updated home blends modern comfort with classic Northwoods character. Recent improvements include a stylish kitchen with updated appliances, a walk-in mud-set tile shower, vaulted ceilings, tongue-and-groove paneling, durable luxury vinyl plank flooring, and a tiled entry drop zone designed for everyday convenience. Step outside and enjoy colorful flower gardens, raised garden beds, mature woods, and frequent wildlife sightings right from your doorstep. A cozy fire pit, multiple wood sheds for the wood-burning stove, and generous outdoor space create an ideal setting for relaxation and recreation. An oversized detached garage provides excellent storage, while the attached 410 sq. ft. bunk room at the back offers flexible space for guests, a recreation room, or additional sleeping quarters. A water line already exits the main home, ready to be plumbed into the guest space. Tucked deeper into the woods is an additional 40' x 10' storage building—perfect for ATVs, snowmobiles, boats, tools, and outdoor equipment. Outdoor enthusiasts will appreciate endless recreation just beyond the property, including premier hunting, fishing, hiking, biking, birdwatching, snowmobiling, and ATV trails. Enjoy convenient access to the renowned Manitowish Chain of Lakes and numerous other area lakes, with multiple public boat landings only minutes away. Ideally located near Manitowish Waters, Mercer, Minocqua, the Upper Peninsula of Michigan, and the nearby casino, this exceptional property offers year-round recreation, incredible privacy, and limitless potential to expand or create your ultimate Northwoods getaway....
Contact an agent
Home facts
- Listing ID #:218255
- Added:99 day(s) ago
- Updated:August 12, 2026 at 07:53 AM
Rooms and interior
- Bedrooms:1
- Total bathrooms:1
- Full bathrooms:1
- Flooring:Ceramic Tile, Tile
- Kitchen Description:Dishwasher, Gas Oven, Gas Range, Range Hood, Refrigerator
- Basement:Yes
- Living area:1,454 sq. ft.
Heating and cooling
- Cooling:Central Air
- Heating:Forced Air, Propane
- Central air:Yes
Structure and exterior
- Roof:Composition, Shingle
- Building area:1,454 sq. ft.
- Lot area:13.88 Acres
- Lot Features:Adjacent To Public Land, Buildable, Level, Rural Lot, Wooded
- Architectural Style:One Story, Ranch
- Construction Materials:Cedar, Frame
- Exterior Features:Out Buildings
- Foundation Description:Poured, Slab
- Levels:1 Story
Schools
- High school:ON Lakeland Union
- Middle school:VI North Lakeland
- Elementary school:VI North Lakeland
Utilities
- Water:Drilled Well
- Sewer:Conventional Sewer, County Septic Maint. Program - Yes
Finances and disclosures
- Price:$399,000
- Price per sq. ft.:$274.42
- Tax amount:$1,102 (2025)
Features and amenities
- Appliances:Refrigerator
- Laundry features:Main Level
- Amenities:Garden, Shed
Parking
- Parking description:Driveway, Garage, One Car Garage
- Garage:Yes
- Garage spaces:1
New listings near 14232 Powell Rd
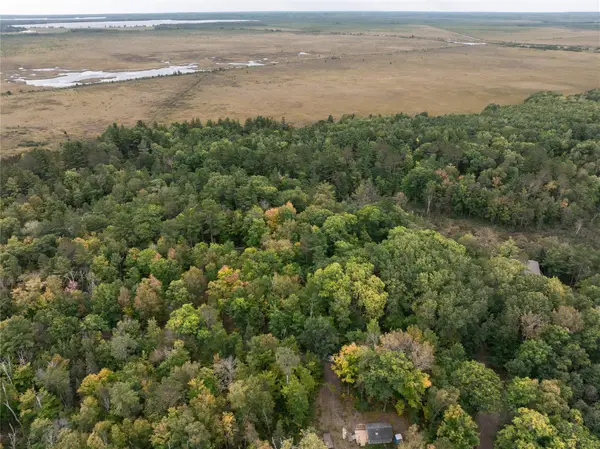 $2,000Active1.08 Acres
Address Withheld By Seller, Manitowish Waters, WI 54545
MLS# 1605378Listed by: HANSEN REAL ESTATE GROUP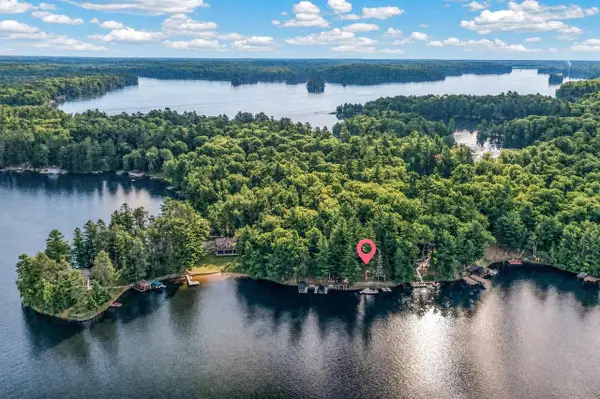 $3,150,000Active4 beds 4 baths3,644 sq. ft.
5643 & 5647 E Spider Lake Road, Manitowish Waters, WI 54545
MLS# 2031730Listed by: MHB REAL ESTATE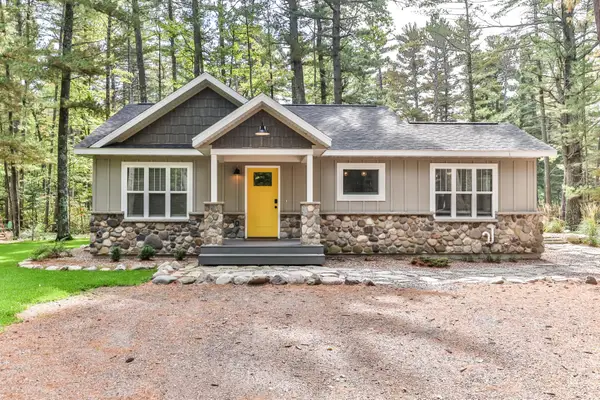 $1,379,000Pending4 beds 3 baths2,001 sq. ft.
12885 Helms Ln #4, Manitowish Waters, WI 54545
MLS# 217346Listed by: EXP REALTY, LLC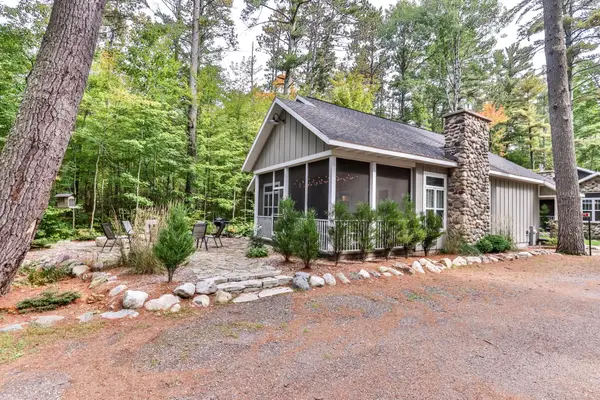 $999,000Active4 beds 3 baths2,042 sq. ft.
12890 Helms Ln #2, Manitowish Waters, WI 54545
MLS# 217428Listed by: EXP REALTY, LLC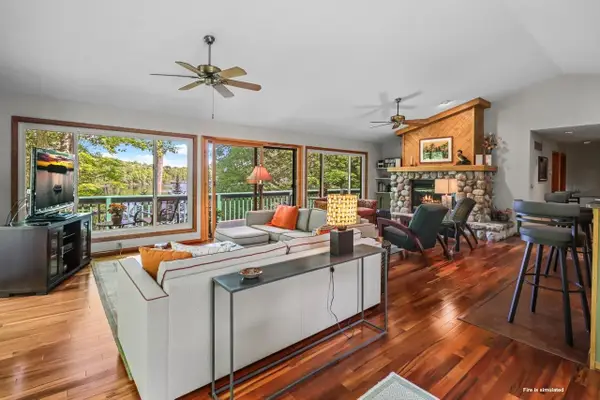 $949,900Pending3 beds 3 baths3,020 sq. ft.
7067 Island View Rd, Manitowish Waters, WI 54545
MLS# 219037Listed by: COLLECTIVE REAL ESTATE GROUP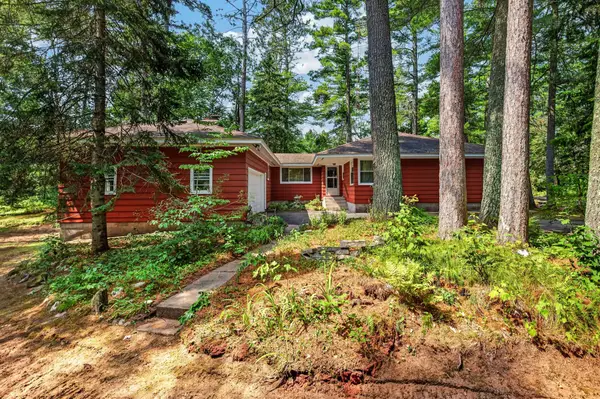 $397,500Pending3 beds 1 baths1,970 sq. ft.
14495 Manitowish Rvr Access Rd, Manitowish Waters, WI 54545
MLS# 218848Listed by: REDMAN REALTY GROUP, LLC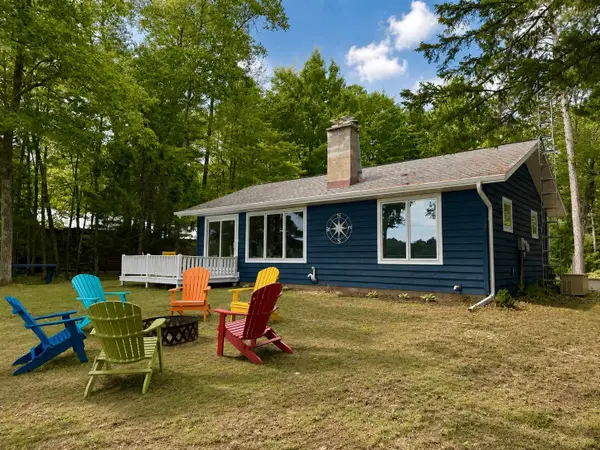 $875,000Pending3 beds 1 baths1,477 sq. ft.
4780 Alder Cir, Manitowish Waters, WI 54545
MLS# 218797Listed by: REDMAN REALTY GROUP, LLC $3,100,000Active3 beds 2 baths1,751 sq. ft.
12366 Fitzgerald Ln, Manitowish Waters, WI 54545
MLS# 218690Listed by: REDMAN REALTY GROUP, LLC $499,900Pending0.73 Acres
5814 Osprey Bay Ln, Manitowish Waters, WI 54545
MLS# 218573Listed by: REDMAN REALTY GROUP, LLC


Protect your home and budget from life's surprises with an Assurant Home Warranty, backed by a partner that supports you through every step of homeownership. Explore Plans.
©2026 Century 21 Real Estate LLC. All rights reserved. CENTURY 21®, the CENTURY 21 Logo and C21® are service marks owned by Century 21 Real Estate LLC. Century 21 Real Estate LLC fully supports the principles of the Fair Housing Act and the Equal Opportunity Act. Each office is independently owned and operated. Listing information is deemed reliable but not guaranteed accurate.