
7067 Island View Rd, Manitowish Waters, WI 54545
Local realty services provided by:CENTURY 21 Affiliated
7067 Island View Rd,Manitowish Waters, WI 54545
$949,900
- 3 Beds
- 3 Baths
- 3,020 sq. ft.
- Single family
- Pending
Listed by: adam bruckner
Office: collective real estate group
MLS#:219037
Source:WI_GNMLS
Price summary
- Price:$949,900
- Price per sq. ft.:$314.54
About this home
A rare opportunity on sought-after Papoose Lake offering 251' of crystal-clear frontage, exceptional privacy and breathtaking water views. Known for its clarity & excellent fishing, this full-rec lake is one of the area's most desirable destinations. A wall of lakeside windows captures the views from the primary suite, kitchen, dining, living and sitting areas on both levels. The fully exposed lower-level walkout leads directly to the water, with brand-new, gently sloping steps providing easy shoreline access. The open-concept 30'x30' main level features a kitchen overlooking the dining and living areas, a comfortable sitting area and cozy wood-burning fireplace, all with panoramic lake views. A large wraparound deck extends around three sides of the home, offering exceptional space for entertaining or relaxing. The lower level includes a full bath, large family room and a 4th bedroom (would require an egress window to be conforming). The oversized 2+ car attached garage is currently used as a workshop, with abundant space for vehicles, boats, recreational toys and storage. This versatile area could easily be converted into additional living space, a game or bunk room. The detached 30'4" x 30'4" garage, only 12 years old, provides additional storage with a rear shed roof for firewood, equipment and more. Recent improvements include a 2011 kitchen remodel, 2008 wood floors, 2013 primary bath remodel, new north-side windows in 2021, asphalt driveway in 2022, and new skylights and roof in 2024. Seller would prefer to sell the home fully furnished for a convenient turnkey opportunity. A standout combination of premium frontage, clear water, sweeping lake views and a well-designed home in a beautiful Northwoods setting. Convenient to Manitowish Waters, Presque Isle, Winchester, Boulder Junction, the UP, ski hills, Bike Trail System, WinMan Trails, hiking, cross-country skiing, snowshoeing, snowmobile trails, State Hemlock Natural Area and surrounded by countless lakes....
Contact an agent
Home facts
- Year built:1991
- Listing ID #:219037
- Added:57 day(s) ago
- Updated:August 16, 2026 at 05:57 PM
Rooms and interior
- Bedrooms:3
- Total bathrooms:3
- Full bathrooms:3
- Flooring:Carpet, Ceramic Tile, Tile, Wood
- Kitchen Description:Dishwasher, Electric Oven, Electric Range, Range Hood, Refrigerator, Water Softener
- Basement:Yes
- Basement Description:Exterior Entry, Full, Partially Finished, Walk Out Access
- Living area:3,020 sq. ft.
Heating and cooling
- Cooling:Central Air
- Heating:Natural Gas
- Central air:Yes
Structure and exterior
- Roof:Composition, Shingle
- Year built:1991
- Building area:3,020 sq. ft.
- Lot area:1.81 Acres
- Lot Features:Lake Front, Private, Secluded, Waterfront, Wooded
- Architectural Style:Two Story
- Construction Materials:Frame, Wood Siding
- Exterior Features:Dock, Out Buildings, Paved Driveway
- Foundation Description:Block
- Levels:2 Story
Schools
- High school:ON Lakeland Union
- Middle school:VI North Lakeland
- Elementary school:VI North Lakeland
Utilities
- Water:Drilled Well
- Sewer:Conventional Sewer, County Septic Maint. Program - Yes
Finances and disclosures
- Price:$949,900
- Price per sq. ft.:$314.54
- Tax amount:$5,426 (2025)
Features and amenities
- Appliances:Refrigerator, Washer
- Laundry features:Dryer, Washer
Parking
- Parking description:Detached, Four Car Garage, Garage, Two Car Garage
- Garage:Yes
- Garage spaces:2
New listings near 7067 Island View Rd
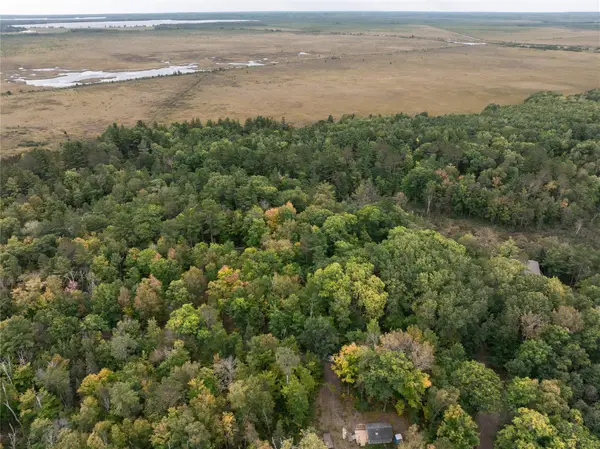 $2,000Active1.08 Acres
Address Withheld By Seller, Manitowish Waters, WI 54545
MLS# 1605378Listed by: HANSEN REAL ESTATE GROUP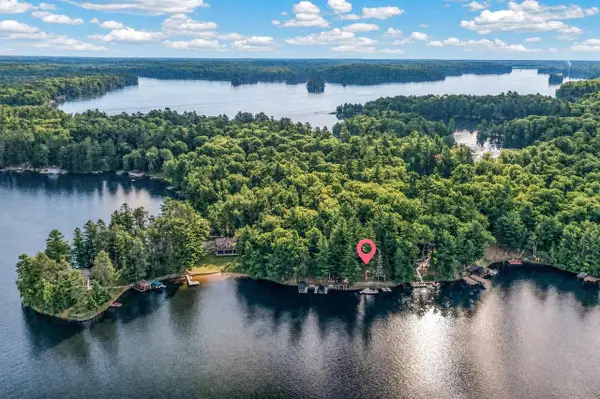 $3,150,000Active4 beds 4 baths3,644 sq. ft.
5643 & 5647 E Spider Lake Road, Manitowish Waters, WI 54545
MLS# 2031730Listed by: MHB REAL ESTATE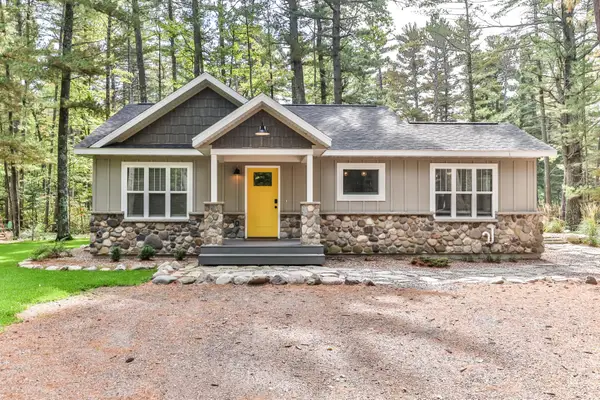 $1,379,000Pending4 beds 3 baths2,001 sq. ft.
12885 Helms Ln #4, Manitowish Waters, WI 54545
MLS# 217346Listed by: EXP REALTY, LLC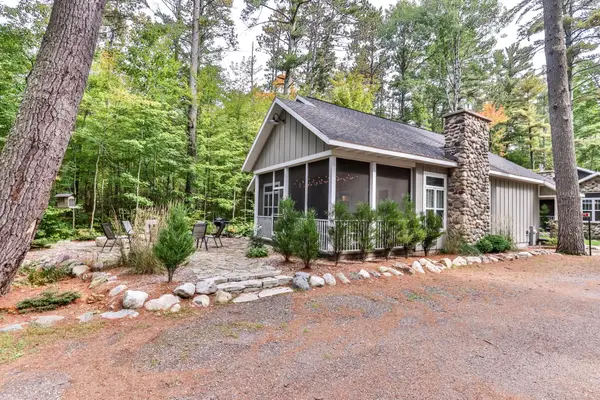 $999,000Active4 beds 3 baths2,042 sq. ft.
12890 Helms Ln #2, Manitowish Waters, WI 54545
MLS# 217428Listed by: EXP REALTY, LLC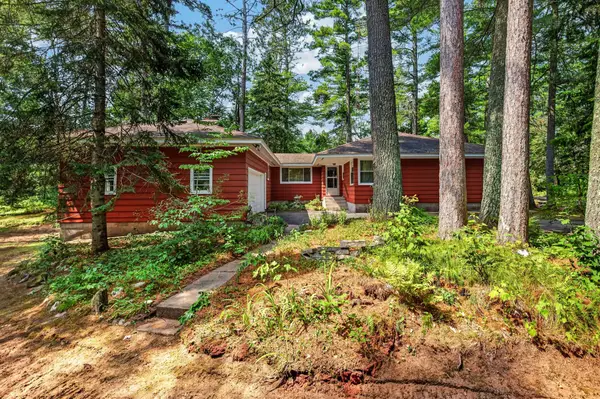 $397,500Pending3 beds 1 baths1,970 sq. ft.
14495 Manitowish Rvr Access Rd, Manitowish Waters, WI 54545
MLS# 218848Listed by: REDMAN REALTY GROUP, LLC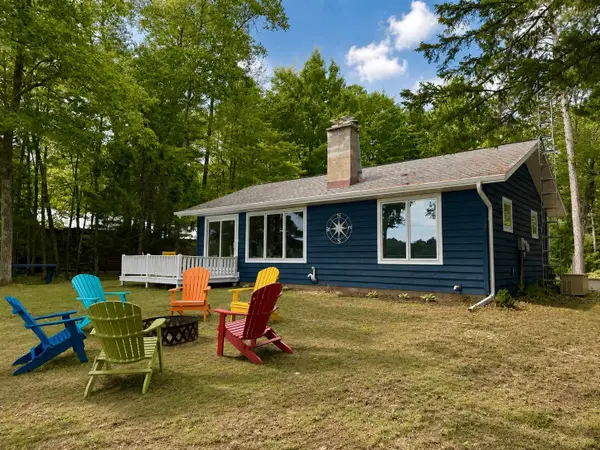 $875,000Pending3 beds 1 baths1,477 sq. ft.
4780 Alder Cir, Manitowish Waters, WI 54545
MLS# 218797Listed by: REDMAN REALTY GROUP, LLC $3,100,000Active3 beds 2 baths1,751 sq. ft.
12366 Fitzgerald Ln, Manitowish Waters, WI 54545
MLS# 218690Listed by: REDMAN REALTY GROUP, LLC $499,900Pending0.73 Acres
5814 Osprey Bay Ln, Manitowish Waters, WI 54545
MLS# 218573Listed by: REDMAN REALTY GROUP, LLC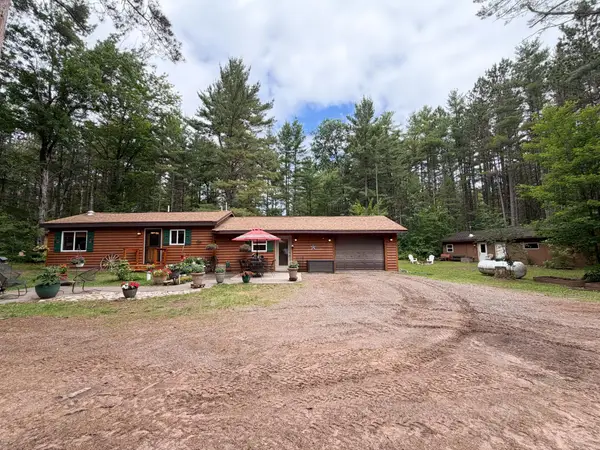 $399,000Pending1 beds 1 baths1,454 sq. ft.
14232 Powell Rd, Manitowish Waters, WI 54545
MLS# 218255Listed by: COLLECTIVE REAL ESTATE GROUP


Protect your home and budget from life's surprises with an Assurant Home Warranty, backed by a partner that supports you through every step of homeownership. Explore Plans.
©2026 Century 21 Real Estate LLC. All rights reserved. CENTURY 21®, the CENTURY 21 Logo and C21® are service marks owned by Century 21 Real Estate LLC. Century 21 Real Estate LLC fully supports the principles of the Fair Housing Act and the Equal Opportunity Act. Each office is independently owned and operated. Listing information is deemed reliable but not guaranteed accurate.