1661 Laurel St, Manitowoc, WI 54220
Local realty services provided by:CENTURY 21 Aspire Group
1661 Laurel St,Manitowoc, WI 54220
$289,900
- 3 Beds
- 2 Baths
- 1,572 sq. ft.
- Single family
- Active
Listed by:
 Adam Klarkowski(920) 323 - 5146CENTURY 21 Aspire Group
Office: century 21 aspire group
MLS#:1973747
Source:WI_METROMLS
Price summary
- Price:$289,900
- Price per sq. ft.:$184.41
About this home
Beautiful 3 Bd/2 Bath recently updated ranch home on Manitowoc's northside with desirable location on a cul-de-sac. This home features recent updates with new flooring, paint, maple kitchen cabinets; large four seasons room leading to the landscaping and storage shed. Basement has been partially finished and ready to be made into a rec room for that additional space you are looking for. Schedule your showing today!
Contact an agent
Home facts
- Year built:1968
- Listing ID #:1973747
- Added:1 day(s) ago
- Updated:July 30, 2026 at 12:47 AM
Rooms and interior
- Bedrooms:3
- Total bathrooms:2
- Full bathrooms:1
- Half bathrooms:1
- Rooms Total:7
- Basement Description:Full, Partially Finished, Sump Pump
- Living area:1,572 sq. ft.
Heating and cooling
- Cooling:Central Air
- Heating:Forced Air, Natural Gas
- Central air:Yes
Structure and exterior
- Year built:1968
- Building area:1,572 sq. ft.
- Lot area:0.27 Acres
- Lot Features:Cul-De-Sac, Fenced Yard, Sidewalk
- Architectural Style:Ranch
- Construction Materials:Vinyl
- Levels:1 Story
Schools
- High school:Lincoln
Utilities
- Sewer:Municipal Sewer
Finances and disclosures
- Price:$289,900
- Price per sq. ft.:$184.41
- Tax amount:$4,232 (2025)
Features and amenities
- Appliances:Dishwasher, Microwave, Range, Refrigerator
Parking
- Parking description:Paved
- Garage:Yes
- Garage spaces:2
New listings near 1661 Laurel St
- New

 $179,900Active3 beds 1 baths951 sq. ft.
1516 N 23rd St, Manitowoc, WI 54220
MLS# 1973746Listed by: CENTURY 21 ASPIRE GROUP - New
 $289,900Active3 beds 2 baths1,572 sq. ft.
1661 Laurel St, Manitowoc, WI 54220
MLS# 1973747Listed by: CENTURY 21 ASPIRE GROUP - New
 $145,000Active3 beds 2 baths1,120 sq. ft.
2702 Wollmer St, Manitowoc, WI 54220
MLS# 1973776Listed by: ANCHOR POINTE REAL ESTATE GROU - New
 $274,900Active3 beds 1 baths2,272 sq. ft.
4522 County Highway B, Manitowoc, WI 54220
MLS# 1973626Listed by: KELLER WILLIAMS-MANITOWOC - New
 $380,000Active3 beds 2 baths2,000 sq. ft.
4703 Broadway St, Manitowoc, WI 54220
MLS# 1973503Listed by: BOLD BLAZER GROUP 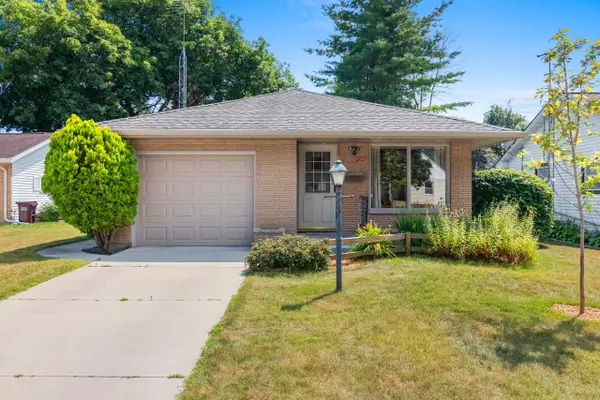 $234,900Pending3 beds 2 baths1,320 sq. ft.
2027 Markham St, Manitowoc, WI 54220
MLS# 1973351Listed by: COLDWELL BANKER REAL ESTATE GROUP~MANITOWOC- New
 $269,999Active4 beds 2 baths1,519 sq. ft.
1313 S 13th St, Manitowoc, WI 54220
MLS# 1973288Listed by: COLDWELL BANKER WERNER & ASSOCIATES - New
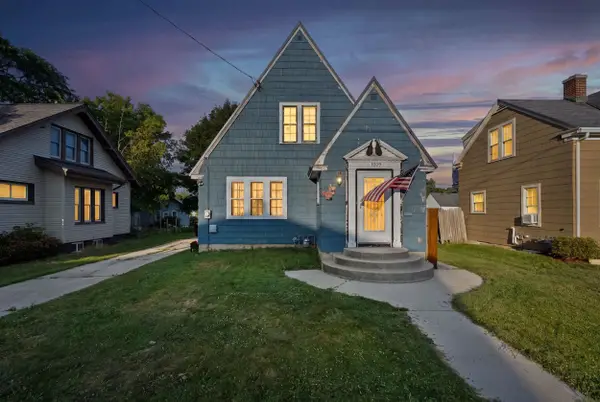 $124,999Active3 beds 2 baths1,534 sq. ft.
1009 N 12th Street, MANITOWOC, WI 54220-0000
MLS# 50329710Listed by: CENTURY 21 ACE REALTY - New
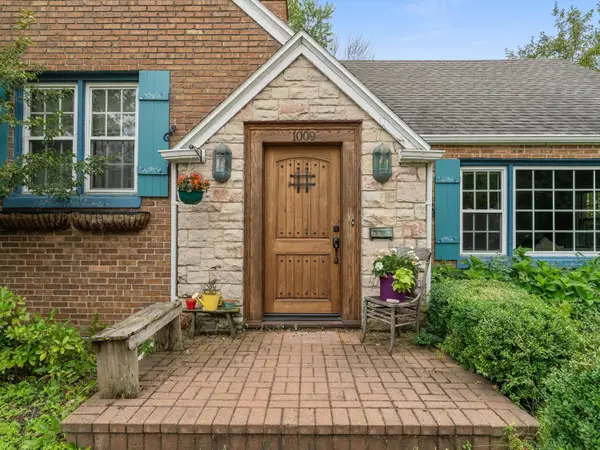 $302,000Active3 beds 2 baths1,894 sq. ft.
1009 Waldo Blvd, Manitowoc, WI 54220
MLS# 1973181Listed by: PARK REGENCY REAL ESTATE LLC - New
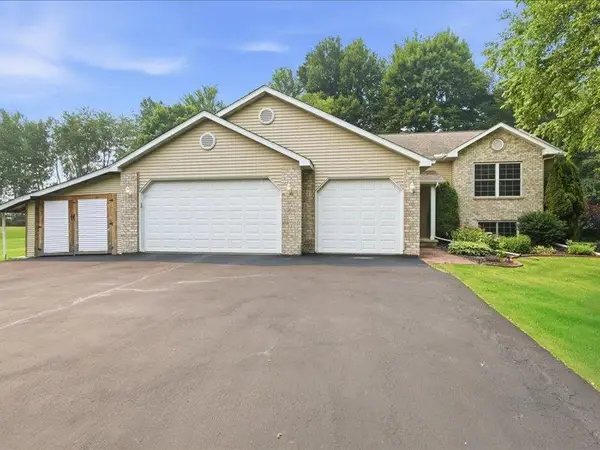 $550,000Active4 beds 2 baths2,624 sq. ft.
3225 S 26th Street, MANITOWOC, WI 54220
MLS# 50329611Listed by: LISA STRADEL REALTY


Protect your home and budget from life's surprises with an Assurant Home Warranty, backed by a partner that supports you through every step of homeownership. Explore Plans.
©2026 Century 21 Real Estate LLC. All rights reserved. CENTURY 21®, the CENTURY 21 Logo and C21® are service marks owned by Century 21 Real Estate LLC. Century 21 Real Estate LLC fully supports the principles of the Fair Housing Act and the Equal Opportunity Act. Each office is independently owned and operated. Listing information is deemed reliable but not guaranteed accurate.