
1826 Belmont St, Manitowoc, WI 54220
Local realty services provided by:CENTURY 21 Aspire Group
1826 Belmont St,Manitowoc, WI 54220
$239,900
- 3 Beds
- 2 Baths
- 1,087 sq. ft.
- Single family
- Active
Listed by:
 Kimberly Kudick(920) 860 - 4989CENTURY 21 Aspire Group
Office: century 21 aspire group
MLS#:1986669
Source:WI_METROMLS
Price summary
- Price:$239,900
- Price per sq. ft.:$220.7
About this home
Welcome home to this cozy and well-maintained 3-bedroom, 1.5-bath Cape Cod nestled in one of the area's most sought-after neighborhoods. You'll love the blend of classic character and modern updates throughout. Since 2020, the home has been refreshed with new flooring on main level, updated kitchen cabinets, and all appliances, including the washer and dryer. Additional improvements include a new sump pump, furnace, and updated main-floor electrical. Central A/C was replaced in 2018. Outside, you'll find an extra storage shed, perfect for lawn equipment, seasonal decor, or hobby space. This little gem is the perfect place to settle in and make your own, offering comfort, convenience, and value in a fantastic location!
Contact an agent
Home facts
- Year built:1944
- Listing ID #:1986669
- Added:1 day(s) ago
- Updated:October 30, 2026 at 07:42 PM
Rooms and interior
- Bedrooms:3
- Total bathrooms:2
- Full bathrooms:1
- Half bathrooms:1
- Rooms Total:5
- Basement Description:Block, Full, Sump Pump
- Living area:1,087 sq. ft.
Heating and cooling
- Cooling:Central Air
- Heating:Forced Air, Natural Gas
- Central air:Yes
Structure and exterior
- Year built:1944
- Building area:1,087 sq. ft.
- Lot area:0.13 Acres
- Lot Features:Near Public Transit, Sidewalk
- Architectural Style:Cape Cod
- Construction Materials:Brick
- Levels:15 Story
Schools
- High school:Lincoln
Utilities
- Sewer:Municipal Sewer
Finances and disclosures
- Price:$239,900
- Price per sq. ft.:$220.7
- Tax amount:$2,206 (2025)
Features and amenities
- Appliances:Dishwasher, Disposal, Dryer, Microwave, Range, Refrigerator, Washer
Parking
- Parking description:Paved
- Garage:Yes
- Garage spaces:2
New listings near 1826 Belmont St
- New
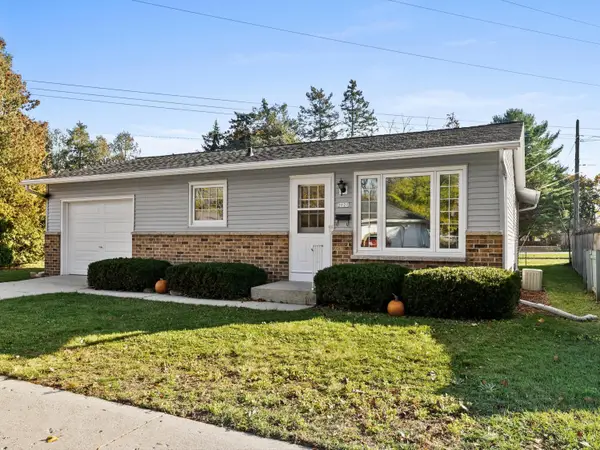 $219,900Active3 beds 2 baths1,040 sq. ft.
2021 Fairmont St, Manitowoc, WI 54220
MLS# 1986747Listed by: ACTION REALTY - New
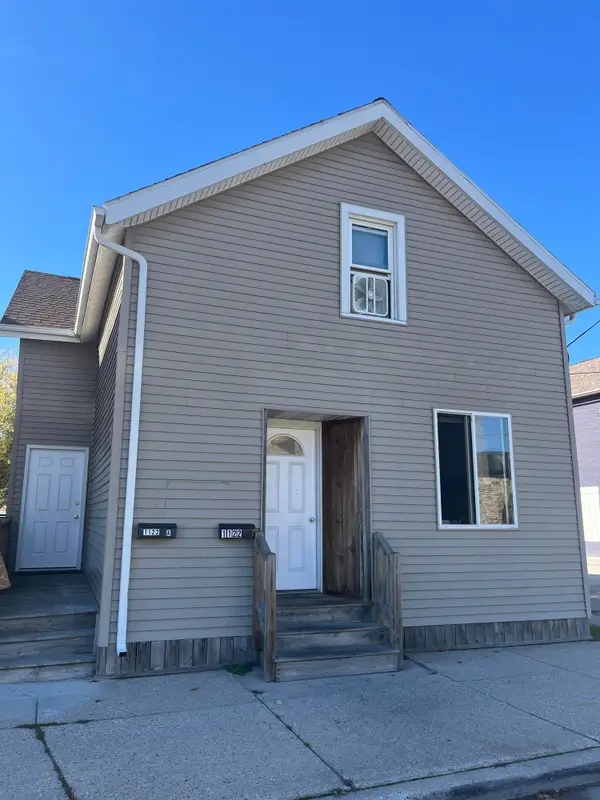 $159,999Active3 beds -- baths3,133 sq. ft.
1122 S 10th St, Manitowoc, WI 54220
MLS# 1986684Listed by: ACTION REALTY - New
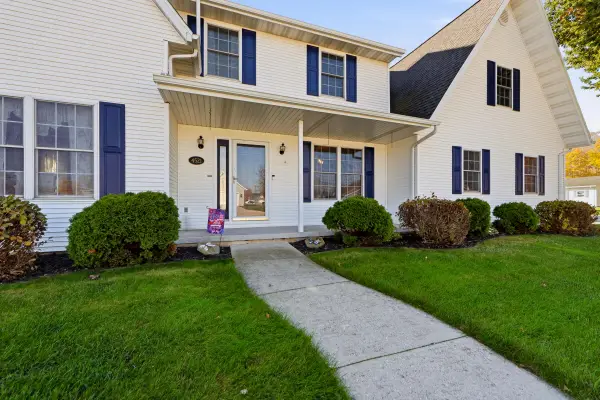 $519,900Active4 beds 4 baths2,611 sq. ft.
4521 Country Ln, Manitowoc, WI 54220
MLS# 1986595Listed by: BERKSHIRE HATHAWAY STARCK REAL ESTATE - New
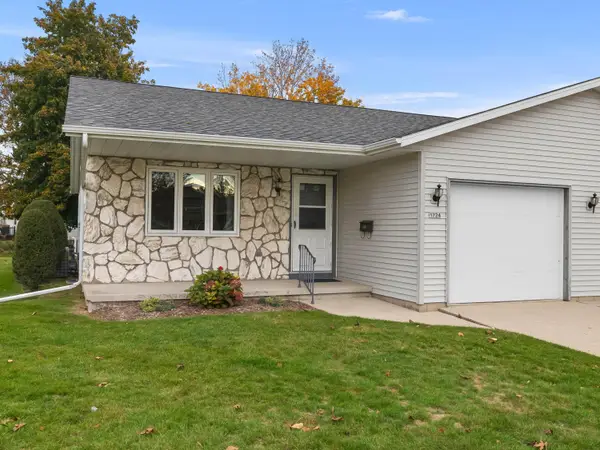 $229,900Active2 beds 2 baths1,220 sq. ft.
1724 Berge Ct, Manitowoc, WI 54220
MLS# 1986355Listed by: KELLER WILLIAMS-MANITOWOC - New
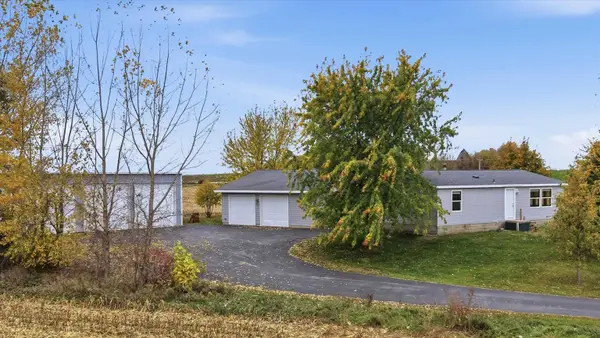 $374,900Active2 beds 1 baths1,109 sq. ft.
1626 Old Wooden Bridge Road, MANITOWOC, WI 54220-9758
MLS# 50334965Listed by: LISA STRADEL REALTY - New
 $249,900Active4 beds 2 baths1,674 sq. ft.
612 Chicago Street, MANITOWOC, WI 54220
MLS# 50334947Listed by: COACTION REAL ESTATE, LLC - New
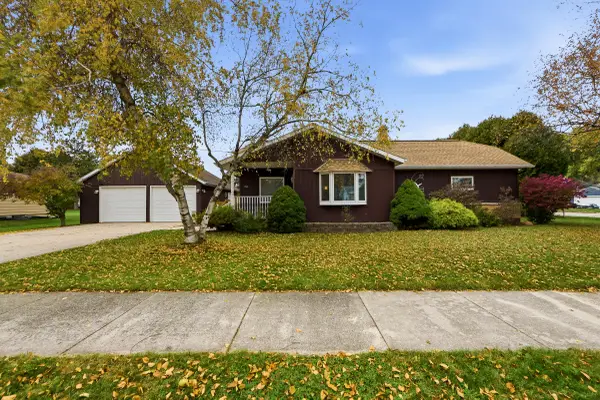 $235,000Active2 beds 2 baths1,050 sq. ft.
1524 Jasmine Dr, Manitowoc, WI 54220
MLS# 1986270Listed by: COLDWELL BANKER REAL ESTATE GROUP~MANITOWOC 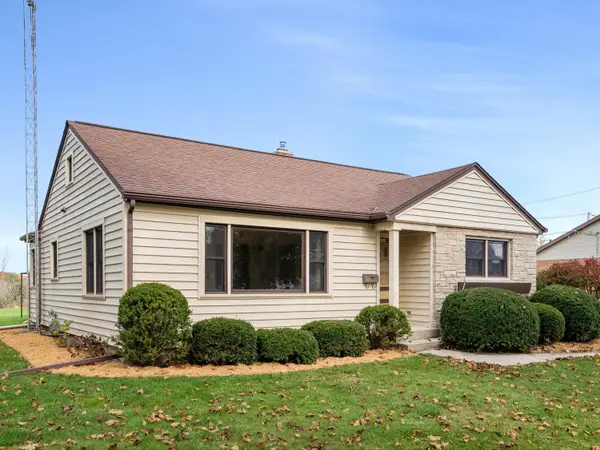 $234,900Pending2 beds 2 baths1,132 sq. ft.
3104 Lindbergh Dr, Manitowoc, WI 54220
MLS# 1986259Listed by: BOLD BLAZER GROUP- New
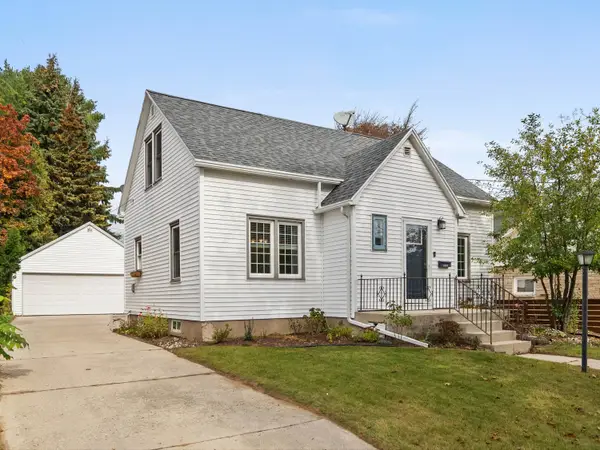 $220,000Active3 beds 2 baths1,152 sq. ft.
1510 Philippen St, Manitowoc, WI 54220
MLS# 1986198Listed by: BOLD BLAZER GROUP


Protect your home and budget from life's surprises with an Assurant Home Warranty, backed by a partner that supports you through every step of homeownership. Explore Plans.
©2026 Century 21 Real Estate LLC. All rights reserved. CENTURY 21®, the CENTURY 21 Logo and C21® are service marks owned by Century 21 Real Estate LLC. Century 21 Real Estate LLC fully supports the principles of the Fair Housing Act and the Equal Opportunity Act. Each office is independently owned and operated. Listing information is deemed reliable but not guaranteed accurate.