
812 New York Ave, Manitowoc, WI 54220
Local realty services provided by:CENTURY 21 Integrity Group
812 New York Ave,Manitowoc, WI 54220
$224,900
- 4 Beds
- 3 Baths
- 1,692 sq. ft.
- Single family
- Active
Listed by: provision properties core team*
Office: exp realty, llc~mke
MLS#:1964167
Source:WI_METROMLS
Price summary
- Price:$224,900
- Price per sq. ft.:$132.92
About this home
Your morning coffee is next door. Four bedrooms, 2.5 baths, and a first floor master suite that's bigger than you'd expect. Refinished hardwood floors, updated kitchen with snack bar, and spacious bedrooms with walk-in closets. Low maintenance Trex deck out back...pressure wash it and it looks brand new every time. Balcony off the upper level. Fresh front porch with newly refinished stairs. Washer and dryer included. Clean basement with sump pump. 2.5 car detached garage.
Contact an agent
Home facts
- Year built:1918
- Listing ID #:1964167
- Added:3 day(s) ago
- Updated:May 30, 2026 at 02:54 PM
Rooms and interior
- Bedrooms:4
- Total bathrooms:3
- Full bathrooms:2
- Half bathrooms:1
- Rooms Total:7
- Basement Description:Block, Full, Sump Pump
- Living area:1,692 sq. ft.
Heating and cooling
- Cooling:Central Air
- Heating:Forced Air, Natural Gas
- Central air:Yes
Structure and exterior
- Year built:1918
- Building area:1,692 sq. ft.
- Lot area:0.17 Acres
- Architectural Style:Cape Cod
- Construction Materials:Vinyl
- Levels:15 Story
Schools
- High school:Lincoln
Utilities
- Sewer:Municipal Sewer
Finances and disclosures
- Price:$224,900
- Price per sq. ft.:$132.92
- Tax amount:$2,819 (2025)
Features and amenities
- Appliances:Dishwasher, Dryer, Microwave, Oven, Refrigerator, Washer
Parking
- Parking description:Paved, Shared Driveway
- Garage:Yes
- Garage spaces:2.5
New listings near 812 New York Ave
- New
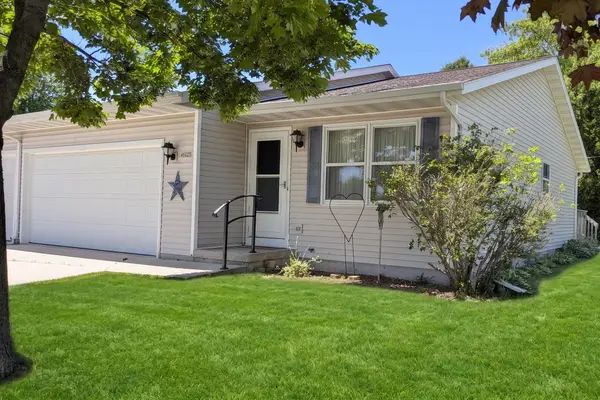 $189,900Active2 beds 2 baths1,354 sq. ft.
4537 Oaktree Court, MANITOWOC, WI 54220
MLS# 50326464Listed by: COLDWELL BANKER REAL ESTATE GROUP - New
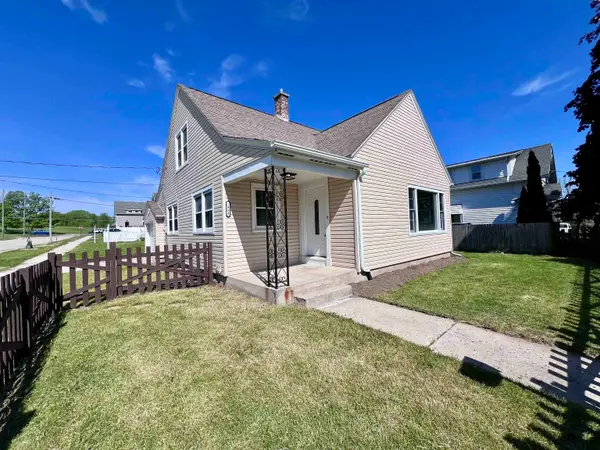 $209,900Active3 beds 2 baths1,148 sq. ft.
1954 S 9th Street, MANITOWOC, WI 54220
MLS# 50326432Listed by: KELLER WILLIAMS GREEN BAY - Open Sat, 1:30 to 2:30pmNew
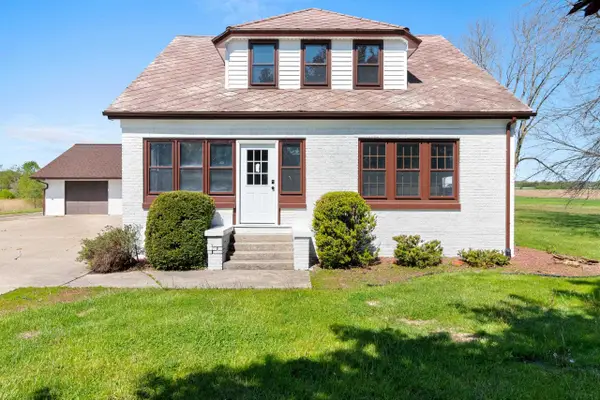 $374,900Active4 beds 3 baths2,723 sq. ft.
2110 N 8th Street, MANITOWOC, WI 54220
MLS# 50326420Listed by: REAL BROKER LLC - New
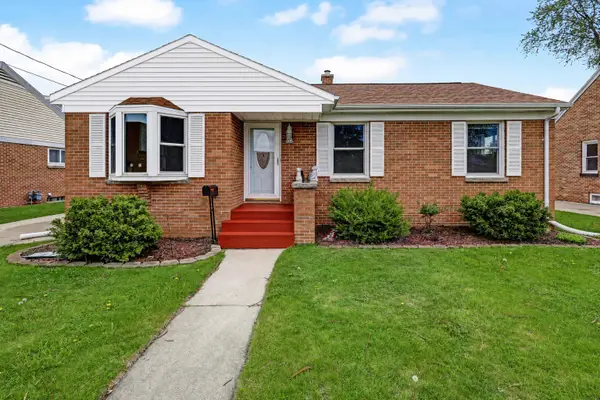 $239,800Active4 beds 2 baths1,736 sq. ft.
625 S 32nd St, Manitowoc, WI 54220
MLS# 1964666Listed by: KELLER WILLIAMS-MANITOWOC 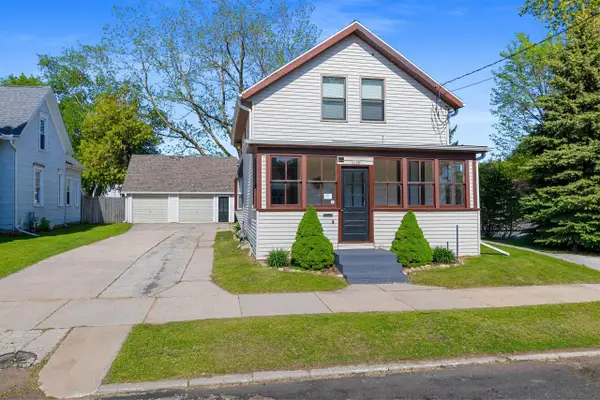 $174,900Pending-- beds -- baths1,535 sq. ft.
1120 S 23rd St, Manitowoc, WI 54220
MLS# 1964380Listed by: COLDWELL BANKER REAL ESTATE GROUP~MANITOWOC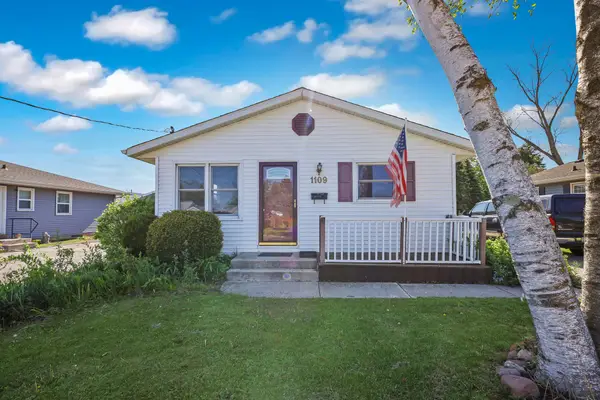 $189,000Pending3 beds 2 baths864 sq. ft.
1109 S 36th St, Manitowoc, WI 54220
MLS# 1964283Listed by: KELLER WILLIAMS-MANITOWOC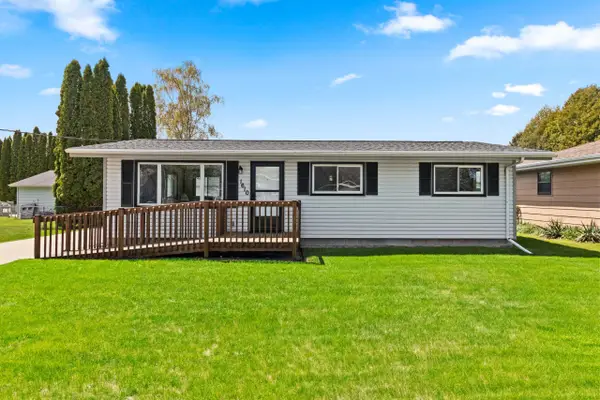 $214,800Pending3 beds 2 baths960 sq. ft.
1610 Holly Dr, Manitowoc, WI 54220
MLS# 1964242Listed by: KELLER WILLIAMS-MANITOWOC- New
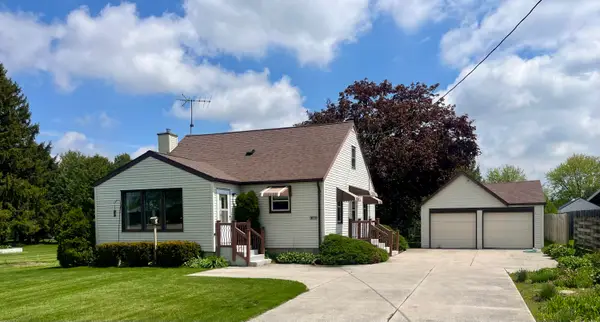 $214,900Active3 beds 1 baths1,386 sq. ft.
1905 N Rapids Rd, Manitowoc Rapids, WI 54220
MLS# 1964124Listed by: WEICHERT, REALTORS CORNERSTONE 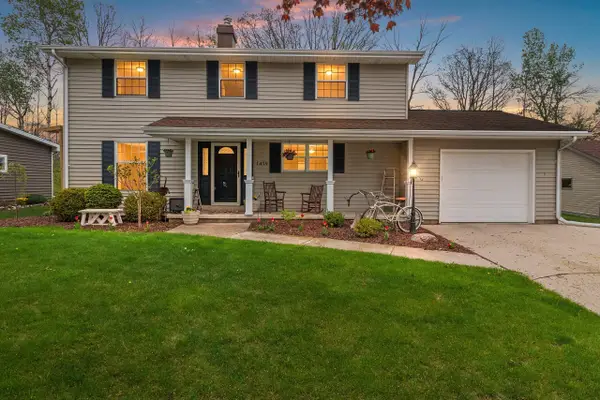 $330,000Pending3 beds 2 baths1,728 sq. ft.
1419 Lee Cir, Manitowoc, WI 54220
MLS# 1964075Listed by: KELLER WILLIAMS-MANITOWOC


Protect your home and budget from life's surprises with an Assurant Home Warranty, backed by a partner that supports you through every step of homeownership. Explore Plans.
©2026 Century 21 Real Estate LLC. All rights reserved. CENTURY 21®, the CENTURY 21 Logo and C21® are service marks owned by Century 21 Real Estate LLC. Century 21 Real Estate LLC fully supports the principles of the Fair Housing Act and the Equal Opportunity Act. Each office is independently owned and operated. Listing information is deemed reliable but not guaranteed accurate.