
38274 Tober Rd, Marengo, WI 54855
Local realty services provided by:CENTURY 21 Atwood
38274 Tober Rd,Marengo, WI 54855
$675,000
- 4 Beds
- 2 Baths
- 2,300 sq. ft.
- Single family
- Active
Listed by: kevin porter
Office: porter realty llc.
MLS#:6128261
Source:MN_DAAR
Price summary
- Price:$675,000
- Price per sq. ft.:$293.48
About this home
Welcome to the Northwoods. Forty acres of mature maple, basswood, and oak, a long drive through the trees, and at its end a hand-scribed log home of rare craftsmanship, built, finished, and cared for by one family for more than three decades. The original cabin was completed in 1993 on land long held by the family. Beginning in 2002, the cabin was lifted onto a full-height poured foundation, and the kitchen wing and the entire walkout lower level were added, the work finished by hand over the years that followed. A heated, slate-floored porch leads to a custom cherry door and the original cabin: an office, a bath, and a vaulted living room with a freestanding wood stove. A spiral staircase of hand-harvested ironwood climbs to a bedroom paneled in birch bark, with a small balcony over the room. A picture window looks out to a deck that runs the full depth of the house. At the far end, with its own deck, the kitchen is the showpiece: log beams overhead, birch bark in the gable, custom cherry cabinetry, a granite island, a copper backsplash, valance, and hood, a commercial-grade exhaust, a five-burner gas range with griddle and lower oven, and random-width birch underfoot. Downstairs, birch bark frames large daylight windows that look out across the forest floor, where the deer come close. The primary suite is wrapped in wide cherry boards, walls and ceiling, where a crystal chandelier throws rainbows across a band of birch bark. Granite the family hand-selected at a New York quarry faces the foundation outside and surrounds the gas fireplace within. Overbuilt throughout: rebar set closer than required, garage trusses engineered to carry the snow without shoveling, and an oversized drain field designed for a long life. Central air, an air-to-air exchanger, electrical conduit run through the logs, and Norvado fiber internet. A cedar-sided three-car garage, and a cedar sauna building with a stove, three tiers of benches, and gas and water run to it. Near the Chequamegon-Nicolet National Forest, St. Peter's Dome, and Morgan Falls, on a quiet road that doubles as an ATV and snowmobile route, with deer and grouse on your own land. Offered for the first time by the family who built it....
Contact an agent
Home facts
- Year built:1993
- Listing ID #:6128261
- Added:17 day(s) ago
- Updated:October 18, 2026 at 06:38 PM
Rooms and interior
- Bedrooms:4
- Total bathrooms:2
- Full bathrooms:1
- Flooring:Hardwood Floors, Tiled Floors
- Dining Description:Eat In Kitchen
- Kitchen Description:Dishwasher, Eat In Kitchen, Exhaust Fan, Kitchen Island, Range, Refrigerator
- Basement Description:Full
- Living area:2,300 sq. ft.
Heating and cooling
- Cooling:Central Air
- Heating:Propane
- Central air:Yes
Structure and exterior
- Roof:Asphalt Shingle
- Year built:1993
- Building area:2,300 sq. ft.
- Lot area:40 Acres
- Lot Features:Landscaped, Pond(s), Rolling Slope
- Architectural Style:Log
- Construction Materials:Log, Stone
- Foundation Description:Poured Concrete
Utilities
- Water:Drilled, Private
- Sewer:Drain Field
Finances and disclosures
- Price:$675,000
- Price per sq. ft.:$293.48
- Tax amount:$3,962 (2026)
Features and amenities
- Appliances:Dishwasher, Dryer, Exhaust Fan, Range, Refrigerator, Washer
- Laundry features:Dryer, Washer
- Amenities:Attic Walk In, Ceiling Fan(s), Foyer-Entrance, Garage Door Opener(s), Natural Woodwork, Patio Door
Parking
- Parking description:Gravel, Off Street
- Garage:Yes
- Garage spaces:3
New listings near 38274 Tober Rd
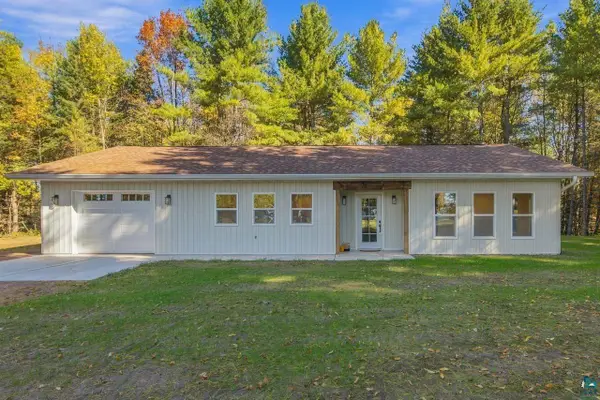 $329,000Active3 beds 2 baths1,360 sq. ft.
65352 Adler Rd, Marengo, WI 54855
MLS# 6128206Listed by: COLDWELL BANKER REALTY - ASHLAND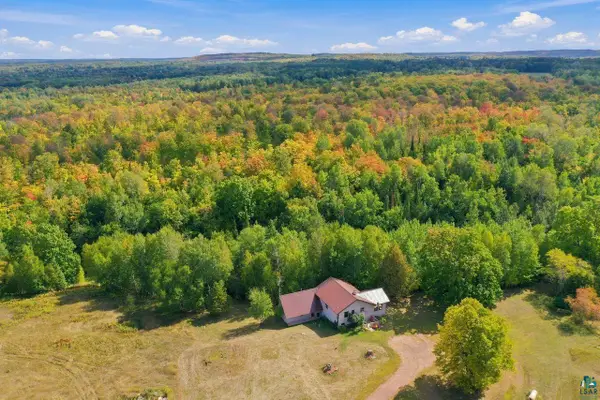 $339,000Active3 beds 2 baths3,312 sq. ft.
65889 Old County Rd, Marengo, WI 54855
MLS# 6128000Listed by: COLDWELL BANKER REALTY - ASHLAND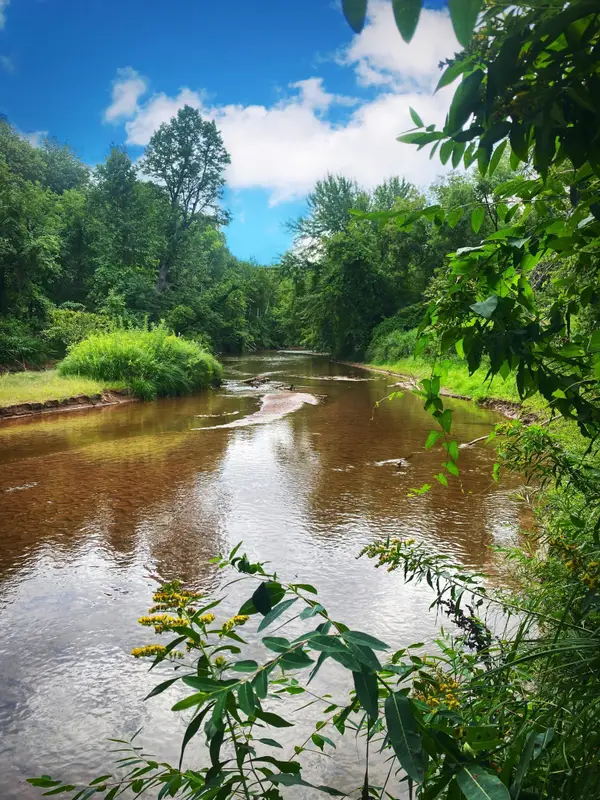 $399,000Pending200.5 Acres
000 Van Ornum Road, Marengo, WI 54855
MLS# 6253124Listed by: COLDWELL BANKER REALTY


Protect your home and budget from life's surprises with an Assurant Home Warranty, backed by a partner that supports you through every step of homeownership. Explore Plans.
©2026 Century 21 Real Estate LLC. All rights reserved. CENTURY 21®, the CENTURY 21 Logo and C21® are service marks owned by Century 21 Real Estate LLC. Century 21 Real Estate LLC fully supports the principles of the Fair Housing Act and the Equal Opportunity Act. Each office is independently owned and operated. Listing information is deemed reliable but not guaranteed accurate.