
65889 Old County Rd, Marengo, WI 54855
Local realty services provided by:CENTURY 21 Atwood
65889 Old County Rd,Marengo, WI 54855
$339,000
- 3 Beds
- 2 Baths
- 3,312 sq. ft.
- Single family
- Active
Listed by: jay emmert
Office: coldwell banker realty - ashland
MLS#:6128000
Source:MN_DAAR
Price summary
- Price:$339,000
- Price per sq. ft.:$102.36
About this home
Unique northwoods country home situated on approximately 20 acres of beautiful wooded and open meadow, featuring a picturesque creek running through the property. This 3 bedroom 2 bath home offers an oversized kitchen, spacious dining area, and walkout lower level providing easy access to the great outdoors. Relax and unwind in the sauna after a day enjoying the property. Whether you are looking to start a hobby farm, enjoy recreational land, or simply escape to a private northwoods setting, this property offer endless possibilities and privacy.
Contact an agent
Home facts
- Year built:1996
- Listing ID #:6128000
- Added:31 day(s) ago
- Updated:October 18, 2026 at 03:38 PM
Rooms and interior
- Bedrooms:3
- Total bathrooms:2
- Kitchen Description:Dishwasher, Range, Refrigerator
- Basement Description:Full
- Living area:3,312 sq. ft.
Heating and cooling
- Heating:Forced Air, Propane
Structure and exterior
- Roof:Metal
- Year built:1996
- Building area:3,312 sq. ft.
- Lot area:20 Acres
- Architectural Style:Multi-Level
- Construction Materials:Vinyl
- Foundation Description:Poured Concrete
Utilities
- Water:Drilled
- Sewer:Drain Field
Finances and disclosures
- Price:$339,000
- Price per sq. ft.:$102.36
- Tax amount:$3,284 (2025)
Features and amenities
- Appliances:Dishwasher, Dryer, Range, Refrigerator, Washer
- Laundry features:Dryer, Washer
Parking
- Parking description:Gravel
New listings near 65889 Old County Rd
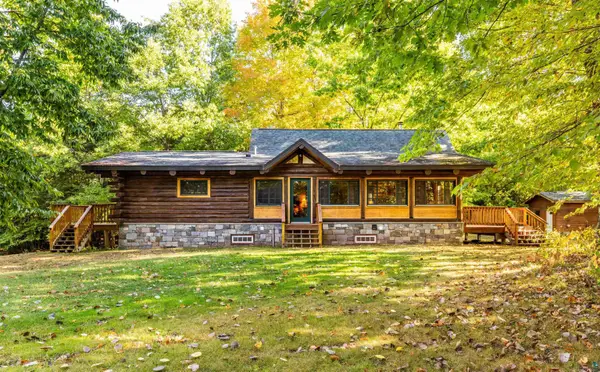 $675,000Active4 beds 2 baths2,300 sq. ft.
38274 Tober Rd, Marengo, WI 54855
MLS# 6128261Listed by: PORTER REALTY LLC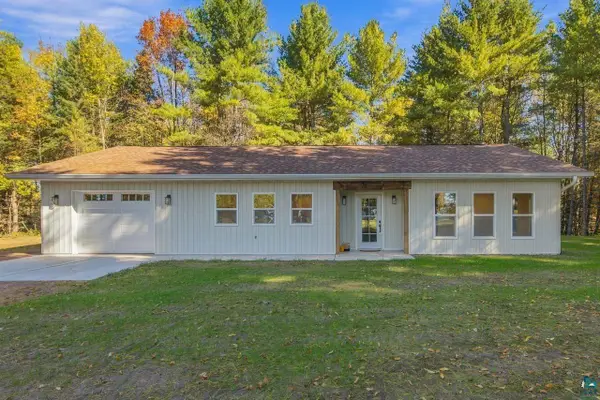 $329,000Active3 beds 2 baths1,360 sq. ft.
65352 Adler Rd, Marengo, WI 54855
MLS# 6128206Listed by: COLDWELL BANKER REALTY - ASHLAND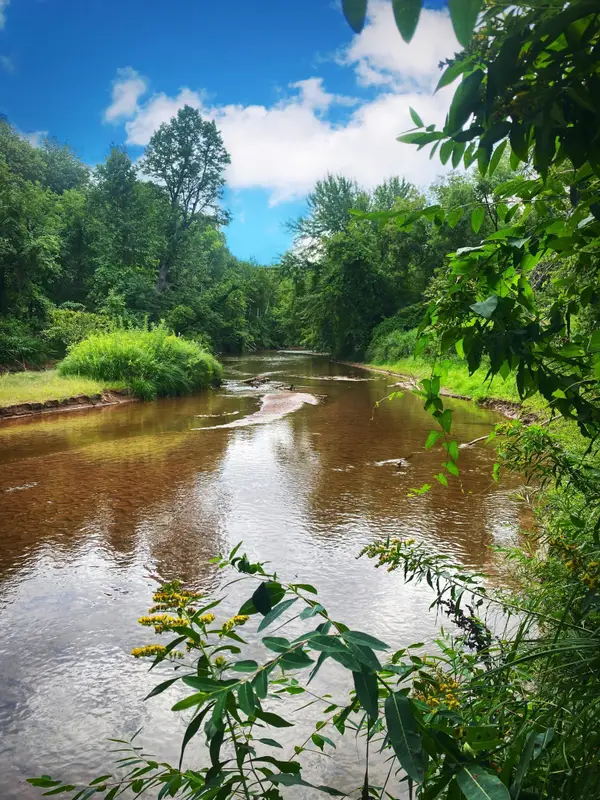 $399,000Pending200.5 Acres
000 Van Ornum Road, Marengo, WI 54855
MLS# 6253124Listed by: COLDWELL BANKER REALTY


Protect your home and budget from life's surprises with an Assurant Home Warranty, backed by a partner that supports you through every step of homeownership. Explore Plans.
©2026 Century 21 Real Estate LLC. All rights reserved. CENTURY 21®, the CENTURY 21 Logo and C21® are service marks owned by Century 21 Real Estate LLC. Century 21 Real Estate LLC fully supports the principles of the Fair Housing Act and the Equal Opportunity Act. Each office is independently owned and operated. Listing information is deemed reliable but not guaranteed accurate.