419 W Ramsdell Street, Marion, WI 54950
Local realty services provided by:CENTURY 21 Affiliated
419 W Ramsdell Street,Marion, WI 54950
$325,000
- 3 Beds
- 3 Baths
- 2,780 sq. ft.
- Single family
- Active
Upcoming open houses
- Sun, Jul 2611:00 am - 01:00 pm
Listed by: pam wilda
Office: berkshire hathaway hs fox cities realty
MLS#:50329606
Source:WI_WIREX_RANW
Price summary
- Price:$325,000
- Price per sq. ft.:$116.91
About this home
Welcome home to a beautiful property offering endless space, updates, well maintained with peaceful views! This 3-bedroom, 2.5 bath home offers a remodeled primary suite with walk-in shower, fresh paint inside & out, updated fixtures, new flooring in several rooms, & a partially finished updated LL (exposed joists) with large entertainment space & half bath (painted cement walls). Marion Pond views from living room, formal dining room with custom hutch, & large great rm with floor-to-ceiling brick gas fireplace, skylight, & backyard views. 1st floor laundry/mud room lead to the insulated attached 2-car garage. Set on .47 acres lot with deck, shade trees, attached garden shed & a detached storage shed for all your toys. Schedule your showing today! No offers reviewed prior to noon on 7/29.
Contact an agent
Home facts
- Year built:1975
- Listing ID #:50329606
- Added:2 day(s) ago
- Updated:July 26, 2026 at 11:32 AM
Rooms and interior
- Bedrooms:3
- Total bathrooms:3
- Full bathrooms:2
- Half bathrooms:1
- Dining Description:Formal Dining
- Bathrooms Description:At Least 1 Bathtub, Primary Bath 1st Fl, Primary Bath Full, Primary Walk-in Shower, Walk-in Shower
- Kitchen Description:Dishwasher, Disposal, Microwave, Range, Refrigerator
- Bedroom Description:Primary Bed 1st Floor
- Basement:Yes
- Basement Description:Full, Partial Fin. Contiguous, Partially Finished, Toilet Only
- Living area:2,780 sq. ft.
Heating and cooling
- Cooling:Central Air
- Heating:Forced Air
- Central air:Yes
Structure and exterior
- Year built:1975
- Building area:2,780 sq. ft.
- Lot area:0.47 Acres
- Architectural Style:Ranch
- Construction Materials:Pressboard
- Exterior Features:Deck
- Foundation Description:Block
Finances and disclosures
- Price:$325,000
- Price per sq. ft.:$116.91
- Tax amount:$4,201
Features and amenities
- Appliances:Dishwasher, Disposal, Dryer, Microwave, Refrigerator, Washer
- Laundry features:Dryer, Washer
- Amenities:Water Softener-Own
Parking
- Parking description:Attached
- Garage:Yes
- Garage spaces:2
New listings near 419 W Ramsdell Street
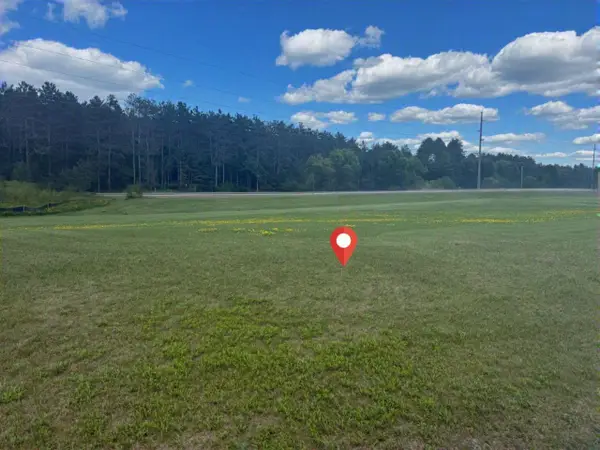 $39,900Active0.85 Acres
NE 3rd Street, MARION, WI 54950
MLS# 50328054Listed by: O'CONNOR REALTY GROUP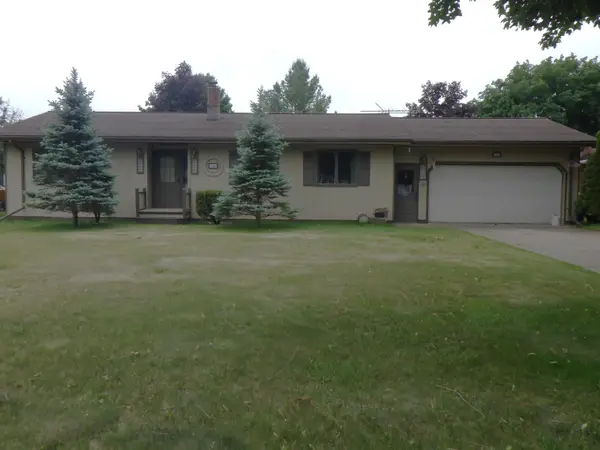 $255,000Active2 beds 1 baths1,800 sq. ft.
305 Riverview Drive, MARION, WI 54950
MLS# 50327011Listed by: SCHROEDER & KABBLE REALTY, INC.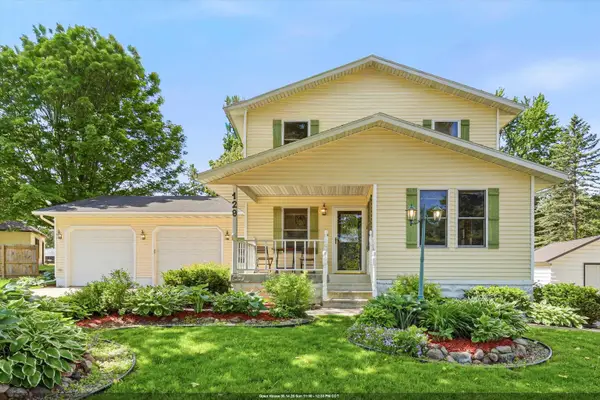 $260,000Active3 beds 2 baths2,018 sq. ft.
129 N Parkview Avenue, MARION, WI 54950
MLS# 50326650Listed by: RE/MAX 24/7 REAL ESTATE, LLC $359,900Active2 beds 2 baths1,499 sq. ft.
W11430 Riverside Road, MARION, WI 54950
MLS# 50326309Listed by: REAL BROKER LLC
 $575,000Active3 beds 2 baths2,555 sq. ft.
N9151 Cedar Lane, MARION, WI 54950-9773
MLS# 50326099Listed by: CENTURY 21 AFFILIATED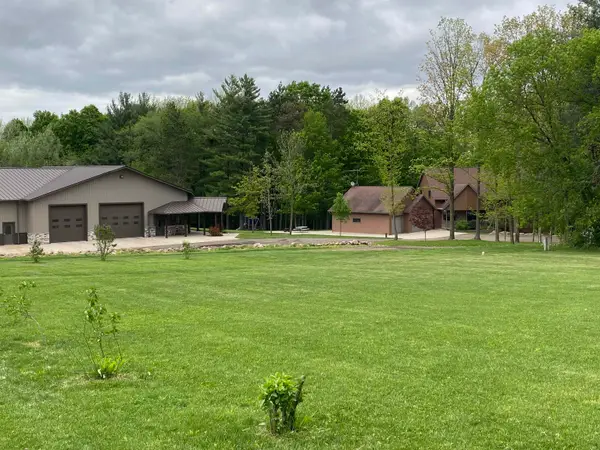 $1,375,000Active5 beds 4 baths5,232 sq. ft.
E7696 Horn Road, MARION, WI 54950
MLS# 50325824Listed by: SCHROEDER & KABBLE REALTY, INC. $259,900Active4 beds 2 baths2,500 sq. ft.
518 Sherman Street, MARION, WI 54950
MLS# 50325336Listed by: CENTURY 21 ACE REALTY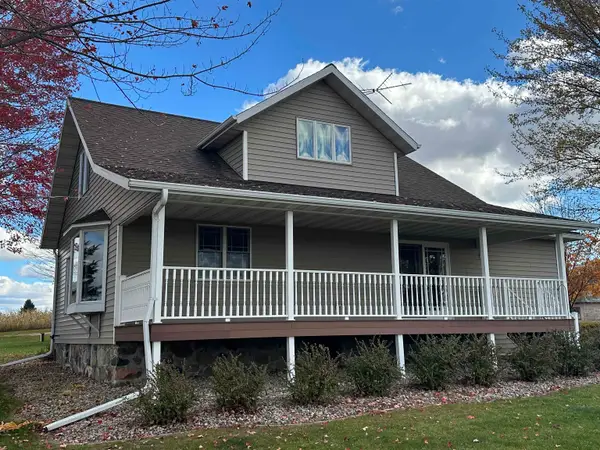 $379,900Pending4 beds 2 baths1,856 sq. ft.
N9898 State Road 110, MARION, WI 54950
MLS# 50325136Listed by: QUORUM ENTERPRISES, INC. $250,000Active4 beds 1 baths1,834 sq. ft.
E7037 Swamp Road, MARION, WI 54950
MLS# 50323348Listed by: RE/MAX LYONS REAL ESTATE


Protect your home and budget from life's surprises with an Assurant Home Warranty, backed by a partner that supports you through every step of homeownership. Explore Plans.
©2026 Century 21 Real Estate LLC. All rights reserved. CENTURY 21®, the CENTURY 21 Logo and C21® are service marks owned by Century 21 Real Estate LLC. Century 21 Real Estate LLC fully supports the principles of the Fair Housing Act and the Equal Opportunity Act. Each office is independently owned and operated. Listing information is deemed reliable but not guaranteed accurate.