
5987 Linda Court, Mazomanie, WI 53560
Local realty services provided by:CENTURY 21 Affiliated
5987 Linda Court,Mazomanie, WI 53560
$495,000
- 3 Beds
- 3 Baths
- 2,228 sq. ft.
- Single family
- Active
Upcoming open houses
- Sat, Nov 0711:00 am - 01:00 pm
- Sun, Nov 0811:00 am - 01:00 pm
Listed by: shawn stampfli
Office: keller williams realty
MLS#:2035884
Source:WIREX Via South Central Wisconsin MLS
Price summary
- Price:$495,000
- Price per sq. ft.:$222.17
About this home
Welcome home to this well-cared-for ranch on .76 acres in the Town of Mazomanie! Enjoy easy main level living with 3 bedrooms and 2.5 baths, plus accessibility features including a ramped entrance and a walk-in shower in the primary bedroom. Soak up the sun in the sunroom, relax on the deck, or garden year-round in the greenhouse. The 26'x50' 4-car tandem garage offers room for vehicles, tools, and toys. The partially finished basement adds flexible living space and a large utility room with plenty of storage. Lovingly maintained over the years, this home is ready for its next chapter and offers the chance to update finishes and features to your own taste. Come see the potential and make it yours. Schedule your showing today!
Contact an agent
Home facts
- Year built:1981
- Subdivision & Development:Evergreen Acres
- Listing ID #:2035884
- Added:2 day(s) ago
- Updated:November 07, 2026 at 05:08 AM
Rooms and interior
- Bedrooms:3
- Total bathrooms:3
- Full bathrooms:2
- Half bathrooms:1
- Bathrooms Description:Master Bedroom Bath, Master Bedroom Bath: Full, Master Bedroom Bath: Walk-In Shower
- Kitchen Description:Dishwasher, Microwave, On Main Level, Range/Oven, Refrigerator
- Bedroom Description:Master Bedroom On Main Level
- Basement Description:Full, Partially Finished
- Living area:2,228 sq. ft.
Heating and cooling
- Cooling:Central Air, Forced Air
- Heating:Forced Air, Natural Gas
Structure and exterior
- Year built:1981
- Building area:2,228 sq. ft.
- Lot area:0.76 Acres
- Architectural Style:Ranch
- Construction Materials:Brick, Stucco
- Exterior Features:Deck
- Foundation Description:Poured Concrete
- Levels:1 Story
Schools
- High school:Wisconsin Heights
- Middle school:Wisconsin Heights
- Elementary school:Wisconsin Heights
Utilities
- Water:Well
- Sewer:Private Septic System
Finances and disclosures
- Price:$495,000
- Price per sq. ft.:$222.17
- Tax amount:$4,639 (2025)
Features and amenities
- Laundry features:Dryer, Washer
- Amenities:Skylight(s), Water Softener
Parking
- Parking description:Garage - Detached, Garage Opener Included, Tandem
- Garage spaces:2
New listings near 5987 Linda Court
 $525,000Active4 beds 3 baths3,510 sq. ft.
212 Anne Street, Mazomanie, WI 53560
MLS# 2034465Listed by: COMPASS REAL ESTATE WISCONSIN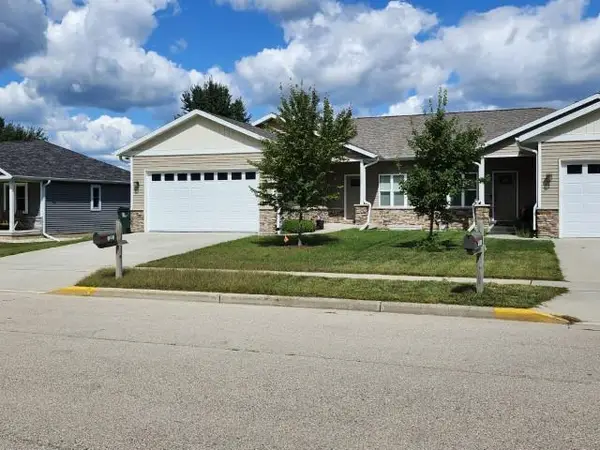 $369,900Active4 beds 3 baths2,187 sq. ft.
720 Forest Edge Drive, Mazomanie, WI 53560
MLS# 2032548Listed by: NELSON & ASSOCIATES, REALTORS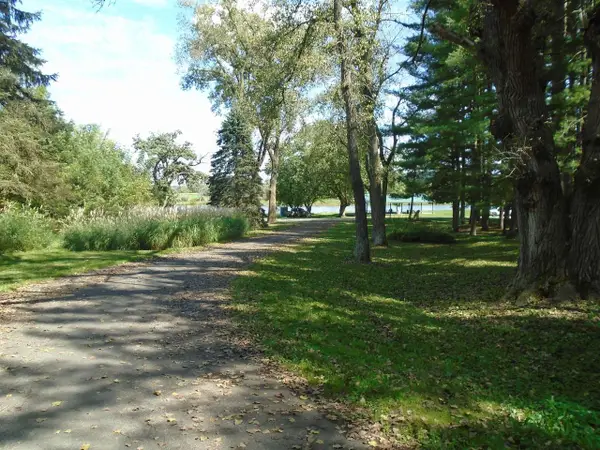 $235,900Active2.49 Acres
0 Scara Brea Lane, Mazomanie, WI 53560
MLS# 2032291Listed by: HARROP REALTY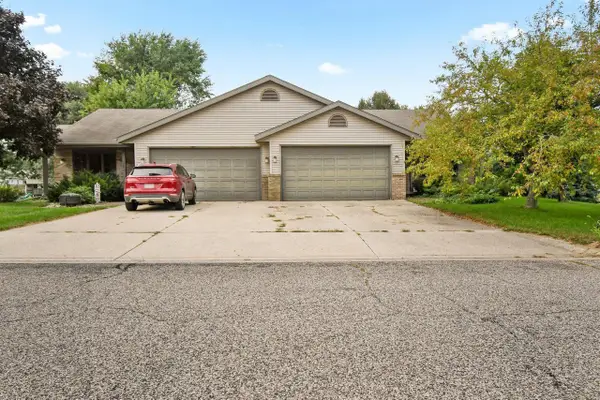 $575,000Pending6 beds 4 baths4,340 sq. ft.
706 Forest Edge Drive, Mazomanie, WI 53560
MLS# 2032255Listed by: RE/MAX PREFERRED $499,900Active3 beds 3 baths2,325 sq. ft.
9222 Gorst Road, Mazomanie, WI 53560
MLS# 2030915Listed by: BUNBURY & ASSOC, REALTORS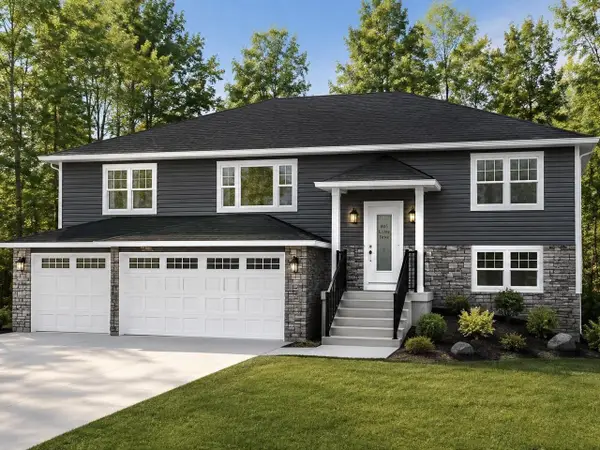 $454,111Pending3 beds 2 baths1,500 sq. ft.
805 Lichte Drive, Mazomanie, WI 53560
MLS# 2030001Listed by: SMART START HOMES LLC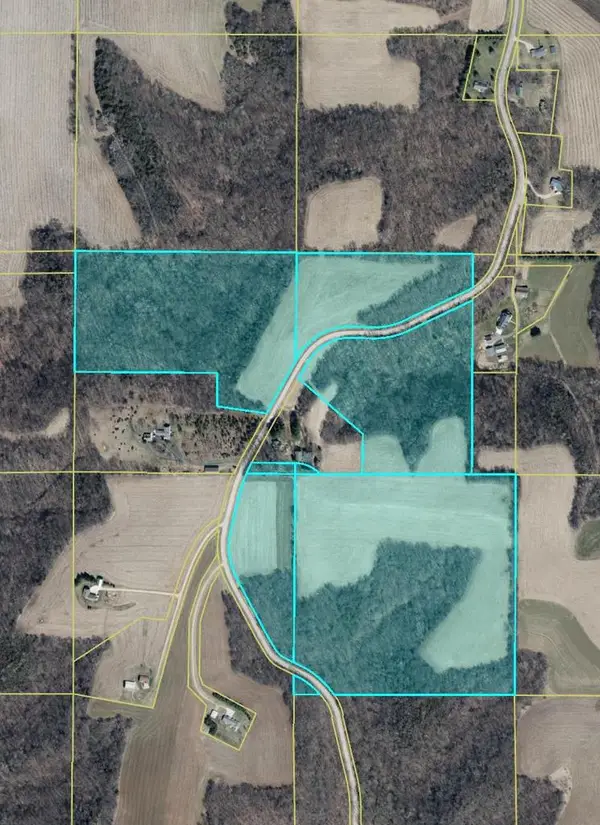 $1,750,000Active100 Acres
100 AC Dunlap Hollow Road, Mazomanie, WI 53560
MLS# 2027049Listed by: BUNBURY & ASSOC, REALTORS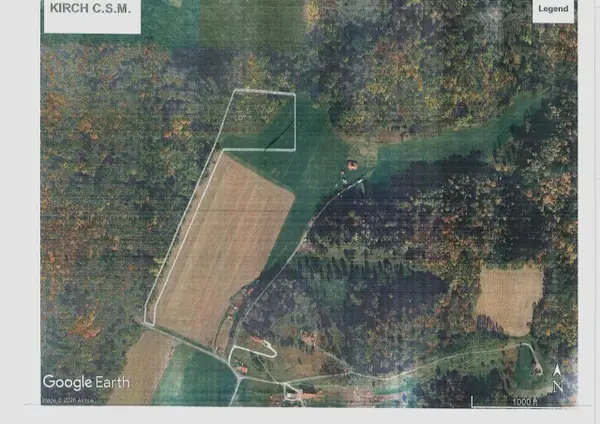 $495,000Active5.75 Acres
Lot 1 Shower Road, Mazomanie, WI 53560
MLS# 2027011Listed by: AMERICAN, REALTORS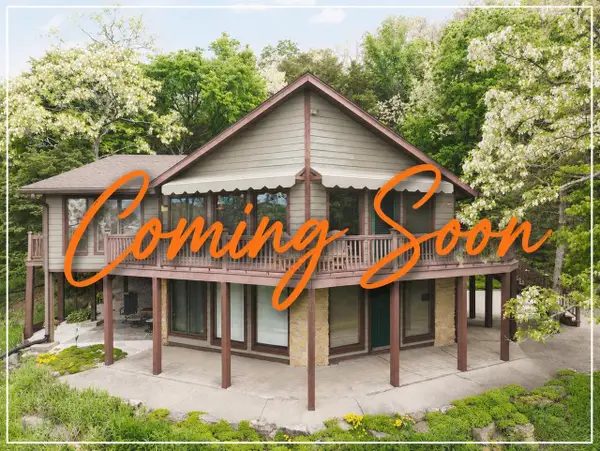 $979,900Active3 beds 2 baths2,888 sq. ft.
6460 Cooke Road, Mazomanie, WI 53560
MLS# 2025826Listed by: NEXTHOME METRO


Protect your home and budget from life's surprises with an Assurant Home Warranty, backed by a partner that supports you through every step of homeownership. Explore Plans.
©2026 Century 21 Real Estate LLC. All rights reserved. CENTURY 21®, the CENTURY 21 Logo and C21® are service marks owned by Century 21 Real Estate LLC. Century 21 Real Estate LLC fully supports the principles of the Fair Housing Act and the Equal Opportunity Act. Each office is independently owned and operated. Listing information is deemed reliable but not guaranteed accurate.