5410 Chestnut Lane, McFarland, WI 53558
Local realty services provided by:CENTURY 21 Affiliated
5410 Chestnut Lane,McFarland, WI 53558
$472,500
- 3 Beds
- 3 Baths
- 2,052 sq. ft.
- Single family
- Active
Upcoming open houses
- Sat, Sep 2612:00 pm - 02:00 pm
Listed by: matt winzenried real estate team, lane manning
Office: realty executives cooper spransy
MLS#:2031773
Source:WI_WIREX_SCW
Price summary
- Price:$472,500
- Price per sq. ft.:$230.26
About this home
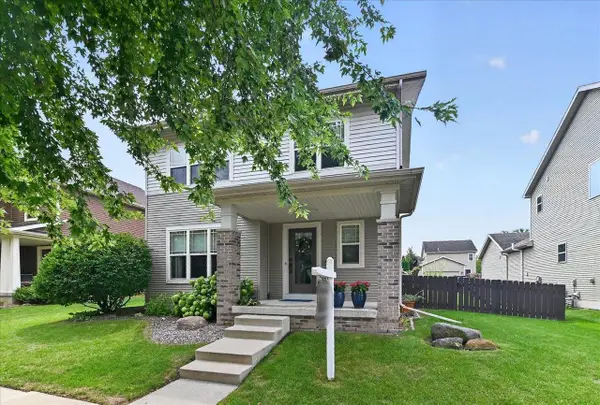
Welcome to a peaceful McFarland setting where thoughtful updates and inviting spaces come together. This home offers an open yet defined multi-level layout, a welcoming front porch with views of horses across the street, and a shaded deck perfect for outdoor dining or relaxing. Inside, granite countertops and smart storage additions provide both style and everyday functionality. Recent improvements include a 2025 furnace and A/C, 2026 tankless water heater, new garage door opener and garbage disposal in 2026, plus a coated garage floor for an added finishing touch. Conveniently located near lakes, parks, shopping, restaurants, and everything McFarland has to offer.
Contact an agent
Home facts
- Year built:1993
- Subdivision & Development:Ridge View
- Listing ID #:2031773
- Added:20 day(s) ago
- Updated:September 22, 2026 at 11:51 AM
Rooms and interior
- Bedrooms:3
- Total bathrooms:3
- Full bathrooms:2
- Half bathrooms:1
- Bathrooms Description:At least 1 Tub, Master Bedroom Bath, Master Bedroom Bath: Full, Master Bedroom Bath: Walk-In Shower
- Kitchen Description:Dishwasher, Disposal, Microwave, On Main Level, Range/Oven, Refrigerator
- Bedroom Description:Master Bedroom On Upper Level
- Basement Description:Full, Partially Finished
- Living area:2,052 sq. ft.
Heating and cooling
- Cooling:Central Air, Forced Air
- Heating:Forced Air, Natural Gas
Structure and exterior
- Year built:1993
- Building area:2,052 sq. ft.
- Lot area:0.24 Acres
- Construction Materials:Vinyl
- Exterior Features:Deck, Patio
- Levels:Tri-Level
Schools
- High school:Mcfarland
- Middle school:Indian Mound
- Elementary school:Call School District
Utilities
- Water:Municipal Water
- Sewer:Municipal Sewer
Finances and disclosures
- Price:$472,500
- Price per sq. ft.:$230.26
- Tax amount:$6,724 (2025)
Features and amenities
- Amenities:Cable/Satellite Available
Parking
- Parking description:2 Car Garage, Garage - Attached, Garage Opener Included
- Garage spaces:2
New listings near 5410 Chestnut Lane
- New
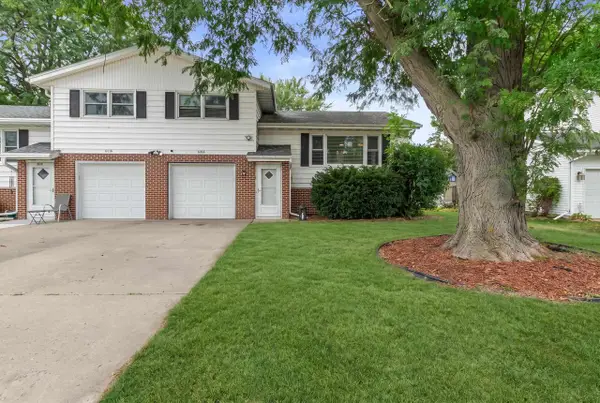 $290,000Active4 beds 1 baths1,344 sq. ft.
6014 Johnson Street, Mcfarland, WI 53558
MLS# 2032868Listed by: REAL BROKER LLC - New
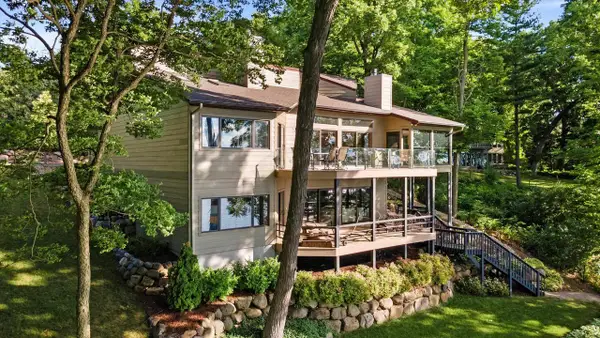 $1,600,000Active4 beds 3 baths4,195 sq. ft.
2328 County Road AB, Mcfarland, WI 53558
MLS# 2032598Listed by: RE/MAX PREFERRED 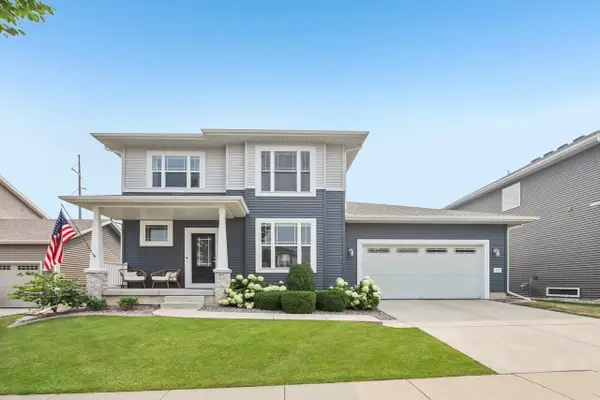 $584,000Active4 beds 4 baths2,669 sq. ft.
4727 Catalina Parkway, Mcfarland, WI 53558
MLS# 2032402Listed by: RE/MAX PREFERRED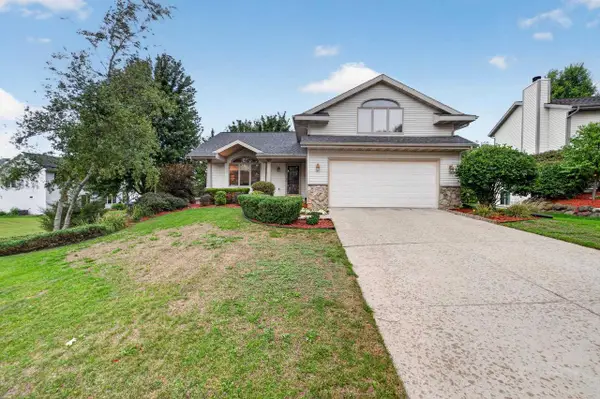 $495,000Active5 beds 2 baths2,389 sq. ft.
5904 Red Oak Trail, Mcfarland, WI 53558
MLS# 2032310Listed by: MHB REAL ESTATE $765,000Active3 beds 3 baths2,094 sq. ft.
4503 Larson Street, Mcfarland, WI 53558
MLS# 2031351Listed by: STARK COMPANY, REALTORS $484,900Active3 beds 3 baths1,519 sq. ft.
5907 Rosewood Drive, Mcfarland, WI 53558
MLS# 2030416Listed by: STARK COMPANY, REALTORS- Open Sun, 11am to 1pm
 $474,900Active4 beds 3 baths1,991 sq. ft.
6107 Arrowpoint Way, Mcfarland, WI 53558
MLS# 2030338Listed by: CENTURY 21 AFFILIATED  $424,900Active3 beds 3 baths1,526 sq. ft.
5955 Vintage Birch Way, Mcfarland, WI 53558
MLS# 2030281Listed by: STARK COMPANY, REALTORS $469,900Active3 beds 3 baths2,653 sq. ft.
5707 Osborn Drive, Mcfarland, WI 53558
MLS# 2030240Listed by: GREAT ROCK REALTY LLC


Protect your home and budget from life's surprises with an Assurant Home Warranty, backed by a partner that supports you through every step of homeownership. Explore Plans.
©2026 Century 21 Real Estate LLC. All rights reserved. CENTURY 21®, the CENTURY 21 Logo and C21® are service marks owned by Century 21 Real Estate LLC. Century 21 Real Estate LLC fully supports the principles of the Fair Housing Act and the Equal Opportunity Act. Each office is independently owned and operated. Listing information is deemed reliable but not guaranteed accurate.