
5904 Red Oak Trail, McFarland, WI 53558
Local realty services provided by:CENTURY 21 Affiliated
5904 Red Oak Trail,McFarland, WI 53558
$495,000
- 5 Beds
- 2 Baths
- 2,389 sq. ft.
- Single family
- Active
Listed by: chris barreau, brooke mussehl
Office: mhb real estate
MLS#:2032310
Source:WI_WIREX_SCW
Price summary
- Price:$495,000
- Price per sq. ft.:$207.2
About this home
Welcome to this fantastic Cedar Glade home in the highly sought-after McFarland School District! From the moment you step inside, you?ll love the bright, open layout with vaulted ceilings, a cozy gas fireplace, and a spacious eat-in kitchen that opens to the incredible outdoor living space. Step onto the expansive deck to enjoy your like new salt water hot tub while overlooking the beautiful fully fenced backyard?perfect for relaxing or entertaining! A newer 12x8 shed also adds valuable storage. With 5 bedrooms and a flexible floor plan, there?s room for everyone, including a lofted bedroom ideal for a home office or playroom. The exposed lower level offers a large rec room wired for home audio, updated full bath, and 2 additional bedrooms. Plus, enjoy tons of storage, an insulated/drywalled garage, leaf guard gutters, and a 2022 roof. This one truly has it all!
Contact an agent
Home facts
- Year built:2001
- Subdivision & Development:Cedar Glade
- Listing ID #:2032310
- Added:45 day(s) ago
- Updated:October 25, 2026 at 02:50 PM
Rooms and interior
- Bedrooms:5
- Total bathrooms:2
- Full bathrooms:2
- Bathrooms Description:At least 1 Tub, Master Bedroom Bath, Master Bedroom Bath: Tub/Shower Combo, Master Bedroom Bath: Walk Through
- Kitchen Description:Dishwasher, Disposal, Microwave, On Main Level, Range/Oven, Refrigerator
- Bedroom Description:Master Bedroom On Upper Level, Walk-In Closet(s)
- Basement Description:Exposed, Finished, Full, Full Size Windows, Radon Mitigation System
- Living area:2,389 sq. ft.
Heating and cooling
- Cooling:Central Air, Forced Air
- Heating:Forced Air, Natural Gas
Structure and exterior
- Year built:2001
- Building area:2,389 sq. ft.
- Lot area:0.23 Acres
- Construction Materials:Stone, Vinyl
- Exterior Features:Deck, Fenced Yard
- Foundation Description:Poured Concrete
- Levels:2 Story, Tri-Level
Schools
- High school:Mcfarland
- Middle school:Call School District
- Elementary school:Waubesa
Utilities
- Water:Municipal Water
- Sewer:Municipal Sewer
Finances and disclosures
- Price:$495,000
- Price per sq. ft.:$207.2
- Tax amount:$7,434 (2025)
Features and amenities
- Laundry features:Dryer, Washer
- Amenities:Cable/Satellite Available, Cathedral/Vaulted Ceiling, Water Softener
Parking
- Parking description:2 Car Garage, Garage - Attached, Garage Opener Included
- Garage spaces:2
New listings near 5904 Red Oak Trail
- New
 $329,900Active2 beds 1 baths1,392 sq. ft.
5702 Milwaukee Street, Mcfarland, WI 53558
MLS# 2034706Listed by: MHB REAL ESTATE 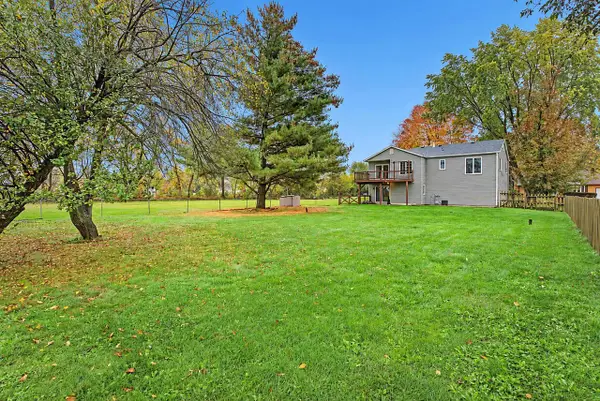 $400,000Active3 beds 3 baths2,290 sq. ft.
3572 RANKIN Road, Mcfarland, WI 53558
MLS# 2034528Listed by: REAL BROKER LLC $1,150,000Active3 beds 3 baths2,323 sq. ft.
2318 Dyreson Road, Mcfarland, WI 53558
MLS# 2034392Listed by: KELLER WILLIAMS REALTY- Open Sun, 1 to 3pm
 $515,000Active4 beds 3 baths1,913 sq. ft.
5533 Main Street, Mcfarland, WI 53558
MLS# 2034199Listed by: LAKESTONE PROPERTIES 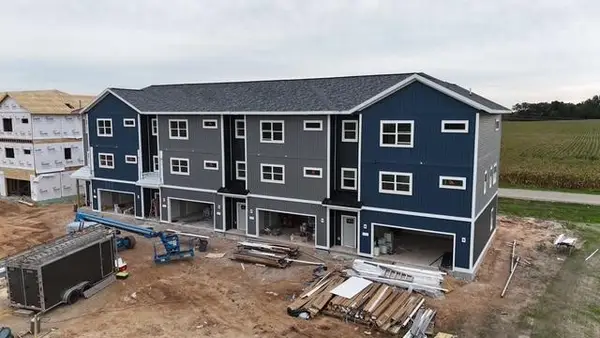 $459,900Active3 beds 4 baths2,557 sq. ft.
6333 Devil's Lake Way, Mcfarland, WI 53558
MLS# 2033668Listed by: LAKESTONE PROPERTIES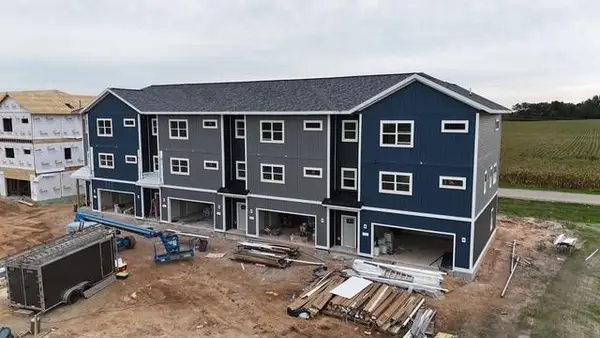 $459,900Active3 beds 4 baths2,557 sq. ft.
6339 Devil's Lake Way, Mcfarland, WI 53558
MLS# 2033670Listed by: LAKESTONE PROPERTIES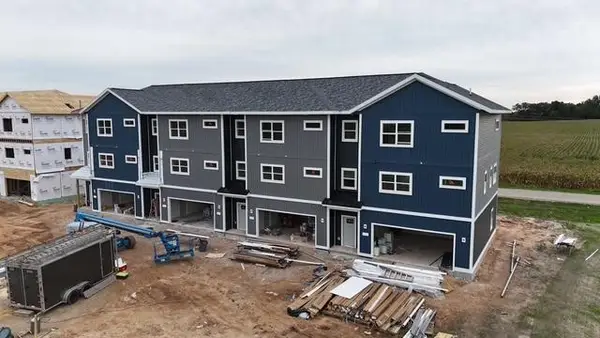 $449,900Active3 beds 4 baths2,557 sq. ft.
6335 Devil's Lake Way, Mcfarland, WI 53558
MLS# 2033672Listed by: LAKESTONE PROPERTIES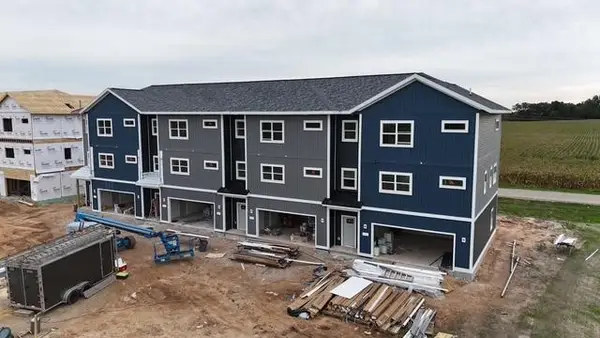 $449,900Active3 beds 4 baths2,557 sq. ft.
6337 Devil's Lake Way, Mcfarland, WI 53558
MLS# 2033673Listed by: LAKESTONE PROPERTIES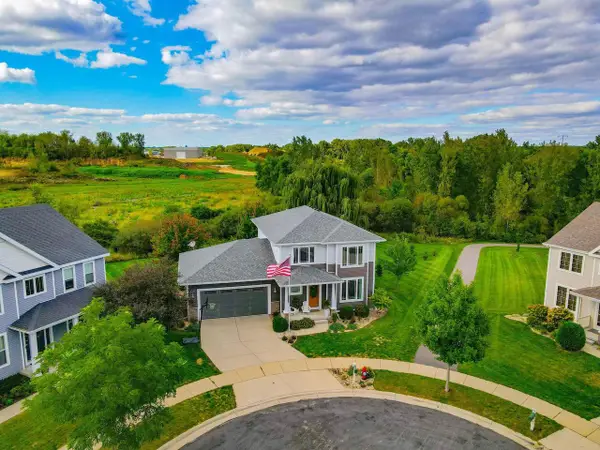 $649,900Pending4 beds 4 baths2,732 sq. ft.
14 Bellingrath Court, Mcfarland, WI 53558
MLS# 2033370Listed by: FIRST WEBER INC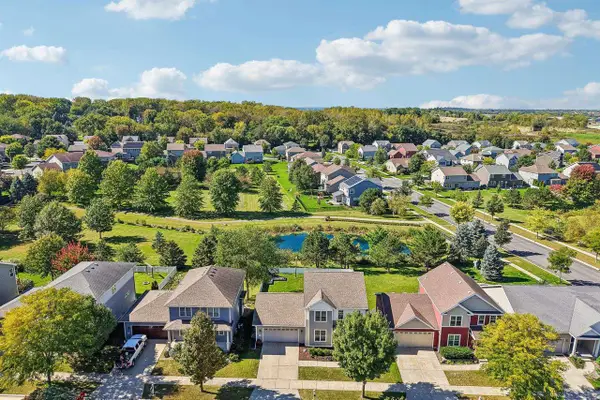 $499,900Active3 beds 4 baths2,388 sq. ft.
4610 Secret Garden Drive, Mcfarland, WI 53558
MLS# 2033318Listed by: RE/MAX PREFERRED


Protect your home and budget from life's surprises with an Assurant Home Warranty, backed by a partner that supports you through every step of homeownership. Explore Plans.
©2026 Century 21 Real Estate LLC. All rights reserved. CENTURY 21®, the CENTURY 21 Logo and C21® are service marks owned by Century 21 Real Estate LLC. Century 21 Real Estate LLC fully supports the principles of the Fair Housing Act and the Equal Opportunity Act. Each office is independently owned and operated. Listing information is deemed reliable but not guaranteed accurate.