
5608 Osborn Drive, McFarland, WI 53558
Local realty services provided by:CENTURY 21 Affiliated
5608 Osborn Drive,McFarland, WI 53558
$409,900
- 3 Beds
- 3 Baths
- 1,902 sq. ft.
- Single family
- Pending
Listed by: stacy baumgartner, landon mrowiec
Office: re/max preferred
MLS#:2024245
Source:WI_WIREX_SCW
Price summary
- Price:$409,900
- Price per sq. ft.:$215.51
About this home
Welcome home to this bright 3-bedroom, 2.5-bath home with no HOA fees in the heart of McFarland, just minutes from parks, schools, shopping, dining, Lake Waubesa, and all this wonderful community has to offer. Soaring vaulted ceilings and abundant natural light create an open, airy feel, while fresh paint and new flooring make this home truly move-in ready. Enjoy peace of mind with new kitchen appliances, washer and dryer, updated bathrooms, new patio door, a new garage door + opener, and major mechanical updates including the furnace, central air, water heater, and water softener. The functional layout includes a spacious 2-car garage and fully fenced backyard perfect for pets, play, gardening, or relaxing outdoors. With no HOA restrictions, this home offers the flexibility many buyers are looking for. Whether you're purchasing your first home, your next home, or seeking a smart investment, this McFarland property offers the perfect blend of comfort, convenience, and value.
Contact an agent
Home facts
- Year built:2000
- Listing ID #:2024245
- Added:151 day(s) ago
- Updated:October 25, 2026 at 10:31 AM
Rooms and interior
- Bedrooms:3
- Total bathrooms:3
- Full bathrooms:2
- Half bathrooms:1
- Bathrooms Description:At least 1 Tub, Master Bedroom Bath, Master Bedroom Bath: Full
- Kitchen Description:Dishwasher, Disposal, Freezer, Microwave, On Main Level, Range/Oven, Refrigerator
- Bedroom Description:Master Bedroom On Upper Level
- Basement Description:Finished, Full
- Living area:1,902 sq. ft.
Heating and cooling
- Cooling:Central Air, Forced Air
- Heating:Electric, Forced Air, Natural Gas
Structure and exterior
- Year built:2000
- Building area:1,902 sq. ft.
- Lot area:0.13 Acres
- Lot Features:Sidewalks
- Construction Materials:Vinyl
- Exterior Features:Fenced Yard, Patio
- Levels:2 Story
Schools
- High school:Mcfarland
- Middle school:Indian Mound
- Elementary school:Waubesa
Utilities
- Water:Municipal Water
- Sewer:Municipal Sewer
Finances and disclosures
- Price:$409,900
- Price per sq. ft.:$215.51
- Tax amount:$5,105 (2024)
Features and amenities
- Laundry features:Dryer, Washer
- Amenities:Cable/Satellite Available, Cathedral/Vaulted Ceiling, Water Softener
Parking
- Parking description:2 Car Garage, Garage - Attached
- Garage spaces:2
New listings near 5608 Osborn Drive
- New
 $329,900Active2 beds 1 baths1,392 sq. ft.
5702 Milwaukee Street, Mcfarland, WI 53558
MLS# 2034706Listed by: MHB REAL ESTATE 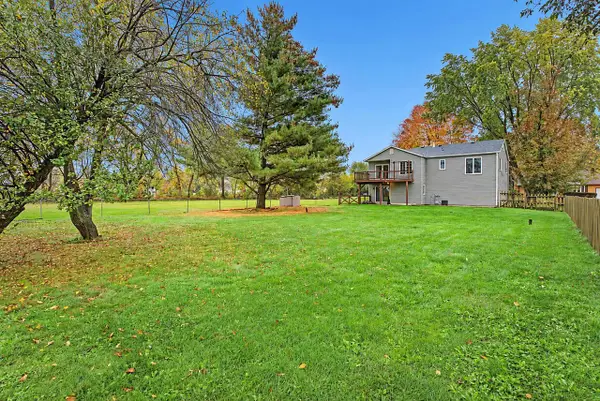 $400,000Active3 beds 3 baths2,290 sq. ft.
3572 RANKIN Road, Mcfarland, WI 53558
MLS# 2034528Listed by: REAL BROKER LLC $1,150,000Active3 beds 3 baths2,323 sq. ft.
2318 Dyreson Road, Mcfarland, WI 53558
MLS# 2034392Listed by: KELLER WILLIAMS REALTY- Open Sun, 1 to 3pm
 $515,000Active4 beds 3 baths1,913 sq. ft.
5533 Main Street, Mcfarland, WI 53558
MLS# 2034199Listed by: LAKESTONE PROPERTIES 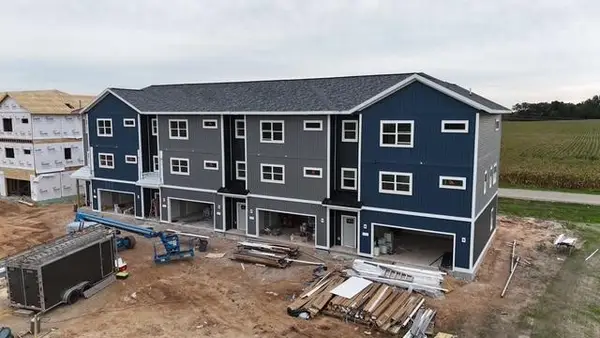 $459,900Active3 beds 4 baths2,557 sq. ft.
6333 Devil's Lake Way, Mcfarland, WI 53558
MLS# 2033668Listed by: LAKESTONE PROPERTIES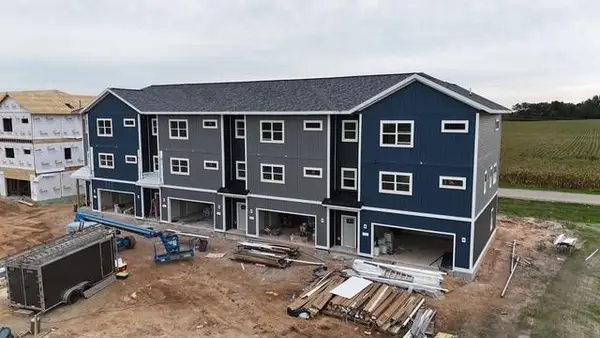 $459,900Active3 beds 4 baths2,557 sq. ft.
6339 Devil's Lake Way, Mcfarland, WI 53558
MLS# 2033670Listed by: LAKESTONE PROPERTIES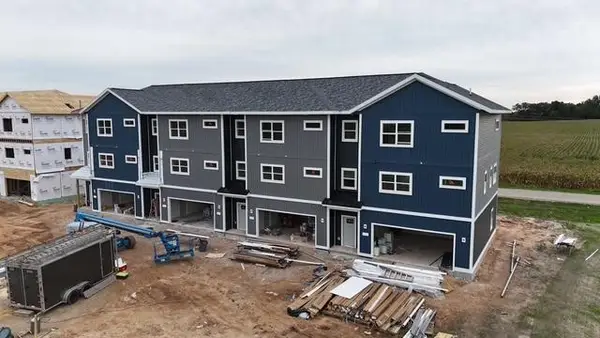 $449,900Active3 beds 4 baths2,557 sq. ft.
6335 Devil's Lake Way, Mcfarland, WI 53558
MLS# 2033672Listed by: LAKESTONE PROPERTIES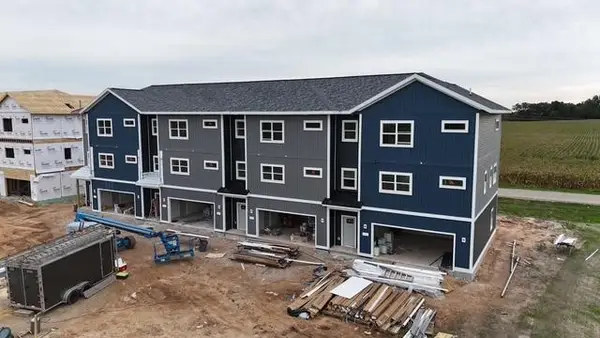 $449,900Active3 beds 4 baths2,557 sq. ft.
6337 Devil's Lake Way, Mcfarland, WI 53558
MLS# 2033673Listed by: LAKESTONE PROPERTIES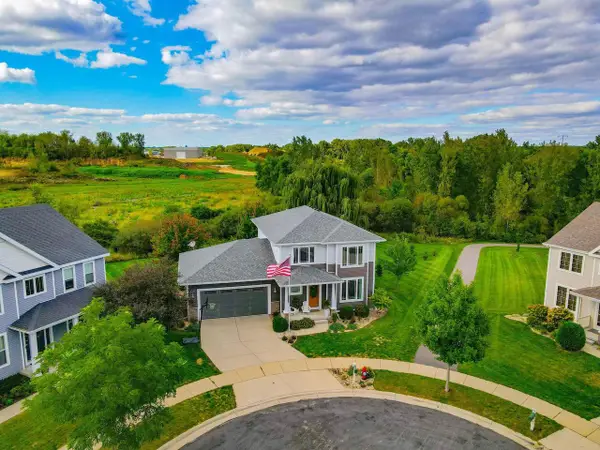 $649,900Pending4 beds 4 baths2,732 sq. ft.
14 Bellingrath Court, Mcfarland, WI 53558
MLS# 2033370Listed by: FIRST WEBER INC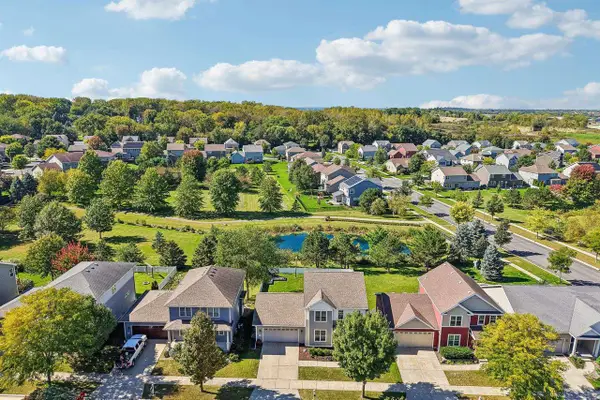 $499,900Active3 beds 4 baths2,388 sq. ft.
4610 Secret Garden Drive, Mcfarland, WI 53558
MLS# 2033318Listed by: RE/MAX PREFERRED


Protect your home and budget from life's surprises with an Assurant Home Warranty, backed by a partner that supports you through every step of homeownership. Explore Plans.
©2026 Century 21 Real Estate LLC. All rights reserved. CENTURY 21®, the CENTURY 21 Logo and C21® are service marks owned by Century 21 Real Estate LLC. Century 21 Real Estate LLC fully supports the principles of the Fair Housing Act and the Equal Opportunity Act. Each office is independently owned and operated. Listing information is deemed reliable but not guaranteed accurate.