
5960 Oak Hollow Drive, McFarland, WI 53558
Local realty services provided by:CENTURY 21 Affiliated
5960 Oak Hollow Drive,McFarland, WI 53558
$995,000
- 5 Beds
- 5 Baths
- 4,770 sq. ft.
- Single family
- Active
Listed by: laura parman, husky homes team
Office: compass real estate wisconsin
MLS#:2024444
Source:WI_WIREX_SCW
Price summary
- Price:$995,000
- Price per sq. ft.:$208.6
About this home
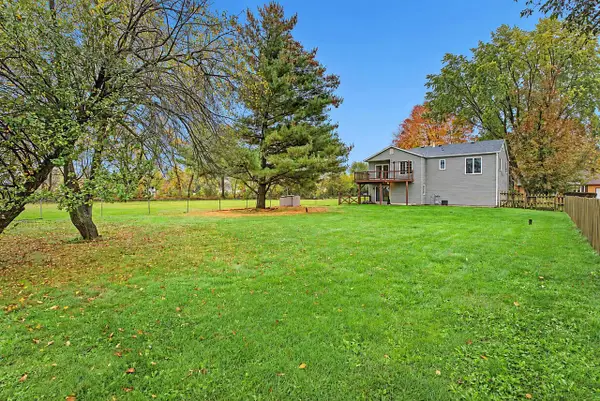
There?s something special about a home that gives you room to live a little differently. Set on nearly half an acre in McFarland?s Highland Oaks neighborhood, 5960 Oak Hollow Drive offers five bedrooms and nearly 5,000 square feet designed for every part of life. Soaring ceilings and oversized windows fill the great room with natural light, while a sunroom, dedicated office, and spacious main-level primary suite offer inviting spaces to slow down and unwind. The finished lower level with a full bar sets the scene for memorable gatherings, while an incredible bonus room above the oversized garage offers endless possibilities. Outside, mature landscaping, a full basketball court, a chicken coop, and an expansive backyard invite everything from afternoon basketball games to quiet mornings enjoying the outdoors. With an exceptional combination of space, character, and versatility, this is more than a home with impressive features, it?s a place to make everyday moments feel extraordinary.
Contact an agent
Home facts
- Year built:2004
- Subdivision & Development:Highland Oaks
- Listing ID #:2024444
- Added:148 day(s) ago
- Updated:October 23, 2026 at 03:18 PM
Rooms and interior
- Bedrooms:5
- Total bathrooms:5
- Full bathrooms:4
- Half bathrooms:1
- Dining Description:On Main Level
- Bathrooms Description:Master Bedroom Bath, Master Bedroom Bath: Full
- Kitchen Description:Dishwasher, Disposal, On Main Level, Refrigerator
- Bedroom Description:Master Bedroom On Main Level, Walk-In Closet(s)
- Basement Description:Exposed, Full, Full Size Windows, Partially Finished
- Living area:4,770 sq. ft.
Heating and cooling
- Cooling:Central Air, Forced Air
- Heating:Forced Air, Natural Gas
Structure and exterior
- Year built:2004
- Building area:4,770 sq. ft.
- Lot area:0.49 Acres
- Lot Features:Wooded
- Architectural Style:Contemporary
- Construction Materials:Brick, Vinyl
- Exterior Features:Deck, Electronic Pet Containment, Fenced Yard, Patio
- Levels:2 Story
Schools
- High school:Mcfarland
- Middle school:Call School District
- Elementary school:Call School District
Utilities
- Sewer:Municipal Sewer
Finances and disclosures
- Price:$995,000
- Price per sq. ft.:$208.6
- Tax amount:$15,095 (2024)
Features and amenities
- Amenities:Wet Bar
Parking
- Parking description:3 Car Garage, Garage - Basement Access
- Garage spaces:4
New listings near 5960 Oak Hollow Drive
- New
 $329,900Active2 beds 1 baths1,392 sq. ft.
5702 Milwaukee Street, Mcfarland, WI 53558
MLS# 2034706Listed by: MHB REAL ESTATE - Open Sat, 11am to 1pm
 $400,000Active3 beds 3 baths2,290 sq. ft.
3572 RANKIN Road, Mcfarland, WI 53558
MLS# 2034528Listed by: REAL BROKER LLC  $1,150,000Active3 beds 3 baths2,323 sq. ft.
2318 Dyreson Road, Mcfarland, WI 53558
MLS# 2034392Listed by: KELLER WILLIAMS REALTY- Open Sun, 1 to 3pm
 $515,000Active4 beds 3 baths1,913 sq. ft.
5533 Main Street, Mcfarland, WI 53558
MLS# 2034199Listed by: LAKESTONE PROPERTIES 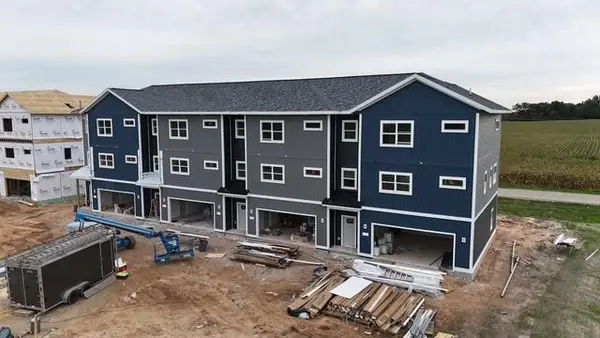 $459,900Active3 beds 4 baths2,557 sq. ft.
6333 Devil's Lake Way, Mcfarland, WI 53558
MLS# 2033668Listed by: LAKESTONE PROPERTIES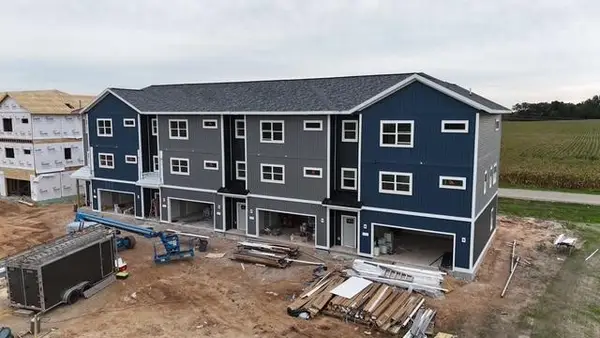 $459,900Active3 beds 4 baths2,557 sq. ft.
6339 Devil's Lake Way, Mcfarland, WI 53558
MLS# 2033670Listed by: LAKESTONE PROPERTIES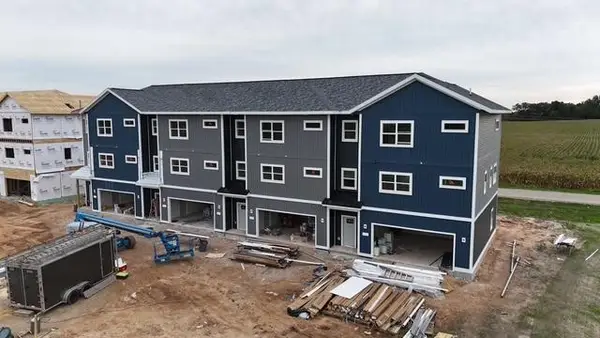 $449,900Active3 beds 4 baths2,557 sq. ft.
6335 Devil's Lake Way, Mcfarland, WI 53558
MLS# 2033672Listed by: LAKESTONE PROPERTIES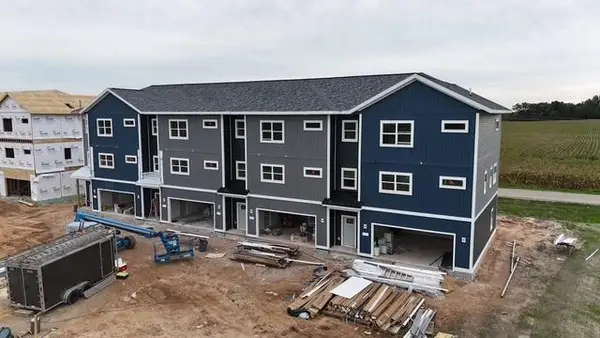 $449,900Active3 beds 4 baths2,557 sq. ft.
6337 Devil's Lake Way, Mcfarland, WI 53558
MLS# 2033673Listed by: LAKESTONE PROPERTIES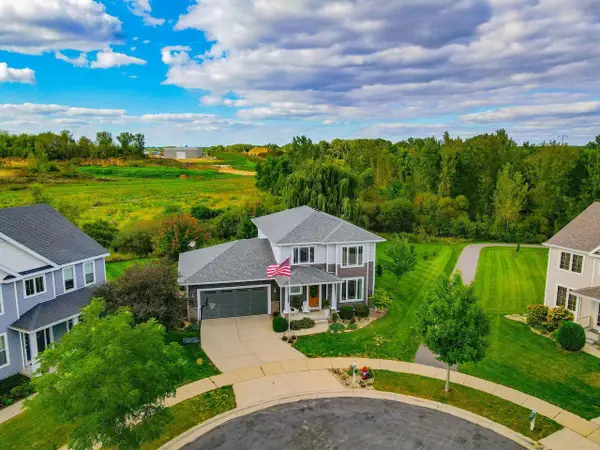 $649,900Pending4 beds 4 baths2,732 sq. ft.
14 Bellingrath Court, Mcfarland, WI 53558
MLS# 2033370Listed by: FIRST WEBER INC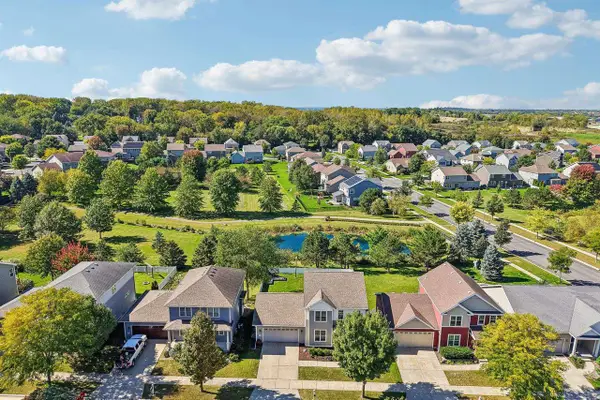 $499,900Active3 beds 4 baths2,388 sq. ft.
4610 Secret Garden Drive, Mcfarland, WI 53558
MLS# 2033318Listed by: RE/MAX PREFERRED


Protect your home and budget from life's surprises with an Assurant Home Warranty, backed by a partner that supports you through every step of homeownership. Explore Plans.
©2026 Century 21 Real Estate LLC. All rights reserved. CENTURY 21®, the CENTURY 21 Logo and C21® are service marks owned by Century 21 Real Estate LLC. Century 21 Real Estate LLC fully supports the principles of the Fair Housing Act and the Equal Opportunity Act. Each office is independently owned and operated. Listing information is deemed reliable but not guaranteed accurate.