
W5267 County Road B, Medary, WI 54601
Local realty services provided by:CENTURY 21 Integrity Group
W5267 County Road B,Medary, WI 54601
$514,700
- 3 Beds
- 3 Baths
- 2,930 sq. ft.
- Single family
- Active
Listed by: susan sacia
Office: castle realty, llc.
MLS#:1978963
Source:WI_METROMLS
Price summary
- Price:$514,700
- Price per sq. ft.:$175.67
About this home
There's something for everyone in this beautifully remodeled 3-bedroom, 2-bath home on 1.35 acres in Medary! Inside, you'll find a remodeled main level featuring engineered hardwood floors and a chef-inspired kitchen for her that's made for cooking and entertaining. Step outside to a fenced backyard perfect for pets and is bordered by woods and wildlife, or relax in the 3-season porch and included hot tub. Need room for hobbies, projects, or toys? The insulated pole shed is a standout feature with A/C, wood heat, and 220V outlets for him. Add in the lower taxes, acreage, and peaceful setting, and you've got a property that's tough to duplicate.
Contact an agent
Home facts
- Year built:1968
- Listing ID #:1978963
- Added:52 day(s) ago
- Updated:October 25, 2026 at 03:23 PM
Rooms and interior
- Bedrooms:3
- Total bathrooms:3
- Full bathrooms:3
- Rooms Total:10
- Basement Description:Block, Full, Partially Finished
- Living area:2,930 sq. ft.
Heating and cooling
- Cooling:Central Air
- Heating:Forced Air, Natural Gas
- Central air:Yes
Structure and exterior
- Year built:1968
- Building area:2,930 sq. ft.
- Lot area:1.35 Acres
- Lot Features:Fenced Yard, Wooded
- Architectural Style:Ranch
- Construction Materials:Wood
- Levels:1 Story
Schools
- High school:West Salem
- Middle school:West Salem
- Elementary school:West Salem
Utilities
- Sewer:Septic System
Finances and disclosures
- Price:$514,700
- Price per sq. ft.:$175.67
- Tax amount:$3,535 (2025)
Features and amenities
- Appliances:Dishwasher, Microwave, Oven, Refrigerator
Parking
- Parking description:Parking Space, Paved, Shared Driveway
- Garage:Yes
- Garage spaces:2.5
New listings near W5267 County Road B
 $430,000Active3 beds 3 baths2,523 sq. ft.
N3545 Evergreens Trl, Medary, WI 54601
MLS# 1984556Listed by: GERRARD-HOESCHLER, REALTORS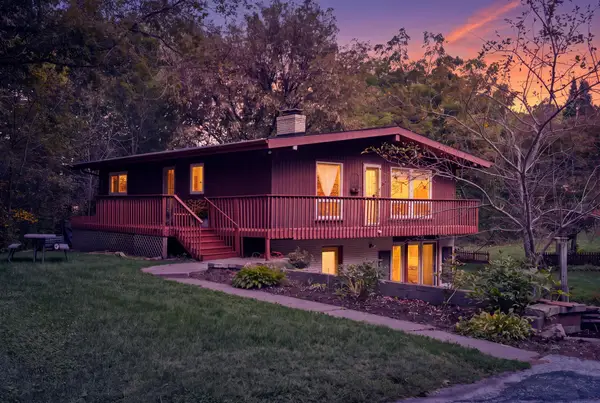 $319,900Pending5 beds 2 baths2,000 sq. ft.
W5380 County Road B, Medary, WI 54601
MLS# 1982628Listed by: EXP REALTY LLC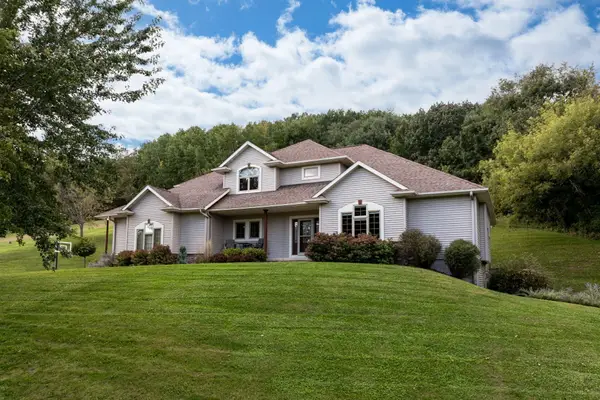 $825,000Active5 beds 5 baths4,530 sq. ft.
W5664 Stone Hill Rd N, Medary, WI 54601
MLS# 1982443Listed by: @PROPERTIES LA CROSSE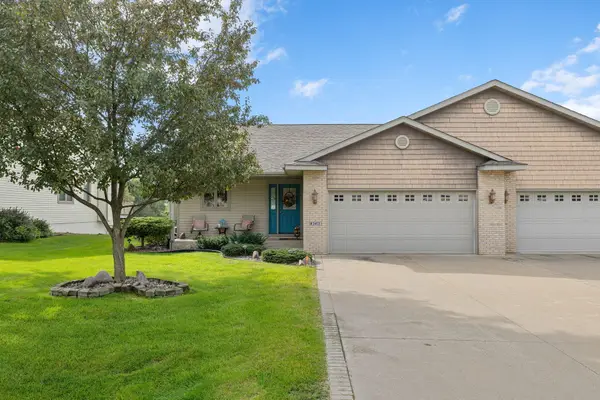 $389,000Active2 beds 2 baths1,600 sq. ft.
W5415 Timbercreek Trl, Medary, WI 54601
MLS# 1982369Listed by: @PROPERTIES LA CROSSE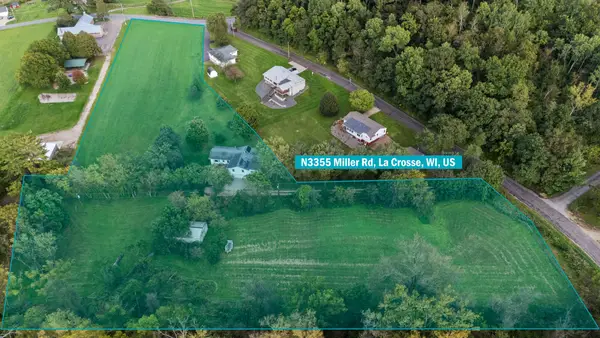 $530,000Active3 beds 3 baths2,300 sq. ft.
N3355 Miller Rd, Medary, WI 54601
MLS# 1980961Listed by: @PROPERTIES LA CROSSE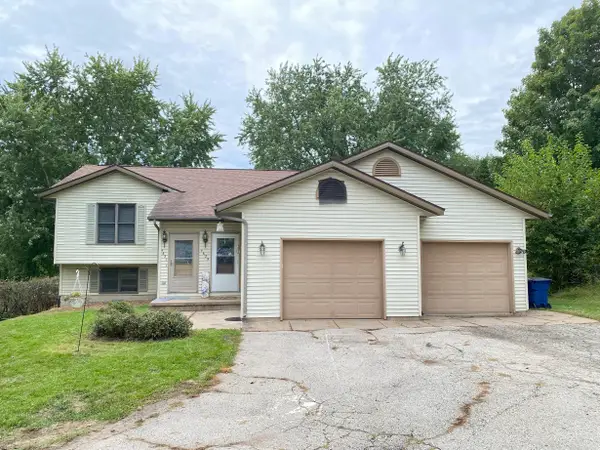 $349,900Pending2 beds 1 baths1,938 sq. ft.
N4629 Timber Crest Dr E, Medary, WI 54650
MLS# 1980608Listed by: RE/MAX RESULTS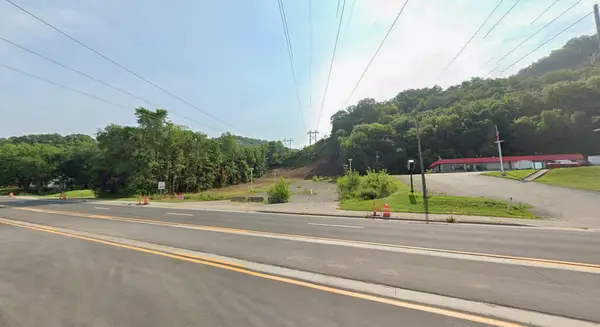 $225,000Active0.88 Acres
0 State Road 16, Medary, WI 54603
MLS# 1976826Listed by: CINDY GERKE & ASSOCIATES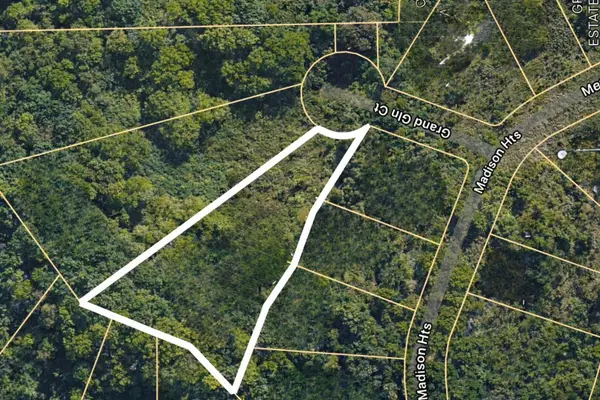 $160,000Active1.19 Acres
Lot 54 Grand Glen Ct, Onalaska, WI 54650
MLS# 1954941Listed by: RE/MAX RESULTS $115,000Active0.46 Acres
Lot 48 Madison Heights Dr, Onalaska, WI 54650
MLS# 1931940Listed by: GERRARD-HOESCHLER, REALTORS


Protect your home and budget from life's surprises with an Assurant Home Warranty, backed by a partner that supports you through every step of homeownership. Explore Plans.
©2026 Century 21 Real Estate LLC. All rights reserved. CENTURY 21®, the CENTURY 21 Logo and C21® are service marks owned by Century 21 Real Estate LLC. Century 21 Real Estate LLC fully supports the principles of the Fair Housing Act and the Equal Opportunity Act. Each office is independently owned and operated. Listing information is deemed reliable but not guaranteed accurate.