
W5664 Stone Hill Rd N, Medary, WI 54601
Local realty services provided by:CENTURY 21 Benefit Realty
W5664 Stone Hill Rd N,Medary, WI 54601
$825,000
- 5 Beds
- 5 Baths
- 4,530 sq. ft.
- Single family
- Active
Listed by: william vaughn favre
Office: @properties la crosse
MLS#:1982443
Source:WI_METROMLS
Price summary
- Price:$825,000
- Price per sq. ft.:$182.12
About this home
Luxury living just outside of town, with 6.2 acres, a wooded backdrop and wildlife just beyond the yard. This is a home that makes room for the lifestyle you want, from hosting friends on the expansive Trex deck and paver patio to working from home, fitting in a workout or gathering around the lower level bar. At the heart of it all, a dramatic two story living room with built ins and a gas fireplace overlooks the beautifully landscaped grounds. The kitchen offers a pantry, granite countertops, a breakfast bar with additional seating and a spacious dining area. A main floor primary suite has access to the outdoor space, plus 3 bedrooms upstairs and a 5th in the walkout lower level. The heated 4 car garage with basement access is the finishing touch.
Contact an agent
Home facts
- Year built:2005
- Listing ID #:1982443
- Added:25 day(s) ago
- Updated:October 24, 2026 at 03:03 PM
Rooms and interior
- Bedrooms:5
- Total bathrooms:5
- Full bathrooms:3
- Half bathrooms:2
- Rooms Total:12
- Basement Description:Finished, Full, Full Size Windows, Poured Concrete, Shower, Walk Out/Outer Door
- Living area:4,530 sq. ft.
Heating and cooling
- Cooling:Central Air
- Heating:Forced Air, Natural Gas
- Central air:Yes
Structure and exterior
- Year built:2005
- Building area:4,530 sq. ft.
- Lot area:6.21 Acres
- Lot Features:Wooded
- Architectural Style:Contemporary
- Construction Materials:Stone
- Levels:15 Story
Utilities
- Sewer:Septic System
Finances and disclosures
- Price:$825,000
- Price per sq. ft.:$182.12
- Tax amount:$8,202 (2025)
Features and amenities
- Appliances:Dishwasher, Dryer, Microwave, Range, Refrigerator, Washer
Parking
- Parking description:Basement, Parking Space, Paved
- Garage:Yes
- Garage spaces:4
New listings near W5664 Stone Hill Rd N
- New
 $430,000Active3 beds 3 baths2,523 sq. ft.
N3545 Evergreens Trl, Medary, WI 54601
MLS# 1984556Listed by: GERRARD-HOESCHLER, REALTORS 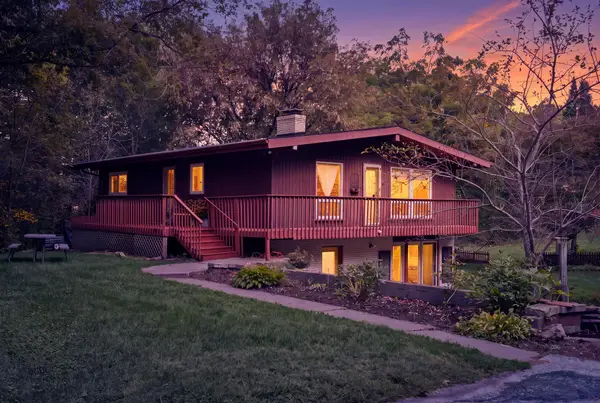 $319,900Pending5 beds 2 baths2,000 sq. ft.
W5380 County Road B, Medary, WI 54601
MLS# 1982628Listed by: EXP REALTY LLC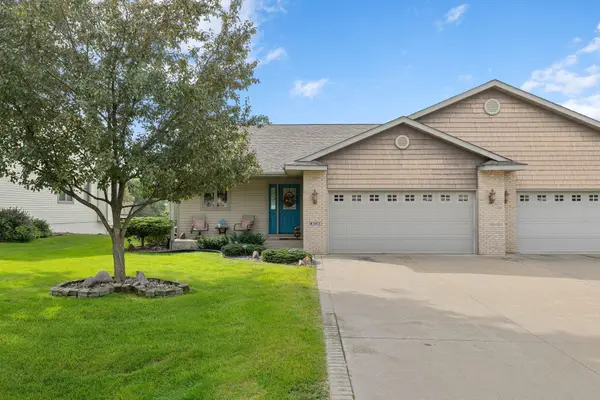 $389,000Active2 beds 2 baths1,600 sq. ft.
W5415 Timbercreek Trl, Medary, WI 54601
MLS# 1982369Listed by: @PROPERTIES LA CROSSE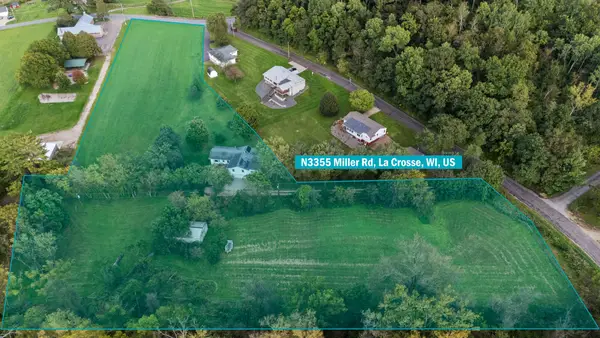 $530,000Active3 beds 3 baths2,300 sq. ft.
N3355 Miller Rd, Medary, WI 54601
MLS# 1980961Listed by: @PROPERTIES LA CROSSE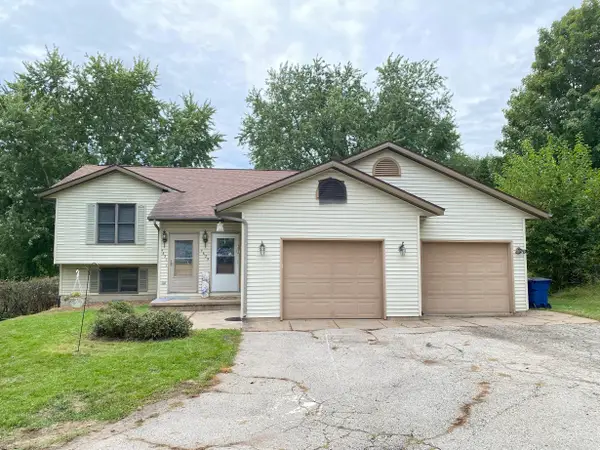 $349,900Pending2 beds 1 baths1,938 sq. ft.
N4629 Timber Crest Dr E, Medary, WI 54650
MLS# 1980608Listed by: RE/MAX RESULTS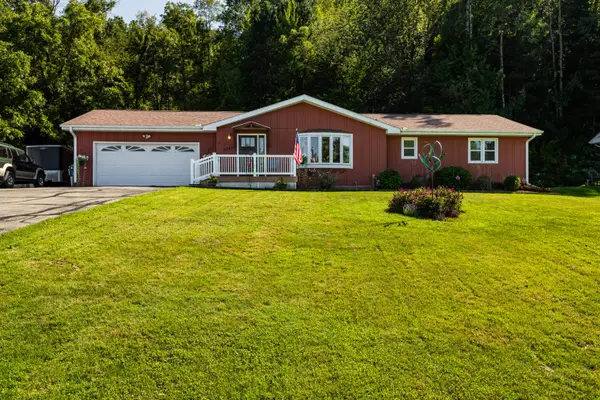 $514,700Active3 beds 3 baths2,930 sq. ft.
W5267 County Road B, Medary, WI 54601
MLS# 1978963Listed by: CASTLE REALTY, LLC $225,000Active0.88 Acres
0 State Road 16, Medary, WI 54603
MLS# 1976826Listed by: CINDY GERKE & ASSOCIATES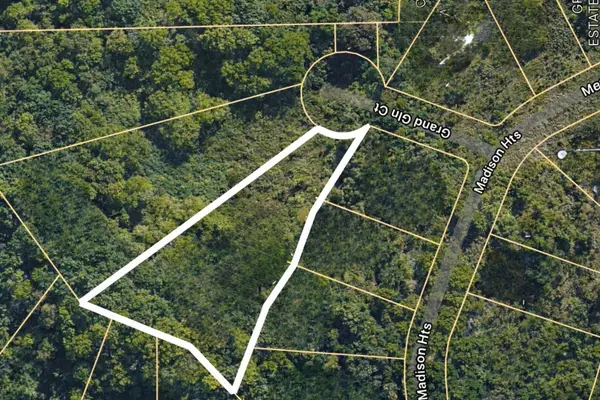 $160,000Active1.19 Acres
Lot 54 Grand Glen Ct, Onalaska, WI 54650
MLS# 1954941Listed by: RE/MAX RESULTS $115,000Active0.46 Acres
Lot 48 Madison Heights Dr, Onalaska, WI 54650
MLS# 1931940Listed by: GERRARD-HOESCHLER, REALTORS


Protect your home and budget from life's surprises with an Assurant Home Warranty, backed by a partner that supports you through every step of homeownership. Explore Plans.
©2026 Century 21 Real Estate LLC. All rights reserved. CENTURY 21®, the CENTURY 21 Logo and C21® are service marks owned by Century 21 Real Estate LLC. Century 21 Real Estate LLC fully supports the principles of the Fair Housing Act and the Equal Opportunity Act. Each office is independently owned and operated. Listing information is deemed reliable but not guaranteed accurate.