
N2275 CARDINAL DRIVE, Medford, WI 54451
Local realty services provided by:CENTURY 21 Gold Key Realty, Inc.
N2275 CARDINAL DRIVE,Medford, WI 54451
$299,900
- 3 Beds
- 2 Baths
- 1,100 sq. ft.
- Single family
- Active
Listed by: kelly weiler
Office: family tree realty, llc.
MLS#:22605199
Source:WI_WIREX_CWBR
Price summary
- Price:$299,900
- Price per sq. ft.:$272.64
About this home
Private and wooded 5 acres awaits you on a paved road close to town! 3 bed, 1.5 bath ranch home with a full unfinished basement, large 17x11 deck off back of the home, detached 24x38 garage, pole shed with gravel floor 20x28, and a building that was used as an office which is 28x19 that is plumbed for a 1/2 bath, has heat, central air and electric, cover area for firewood for more storage. Kitchen appiances, smaller stackable washer and dryer all included.
Contact an agent
Home facts
- Year built:1972
- Listing ID #:22605199
- Added:6 day(s) ago
- Updated:October 18, 2026 at 01:53 PM
Rooms and interior
- Bedrooms:3
- Total bathrooms:2
- Full bathrooms:1
- Flooring:Carpet, Vinyl Floors
- Dining Description:On Main Level
- Kitchen Description:Freezer, Microwave, On Main Level, Refrigerator
- Bedroom Description:Master Bedroom On Main Level
- Basement Description:Full, Sump Pump, Unfinished
- Living area:1,100 sq. ft.
Heating and cooling
- Cooling:Central Air, Forced Air
- Heating:Forced Air, LP Gas
Structure and exterior
- Roof:Metal
- Year built:1972
- Building area:1,100 sq. ft.
- Lot area:5 Acres
- Architectural Style:Ranch
- Construction Materials:Wood
- Exterior Features:Deck
- Foundation Description:Poured Concrete
- Levels:1 Story
Schools
- High school:Medford
- Middle school:Medford
- Elementary school:Medford
Utilities
- Water:Well
- Sewer:Private Septic System
Finances and disclosures
- Price:$299,900
- Price per sq. ft.:$272.64
- Tax amount:$2,245
Features and amenities
- Laundry features:Dryer, Washer
- Amenities:All Window Coverings, Ceiling Fan(s), High Speed Internet, Smoke Detector(s)
Parking
- Parking description:2 Car Garage, Garage - Detached
- Garage spaces:2
New listings near N2275 CARDINAL DRIVE
- New
 $144,900Active39.84 Acres
00 Larson Dr, Medford, WI 54451
MLS# 220191Listed by: LANDGUYS, LLC OF WISCONSIN - New
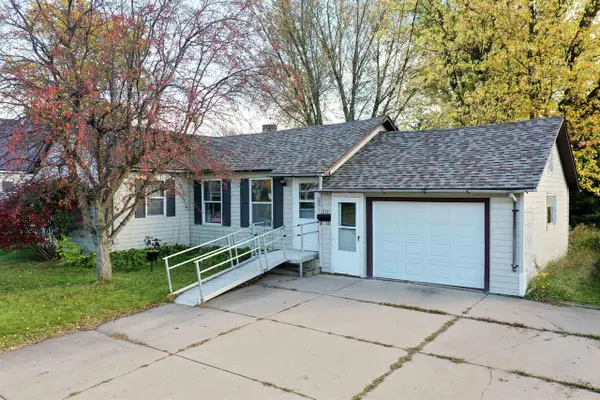 $149,900Active2 beds 1 baths892 sq. ft.
212 N SEVENTH STREET, Medford, WI 54451
MLS# 22605239Listed by: DIXON GREINER REALTY, LLC - New
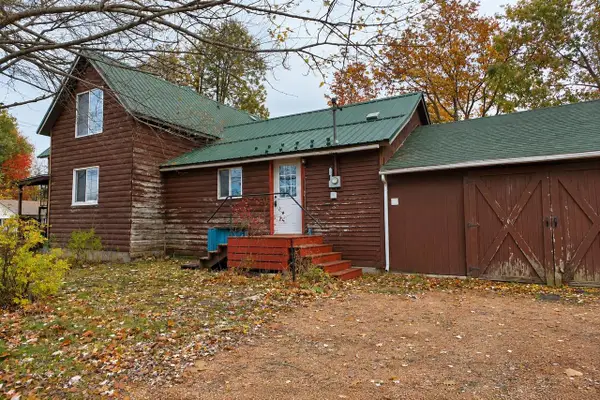 $99,000Active4 beds 1 baths1,100 sq. ft.
206 S SEVENTH STREET, Medford, WI 54451
MLS# 22605205Listed by: FREEDOM CHOICE REALTY LLC - New
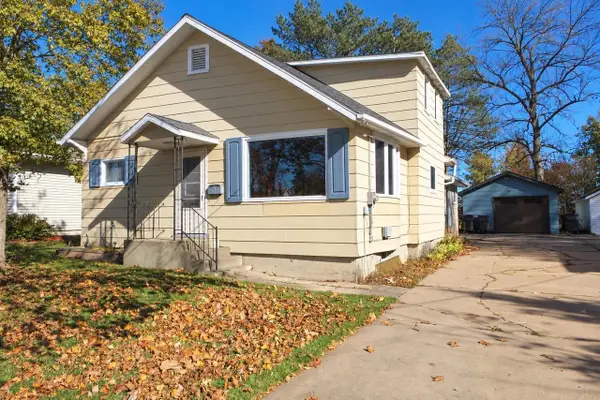 $198,000Active4 beds 2 baths1,764 sq. ft.
220 S SEVENTH STREET, Medford, WI 54451
MLS# 22605206Listed by: FREEDOM CHOICE REALTY LLC - New
 $385,000Active4 beds 2 baths2,659 sq. ft.
721 Pep's Dr, Medford, WI 54451
MLS# 219217Listed by: RE/MAX EXCEL - New
 $177,800Active2 beds 1 baths1,196 sq. ft.
N5268 E FRONT STREET, Medford, WI 54451
MLS# 22605123Listed by: FREEDOM CHOICE REALTY LLC 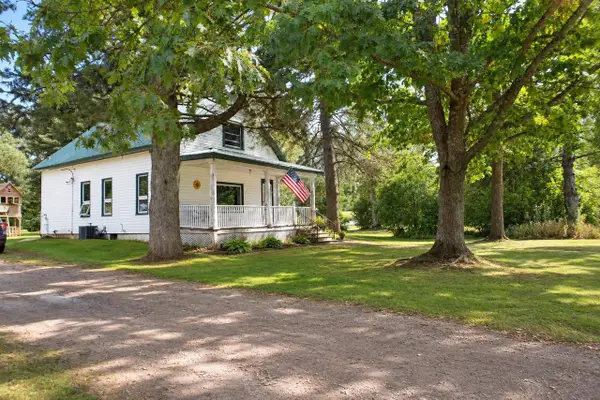 $159,500Active3 beds 1 baths1,143 sq. ft.
N7144 FRONT STREET, Medford, WI 54451
MLS# 22605043Listed by: FREEDOM CHOICE REALTY LLC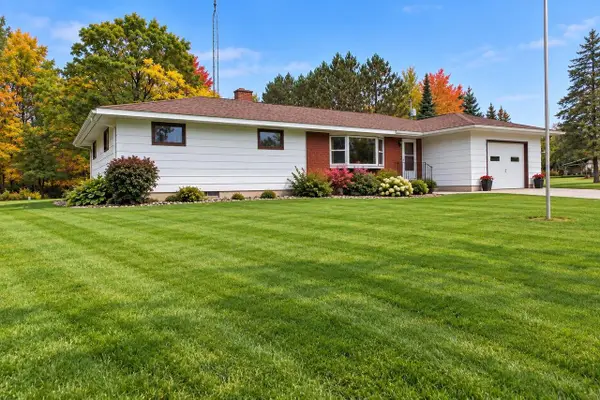 $324,900Active4 beds 2 baths1,520 sq. ft.
N3605 STATE HIGHWAY 13, Medford, WI 54451
MLS# 22604989Listed by: FREEDOM CHOICE REALTY LLC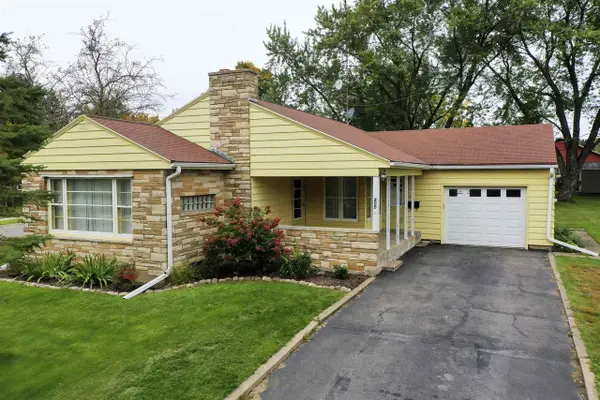 $239,900Pending2 beds 1 baths1,139 sq. ft.
405 E ALLMAN STREET, Medford, WI 54451
MLS# 22604916Listed by: DIXON GREINER REALTY, LLC


Protect your home and budget from life's surprises with an Assurant Home Warranty, backed by a partner that supports you through every step of homeownership. Explore Plans.
©2026 Century 21 Real Estate LLC. All rights reserved. CENTURY 21®, the CENTURY 21 Logo and C21® are service marks owned by Century 21 Real Estate LLC. Century 21 Real Estate LLC fully supports the principles of the Fair Housing Act and the Equal Opportunity Act. Each office is independently owned and operated. Listing information is deemed reliable but not guaranteed accurate.