N2321 DELLA LANE, Medford, WI 54451
Local realty services provided by:CENTURY 21 Affiliated
N2321 DELLA LANE,Medford, WI 54451
$605,000
- 4 Beds
- 4 Baths
- 4,500 sq. ft.
- Single family
- Pending
Listed by: jamie kleutsch
Office: freedom choice realty llc.
MLS#:22602031
Source:WI_WIREX_CWBR
Price summary
- Price:$605,000
- Price per sq. ft.:$134.44
About this home
Tucked on a quiet dead-end road, this stunning 4-bed, 3.5-bath home is the one you have been waiting for. Every inch has been thoughtfully updated with a new roof, new mound system, fresh interior finishes, and a gorgeous walk-in tile shower in the spa-inspired primary suite. Kohler fixtures, premium flooring, a brick gas fireplace, and elegant trim work deliver the high-end feel buyers expect at this price point, while the open floor plan keeps everyday living effortless. Step outside to a private patio with fire pit and detached garage, all wrapped in the peace and privacy only a dead-end road can offer.
Contact an agent
Home facts
- Year built:1997
- Listing ID #:22602031
- Added:77 day(s) ago
- Updated:July 29, 2026 at 01:19 PM
Rooms and interior
- Bedrooms:4
- Total bathrooms:4
- Full bathrooms:3
- Flooring:Carpet, Wood Floors
- Kitchen Description:Dishwasher, Microwave, Range/Oven, Refrigerator
- Bedroom Description:Master Bedroom On Main Level, Walk-In Closet(s)
- Basement Description:Finished, Full
- Living area:4,500 sq. ft.
Heating and cooling
- Cooling:Air Exchanger, Central Air
- Heating:LP Gas
Structure and exterior
- Roof:Shingle
- Year built:1997
- Building area:4,500 sq. ft.
- Lot area:2.72 Acres
- Architectural Style:Ranch
- Construction Materials:Stone, Vinyl
- Exterior Features:Deck
- Foundation Description:Poured Concrete
- Levels:1 Story
Schools
- High school:Medford
- Middle school:Medford
- Elementary school:Medford
Utilities
- Water:Well
- Sewer:Mound System, Private Septic System
Finances and disclosures
- Price:$605,000
- Price per sq. ft.:$134.44
Features and amenities
- Laundry features:Dryer, Washer
- Amenities:Cathedral/Vaulted Ceiling, Ceiling Fan(s), High Speed Internet, Smoke Detector(s), Water Softener
Parking
- Parking description:Garage - Attached, Garage - Detached, Garage - Heated, Garage Opener Included
- Garage spaces:4
New listings near N2321 DELLA LANE
- New
 $179,900Active3 beds 1 baths1,225 sq. ft.
710 N SECOND STREET, Medford, WI 54451
MLS# 22603554Listed by: FAMILY TREE REALTY, LLC - New
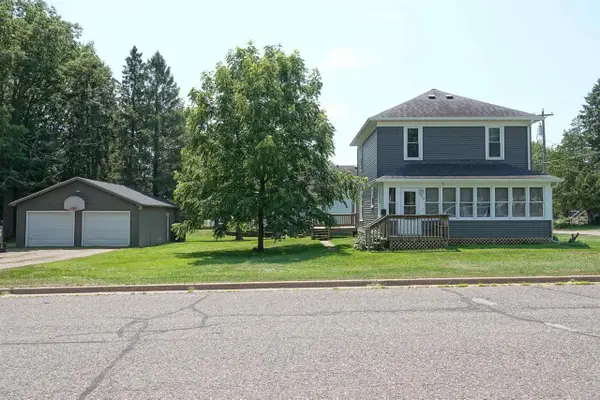
 $195,000Active4 beds 1 baths1,536 sq. ft.
530 W MAPLE STREET, Medford, WI 54451
MLS# 22603499Listed by: C21 DAIRYLAND REALTY - New
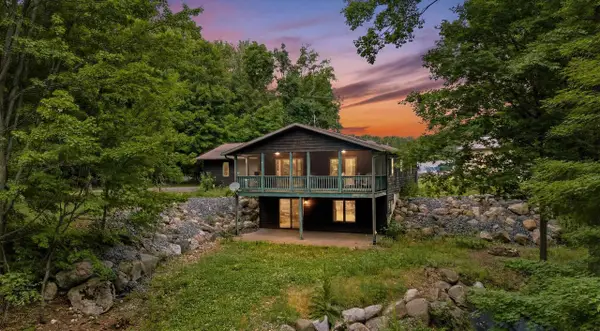 $625,000Active2 beds 2 baths2,072 sq. ft.
W11585 BRUSH CREEK ROAD, Medford, WI 54451
MLS# 22603462Listed by: C21 DAIRYLAND REALTY  $184,900Active2 beds 2 baths1,088 sq. ft.
138 N 2nd Street, Medford, WI 54451
MLS# 1603249Listed by: EDINA REALTY, INC. - CHIPPEWA VALLEY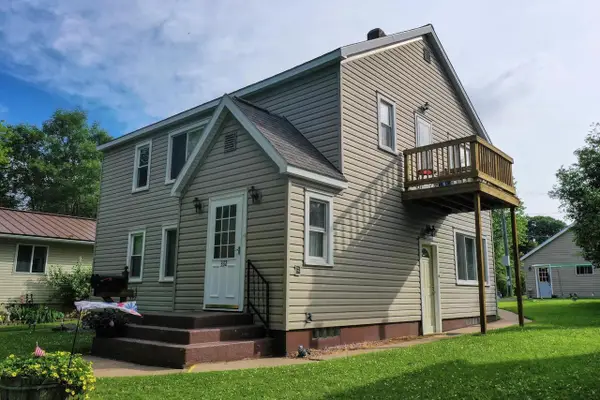 $193,000Active-- beds -- baths
332 S THIRD STREET, Medford, WI 54451
MLS# 22603178Listed by: DIXON GREINER REALTY, LLC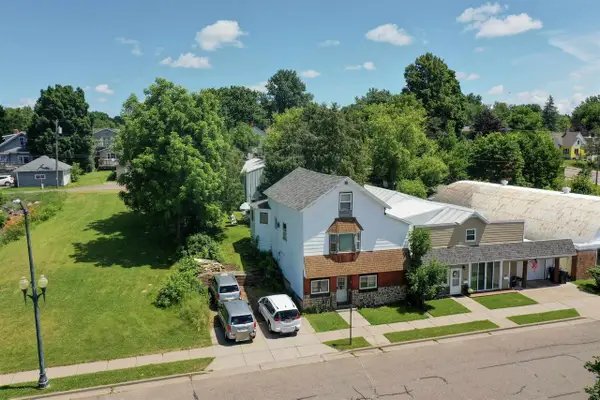 $114,900Active2 beds 2 baths2,094 sq. ft.
120 N MAIN STREET, Medford, WI 54451
MLS# 22603155Listed by: DIXON GREINER REALTY, LLC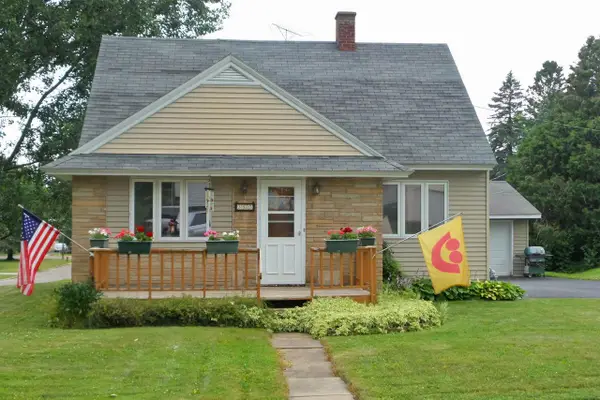 $138,000Pending3 beds 2 baths1,064 sq. ft.
307 E LINCOLN STREET, Medford, WI 54451
MLS# 22603150Listed by: FREEDOM CHOICE REALTY LLC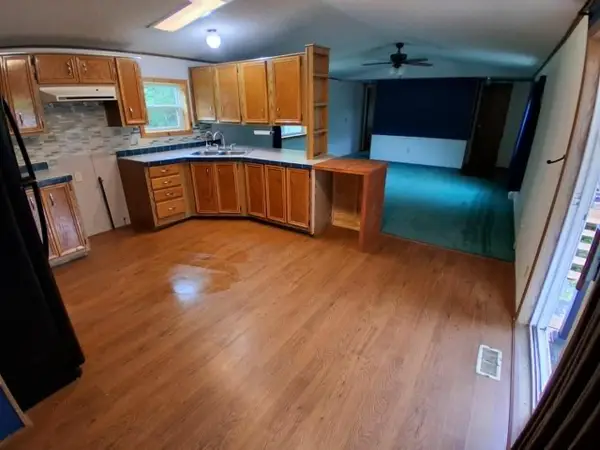 $20,000Active2 beds 2 baths1,152 sq. ft.
W7327 COUNTY ROAD A, Medford, WI 54451
MLS# 22603100Listed by: SUCCESS REALTY INC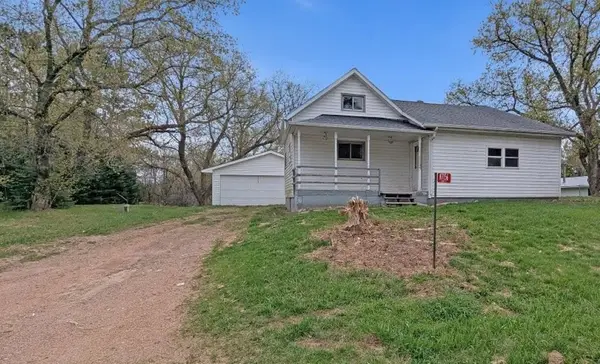 $72,000Pending3 beds 1 baths1,562 sq. ft.
N7156 2ND STREET, Medford, WI 54451
MLS# 22603064Listed by: COLDWELL BANKER ACTION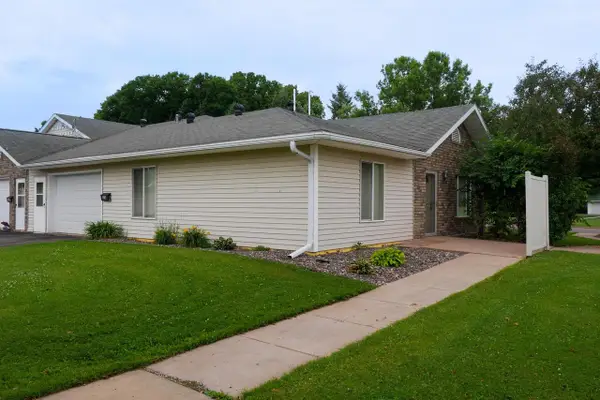 $194,500Active2 beds 2 baths1,404 sq. ft.
876 E ALLMAN STREET, Medford, WI 54451
MLS# 22603052Listed by: DIXON GREINER REALTY, LLC


Protect your home and budget from life's surprises with an Assurant Home Warranty, backed by a partner that supports you through every step of homeownership. Explore Plans.
©2026 Century 21 Real Estate LLC. All rights reserved. CENTURY 21®, the CENTURY 21 Logo and C21® are service marks owned by Century 21 Real Estate LLC. Century 21 Real Estate LLC fully supports the principles of the Fair Housing Act and the Equal Opportunity Act. Each office is independently owned and operated. Listing information is deemed reliable but not guaranteed accurate.