120 N MAIN STREET, Medford, WI 54451
Local realty services provided by:CENTURY 21 Gold Key Realty, Inc.
120 N MAIN STREET,Medford, WI 54451
$114,900
- - Beds
- 2 Baths
- - sq. ft.
- Multi-family
- Active
Listed by: team dixon greiner realty
Office: dixon greiner realty, llc.
MLS#:22603263
Source:WI_WIREX_CWBR
Price summary
- Price:$114,900
About this home
Affordable retail space and upper level living quarters on Main Street in Medford. Retail space has a large entry with open space, half bath and storage rooms. Upper level 2+ bed, 1 full bath apartment with a spacious living room, kitchen with breakfast bar and ample cabinetry. Off street parking off of Main Street. 40x24 detached garage with lower level storage and access off the alley. Water views of the black river and walking distance to the city park and downtown. Long term tenants in the apartment and retail space.
Contact an agent
Home facts
- Year built:1940
- Listing ID #:22603263
- Added:34 day(s) ago
- Updated:August 11, 2026 at 01:44 PM
Rooms and interior
- Total bathrooms:2
- Kitchen Description:Range/Oven, Refrigerator
Heating and cooling
- Cooling:Forced Air
- Heating:Forced Air, Natural Gas
Structure and exterior
- Roof:Shingle
- Year built:1940
- Lot area:0.17 Acres
- Levels:2 Story
Schools
- High school:Medford
Utilities
- Water:Master Meter, Municipal Water
- Sewer:Municipal Sewer
Finances and disclosures
- Price:$114,900
- Tax amount:$1,546
Features and amenities
- Amenities:Separate Electric Meters, Separate Gas Meters, Separate Heat
Parking
- Garage spaces:4
New listings near 120 N MAIN STREET
- New
 $229,500Active3 beds 3 baths2,373 sq. ft.
804 IMPALA DRIVE, Medford, WI 54451
MLS# 22603875Listed by: DIXON GREINER REALTY, LLC  $249,900Pending3 beds 2 baths2,040 sq. ft.
565 PINE STREET, Medford, WI 54451
MLS# 22603800Listed by: FAMILY TREE REALTY, LLC- New
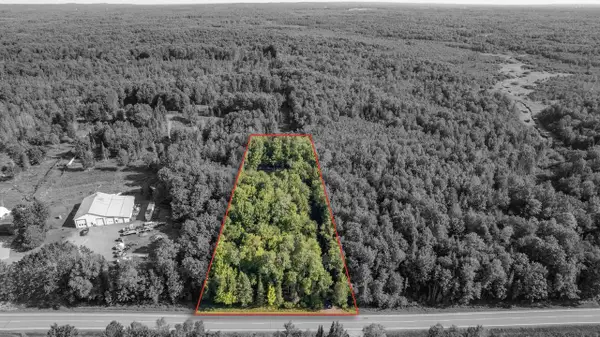 $49,900Active2.75 Acres
W4308 COUNTY ROAD M, Medford, WI 54451
MLS# 22603795Listed by: FAMILY TREE REALTY, LLC - New
 $630,000Active1 beds 1 baths1,540 sq. ft.
N4023 Mink Dr, Medford, WI 54451
MLS# 218841Listed by: LANDGUYS, LLC OF WISCONSIN  $215,000Active4 beds 2 baths1,232 sq. ft.
141 N THIRD STREET, Medford, WI 54451
MLS# 22603652Listed by: DIXON GREINER REALTY, LLC $179,900Active3 beds 1 baths1,225 sq. ft.
710 N SECOND STREET, Medford, WI 54451
MLS# 22603554Listed by: FAMILY TREE REALTY, LLC $359,170Active3 beds 2 baths1,803 sq. ft.
550 JENSEN Drive, CLINTON, WI 53525
MLS# 202604615Listed by: DICKERSON & NIEMAN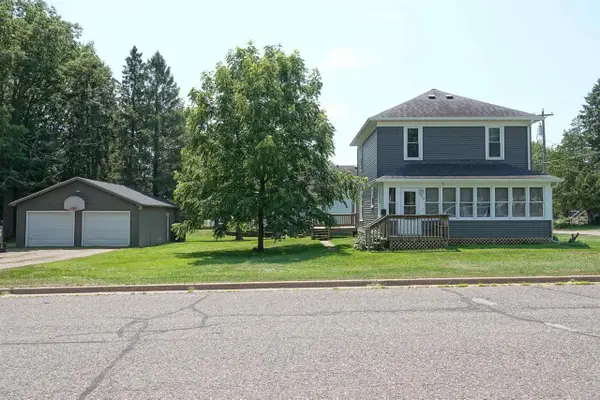
 $195,000Active4 beds 1 baths1,536 sq. ft.
530 W MAPLE STREET, Medford, WI 54451
MLS# 22603499Listed by: C21 DAIRYLAND REALTY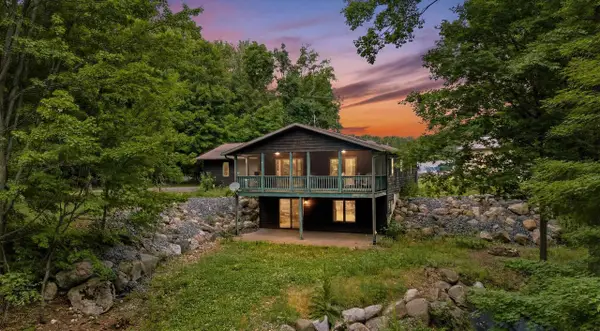 $625,000Active2 beds 2 baths2,072 sq. ft.
W11585 BRUSH CREEK ROAD, Medford, WI 54451
MLS# 22603462Listed by: C21 DAIRYLAND REALTY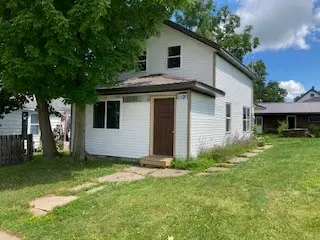 $184,900Active2 beds 2 baths1,088 sq. ft.
138 N 2nd Street, Medford, WI 54451
MLS# 1603249Listed by: EDINA REALTY, INC. - CHIPPEWA VALLEY


Protect your home and budget from life's surprises with an Assurant Home Warranty, backed by a partner that supports you through every step of homeownership. Explore Plans.
©2026 Century 21 Real Estate LLC. All rights reserved. CENTURY 21®, the CENTURY 21 Logo and C21® are service marks owned by Century 21 Real Estate LLC. Century 21 Real Estate LLC fully supports the principles of the Fair Housing Act and the Equal Opportunity Act. Each office is independently owned and operated. Listing information is deemed reliable but not guaranteed accurate.