
701 Drake St, Mellen, WI 54546
Local realty services provided by:CENTURY 21 Atwood
701 Drake St,Mellen, WI 54546
$173,000
- 2 Beds
- 2 Baths
- - sq. ft.
- Single family
- Sold
Listed by: rick nettleton
Office: by the bay realty
MLS#:6126915
Source:MN_DAAR
Sorry, we are unable to map this address
Price summary
- Price:$173,000
About this home
Nice 2 bedroom home, completely remodeled. New furnace, hot water heater, windows siding, 200 amp service, new flooring shhetrock, bathrooms. Easy to heat and cool, ideal for a small family or the one that wants one level living. This property has a full poured basement very nice covered deck with recessed lighting, detached 2 car garage. All inside appliances are included. The garage is for 2 cars and is being used as a small working shop at the present time. In the garage the milling machine, phase converter, and 3 phase paenl will be removed prior to closing. This is all located on a large corner lot, with a play area for the children, nice flowering crab tree, some nice birch and Norway pines. The home features 2 bedrooms, a master bathroom, full bathroom, eat in kitchen, roomy living room, main floor laundry. New furnace and tankless hot water heater for convenience and less worry in the cold winter nights. Maek an appointment today to see this very cute home.
Contact an agent
Home facts
- Listing ID #:6126915
- Added:46 day(s) ago
- Updated:September 08, 2026 at 03:38 AM
Rooms and interior
- Bedrooms:2
- Total bathrooms:2
- Full bathrooms:1
- Basement:Yes
- Basement Description:Full
Heating and cooling
- Heating:Forced Air, Natural Gas
Structure and exterior
- Roof:Metal
- Architectural Style:Bungalow
- Construction Materials:Wood
- Foundation Description:Poured Concrete
Utilities
- Water:City
Finances and disclosures
- Price:$173,000
- Tax amount:$1,020 (2025)
Parking
- Garage:Yes
- Garage spaces:2
New listings near 701 Drake St
- New
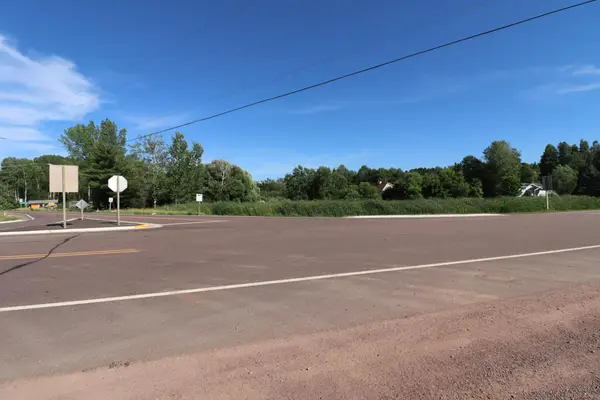 $74,900Active1.5 Acres
8XX Copper Falls Dr, Mellen, WI 54546
MLS# 7137672Listed by: ANTHONY JENNINGS & CREW REAL E - New
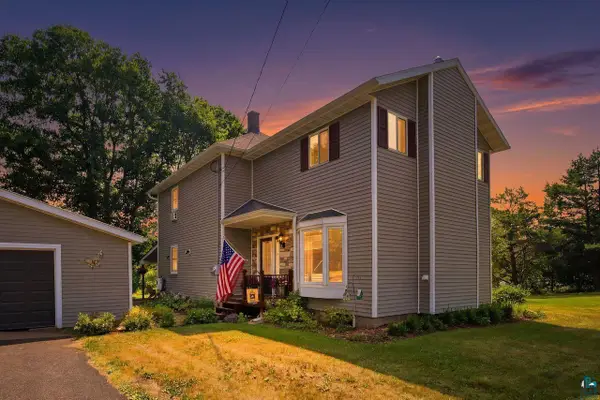 $250,000Active3 beds 2 baths1,992 sq. ft.
308 Moore St, Mellen, WI 54546
MLS# 6127742Listed by: COLDWELL BANKER REALTY - ASHLAND  $299,900Active3 beds 2 baths1,188 sq. ft.
76173 Lake Dr, Mellen, WI 54546
MLS# 6127152Listed by: ANTHONY JENNINGS & CREW REAL ESTATE LLC $19,900Active2 Acres
32XXX Lake Caroline Rd, Mellen, WI 54546
MLS# 6127154Listed by: ANTHONY JENNINGS & CREW REAL ESTATE LLC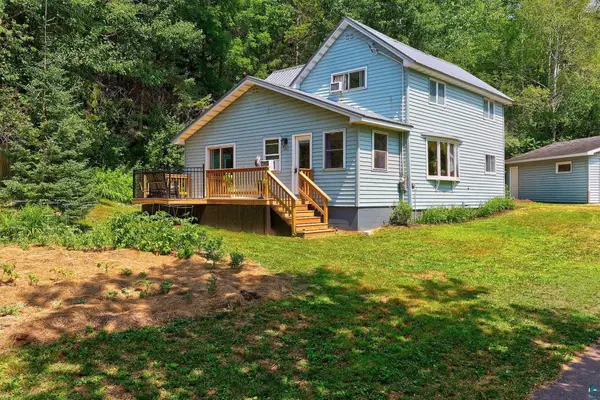 $165,000Active4 beds 1 baths1,687 sq. ft.
242 E Tyler Ave, Mellen, WI 54546
MLS# 6126903Listed by: PORTER REALTY LLC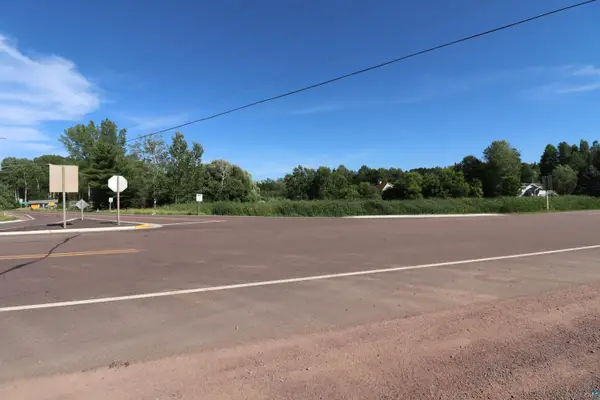 $74,900Active1.5 Acres
8XX Copper Falls Dr, Mellen, WI 54546
MLS# 6126765Listed by: ANTHONY JENNINGS & CREW REAL ESTATE LLC $329,900Active2 beds 2 baths1,298 sq. ft.
71224 Thole Rd, Mellen, WI 54546
MLS# 217954Listed by: BIRCHLAND REALTY, INC - PARK FALLS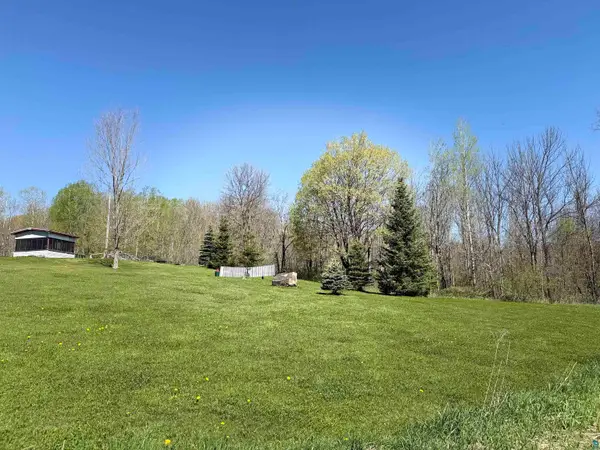 $5,500Active0.56 Acres
725 Aj Sullivan Dr, Mellen, WI 54546
MLS# 6125964Listed by: BY THE BAY REALTY $145,000Active3 beds 2 baths1,910 sq. ft.
202 Thomas St, Mellen, WI 54546
MLS# 6125935Listed by: BY THE BAY REALTY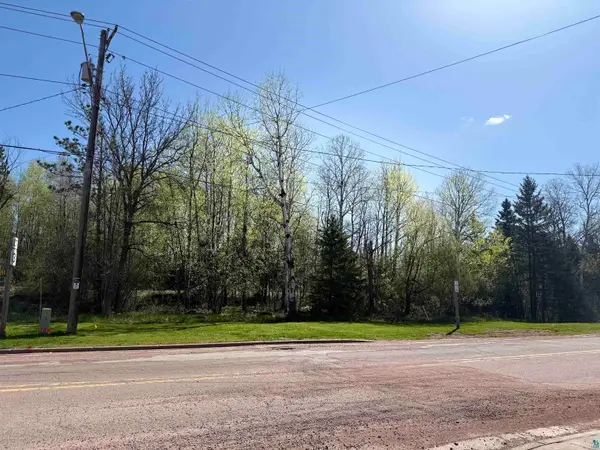 $7,500Active0.5 Acres
000 Lake Dr, Mellen, WI 54546
MLS# 6125853Listed by: BY THE BAY REALTY


Protect your home and budget from life's surprises with an Assurant Home Warranty, backed by a partner that supports you through every step of homeownership. Explore Plans.
©2026 Century 21 Real Estate LLC. All rights reserved. CENTURY 21®, the CENTURY 21 Logo and C21® are service marks owned by Century 21 Real Estate LLC. Century 21 Real Estate LLC fully supports the principles of the Fair Housing Act and the Equal Opportunity Act. Each office is independently owned and operated. Listing information is deemed reliable but not guaranteed accurate.