W6445 Cherrybark Circle, Menasha, WI 54952
Local realty services provided by:CENTURY 21 Ace Realty
Listed by: tiffany holtz, jenny roth
Office: coldwell banker real estate group
MLS#:50329002
Source:WI_WIREX_RANW
Price summary
- Price:$489,900
- Price per sq. ft.:$194.17
About this home
Move right into this beautifully maintained, ranch home offering a desirable split bedroom floor plan in the Kimberly School District! A welcoming foyer w/ hardwood floors opens to the inviting living room where a gas FP creates the perfect gathering space. The kitchen features granite countertops, a snack bar and a dining area w/patio doors leading to a concrete patio overlooking a private tree lined backyard. The spacious primary suite offers a walk-in closet & private bath w/double vanity. Two additional BDR’s, full bath, laundry room w/ a half bath, and a versatile flex room complete the main level. The finished LL offers additional living space w/ a spacious family room, fourth bedroom, plumbing stubbed for a future full bath and convenient access to the attached 3-car garage.
Contact an agent
Home facts
- Year built:2008
- Listing ID #:50329002
- Added:15 day(s) ago
- Updated:July 28, 2026 at 03:52 PM
Rooms and interior
- Bedrooms:4
- Total bathrooms:3
- Full bathrooms:2
- Half bathrooms:1
- Flooring:Wood/Simulated Wood Floor
- Dining Description:Breakfast Bar
- Bathrooms Description:At Least 1 Bathtub, Primary Bath 1st Fl, Primary Bath Full, Primary Walk-in Shower
- Kitchen Description:Dishwasher, Microwave, Range, Refrigerator
- Bedroom Description:Primary Bed 1st Floor, Primary Walk-in Closet
- Basement:Yes
- Basement Description:Full, Full Sz Windows Min 20x24, Partial Fin. Contiguous, Partially Finished, Radon Mitigation System
- Living area:2,523 sq. ft.
Heating and cooling
- Cooling:Central Air
- Heating:Forced Air
- Central air:Yes
Structure and exterior
- Year built:2008
- Building area:2,523 sq. ft.
- Lot area:0.33 Acres
- Lot Features:Rural - Subdivision
- Architectural Style:Ranch
- Construction Materials:Brick
- Exterior Features:Patio
- Foundation Description:Poured Concrete
Finances and disclosures
- Price:$489,900
- Price per sq. ft.:$194.17
- Tax amount:$4,498
Features and amenities
- Appliances:Dishwasher, Microwave, Refrigerator
Parking
- Parking description:Attached
- Garage:Yes
- Garage spaces:3
New listings near W6445 Cherrybark Circle
- New
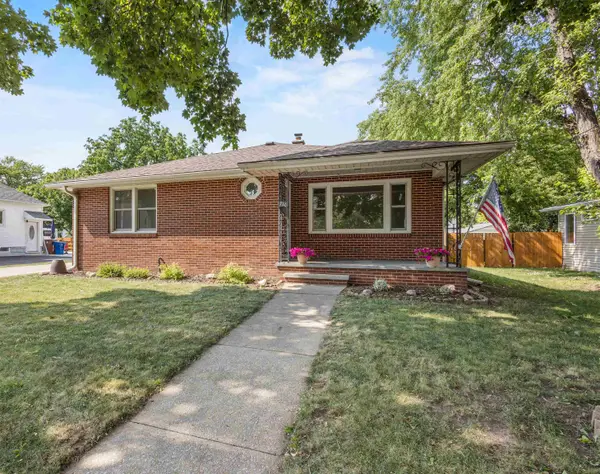
 $254,900Active3 beds 1 baths1,339 sq. ft.
720 2nd Street, MENASHA, WI 54952
MLS# 50329805Listed by: CENTURY 21 ACE REALTY - New
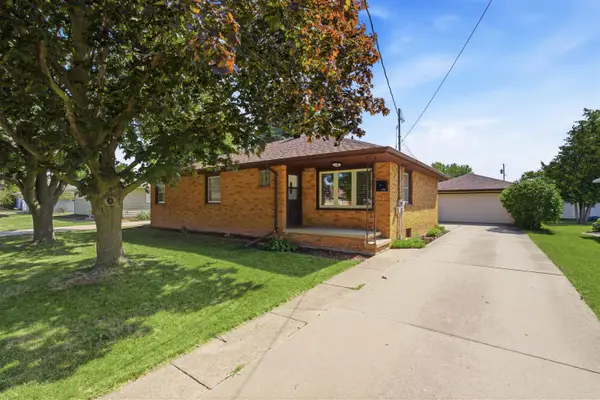 $250,000Active3 beds 1 baths1,470 sq. ft.
833 Ida Street, MENASHA, WI 54952
MLS# 50329789Listed by: COLDWELL BANKER REAL ESTATE GROUP - New
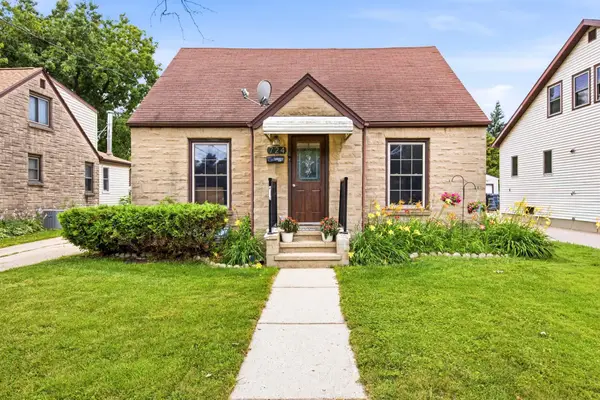 $259,900Active3 beds 2 baths1,788 sq. ft.
724 State Street, MENASHA, WI 54952-2346
MLS# 50329740Listed by: LPT REALTY-KELLY DAVIES HOMES TEAM - New
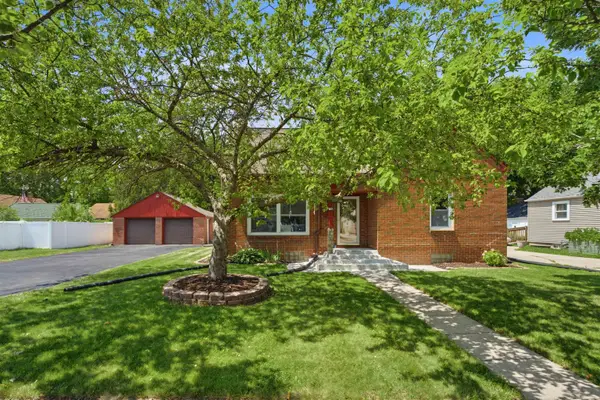 $365,000Active4 beds 3 baths2,307 sq. ft.
708 State Street, MENASHA, WI 54952
MLS# 50329697Listed by: COLDWELL BANKER REAL ESTATE GROUP - New
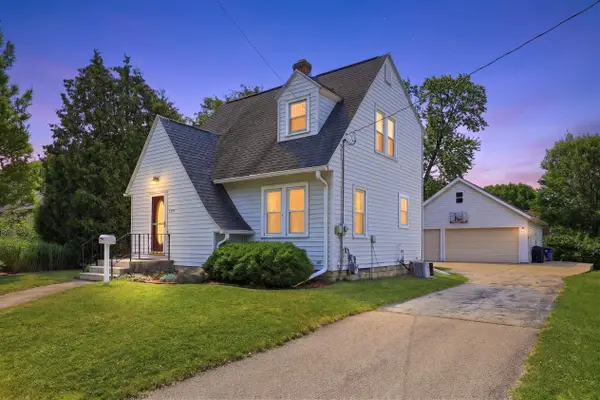 $225,000Active2 beds 1 baths1,261 sq. ft.
709 2nd Street, MENASHA, WI 54952
MLS# 50329705Listed by: ACRE REALTY, LTD. - New
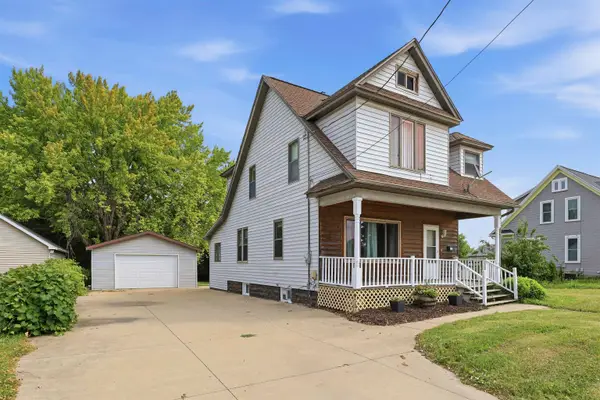 $210,000Active3 beds 1 baths1,242 sq. ft.
738 3rd Street, MENASHA, WI 54952
MLS# 50329613Listed by: EXPERT REAL ESTATE PARTNERS, LLC - New
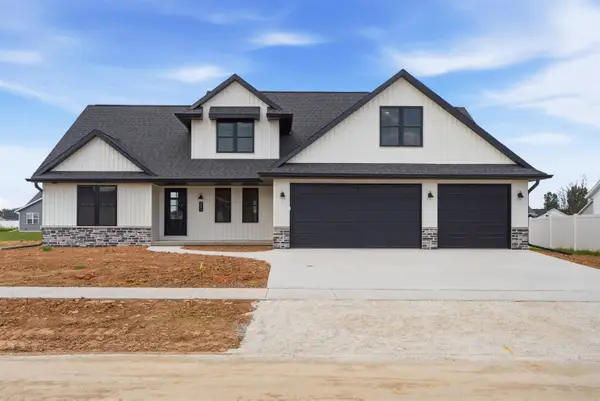 $689,900Active5 beds 3 baths2,674 sq. ft.
N8871 Killarney Way, MENASHA, WI 54952
MLS# 50329634Listed by: COLDWELL BANKER REAL ESTATE GROUP - New
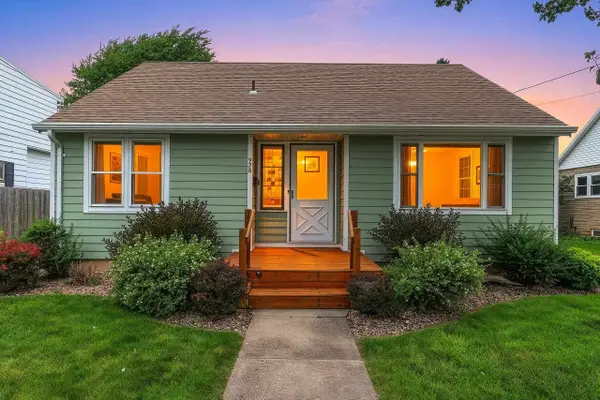 $235,900Active4 beds 2 baths1,105 sq. ft.
928 Jefferson Street, MENASHA, WI 54952
MLS# 50329544Listed by: LPT REALTY - New
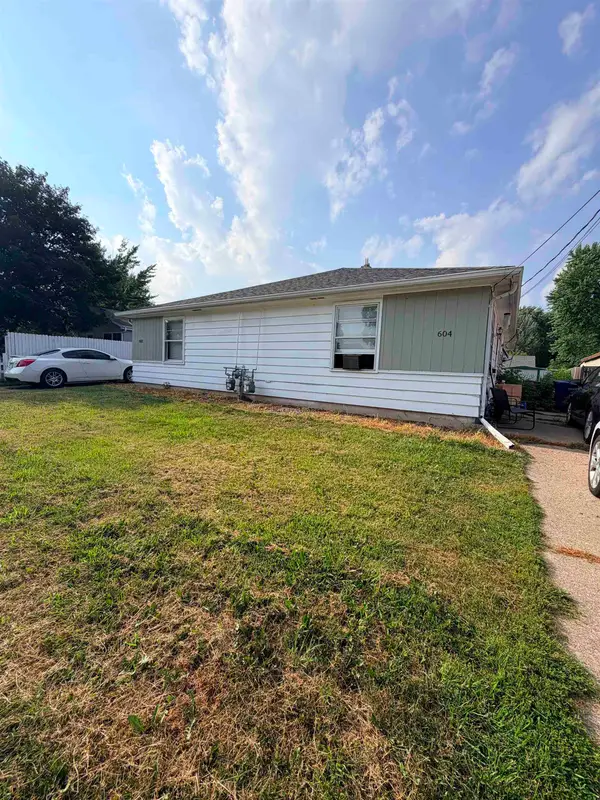 $250,000Active-- beds -- baths1,800 sq. ft.
602 8th Street, MENASHA, WI 54952
MLS# 50329489Listed by: LPT REALTY-KELLY DAVIES HOMES TEAM - New
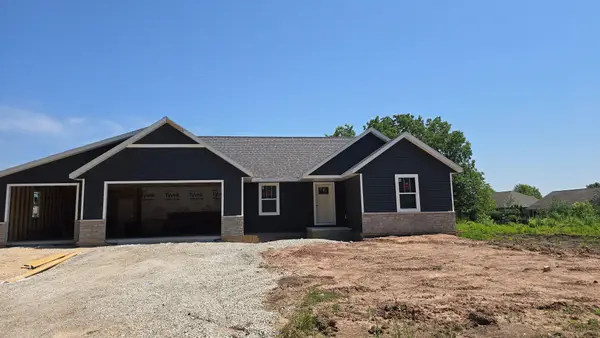 $459,000Active3 beds 2 baths1,601 sq. ft.
1005 Lotus Trail, MENASHA, WI 54952
MLS# 50329477Listed by: KELLER WILLIAMS FOX CITIES


Protect your home and budget from life's surprises with an Assurant Home Warranty, backed by a partner that supports you through every step of homeownership. Explore Plans.
©2026 Century 21 Real Estate LLC. All rights reserved. CENTURY 21®, the CENTURY 21 Logo and C21® are service marks owned by Century 21 Real Estate LLC. Century 21 Real Estate LLC fully supports the principles of the Fair Housing Act and the Equal Opportunity Act. Each office is independently owned and operated. Listing information is deemed reliable but not guaranteed accurate.