
N57W19704 Holly Ct, Menomonee Falls, WI 53051
Local realty services provided by:CENTURY 21 Integrity Group
N57W19704 Holly Ct,Menomonee Falls, WI 53051
$850,000
- 4 Beds
- 4 Baths
- - sq. ft.
- Single family
- Sold
Listed by: janessa penneau
Office: shorewest realtors, inc.
MLS#:1977218
Source:WI_METROMLS
Sorry, we are unable to map this address
Price summary
- Price:$850,000
About this home
Why build new when you can have the feel of brand-new construction with the benefits of a mature home? Built in 2017, this exceptional Spencer's Pass West ranch has been thoughtfully designed with custom features, elegant fixtures, and stunning finishes throughout. The open-concept main level boasts 10' ceilings and a chef's kitchen with Wolf and Bosch appliances, while the finished walk-out lower level offers a party kitchen, flex room and more. The primary ensuite connects directly to the laundry room, complete with a pet washing station. Outside, beautifully manicured grounds offer a stamped concrete patio and composite deck--mature, private spaces that new construction simply can't replicate. Truly move-in ready and better than new!
Contact an agent
Home facts
- Year built:2017
- Subdivision & Development:Spencer's Pass West
- Listing ID #:1977218
- Added:56 day(s) ago
- Updated:October 16, 2026 at 06:53 PM
Rooms and interior
- Bedrooms:4
- Total bathrooms:4
- Full bathrooms:3
- Half bathrooms:1
- Rooms Total:10
- Basement Description:Full, Full Size Windows, Partially Finished, Poured Concrete, Shower, Sump Pump, Walk Out/Outer Door
Heating and cooling
- Cooling:Central Air
- Heating:Forced Air, Natural Gas
- Central air:Yes
Structure and exterior
- Year built:2017
- Lot Features:Cul-De-Sac
- Architectural Style:Ranch
- Construction Materials:Fiber Cement, Stone, Wood
- Levels:1 Story
Schools
- High school:Hamilton
- Middle school:Templeton
- Elementary school:Lannon
Utilities
- Sewer:Municipal Sewer
Finances and disclosures
- Price:$850,000
- Tax amount:$8,205 (2025)
Features and amenities
- Appliances:Dishwasher, Disposal, Dryer, Microwave, Oven, Range, Refrigerator, Washer
Parking
- Parking description:Paved
- Garage:Yes
- Garage spaces:3
New listings near N57W19704 Holly Ct
- New
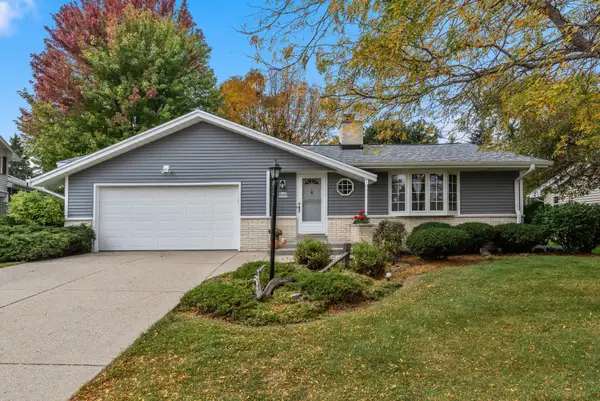 $385,000Active3 beds 2 baths1,730 sq. ft.
W174N9359 Devon Wood Rd, Menomonee Falls, WI 53051
MLS# 1985104Listed by: FIRST WEBER INC - MENOMONEE FALLS - New
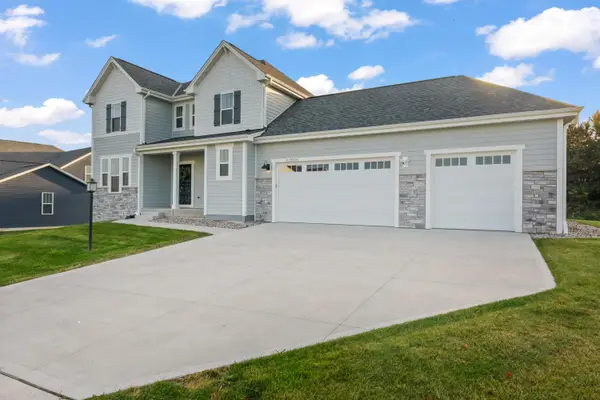 $690,000Active3 beds 3 baths2,279 sq. ft.
W193N5036 Rosemary Rdg, Menomonee Falls, WI 53051
MLS# 1984988Listed by: SHOREWEST REALTORS, INC. - New
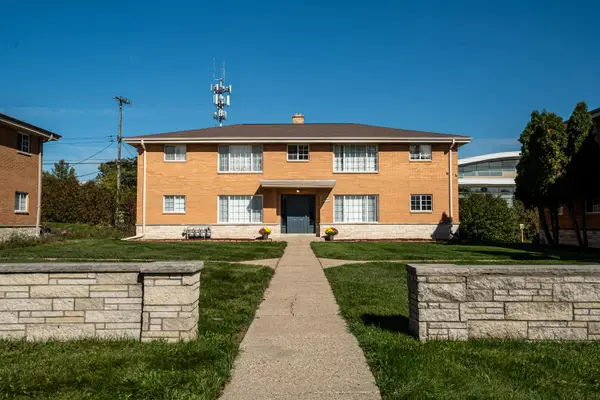 $649,900Active-- beds -- baths
N84W15464 Menomonee Ave, Menomonee Falls, WI 53051
MLS# 1984945Listed by: KELLER WILLIAMS REALTY-MILWAUKEE SOUTHWEST - New
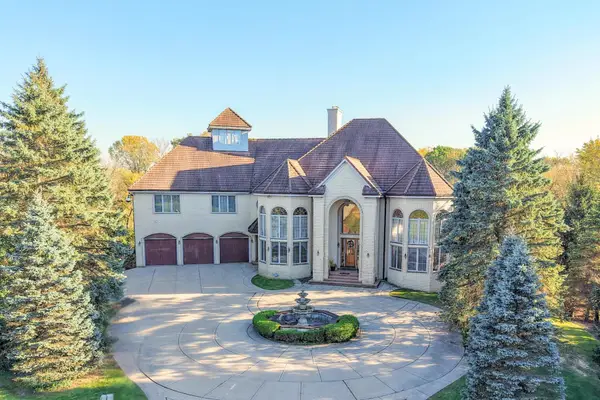 $1,650,000Active6 beds 7 baths10,096 sq. ft.
N78W13031 Country Club Ct, Menomonee Falls, WI 53051
MLS# 1984847Listed by: ABUNDANCE REAL ESTATE - New
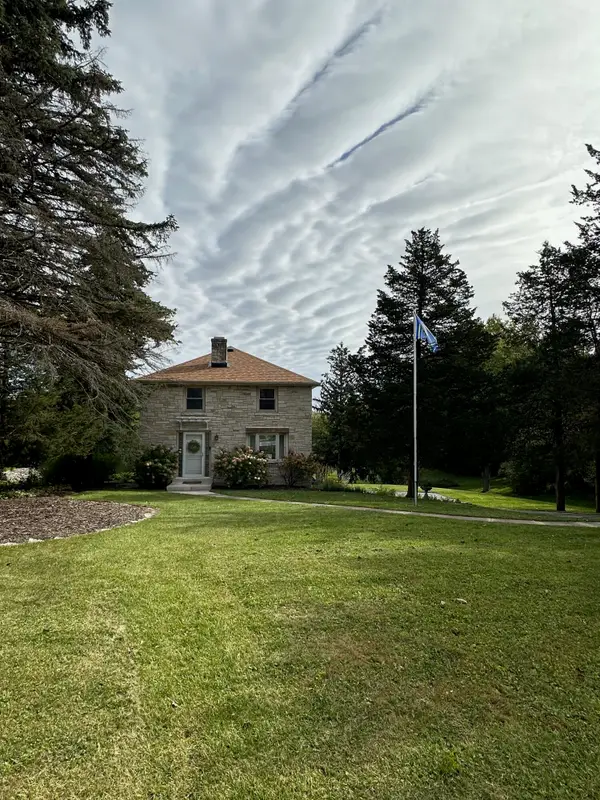 $499,900Active3 beds 2 baths1,872 sq. ft.
W140N7402 Lilly Rd, Menomonee Falls, WI 53051
MLS# 1984687Listed by: HOMECOIN.COM - New
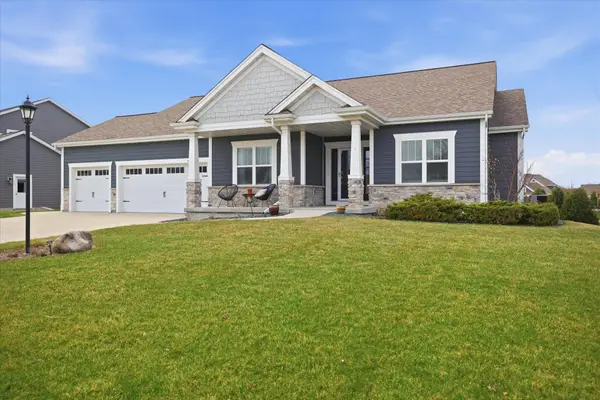 $849,900Active4 beds 4 baths2,914 sq. ft.
W136N6171 Weyer Farm Dr, Menomonee Falls, WI 53051
MLS# 1984685Listed by: KELLER WILLIAMS REALTY-LAKE COUNTRY - New
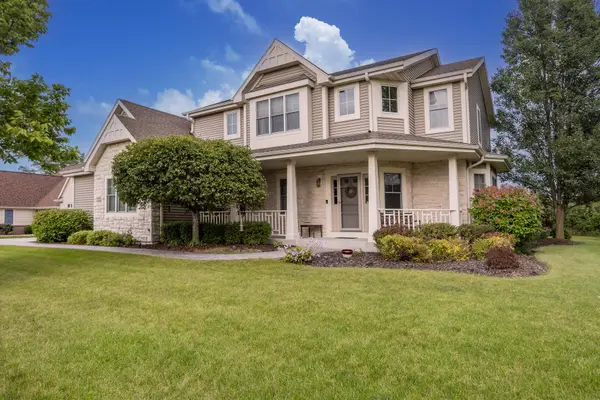 $724,900Active4 beds 4 baths3,491 sq. ft.
W192N5800 Spencers Pass, Menomonee Falls, WI 53051
MLS# 1984671Listed by: REAL BROKER MILWAUKEE - New
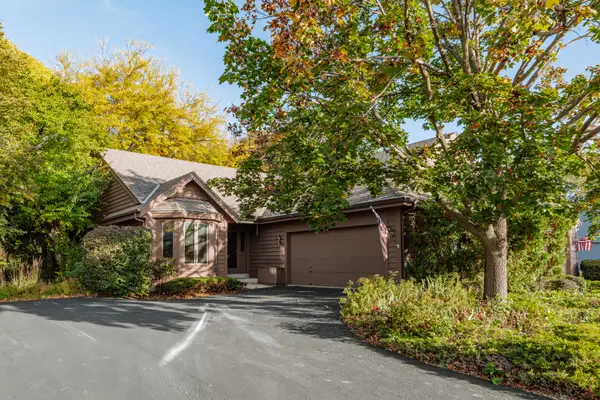 $399,900Active2 beds 2 baths2,751 sq. ft.
W133N8127 Danell Dr, Menomonee Falls, WI 53051
MLS# 1984626Listed by: SHOREWEST REALTORS, INC. - New
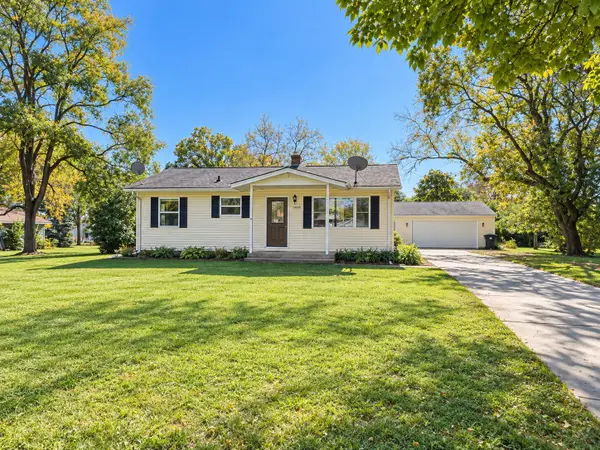 $310,000Active3 beds 1 baths925 sq. ft.
N50W14245 Ridgeway Ln, Menomonee Falls, WI 53051
MLS# 1984545Listed by: MILWAUKEE FLAT FEE HOMES - New
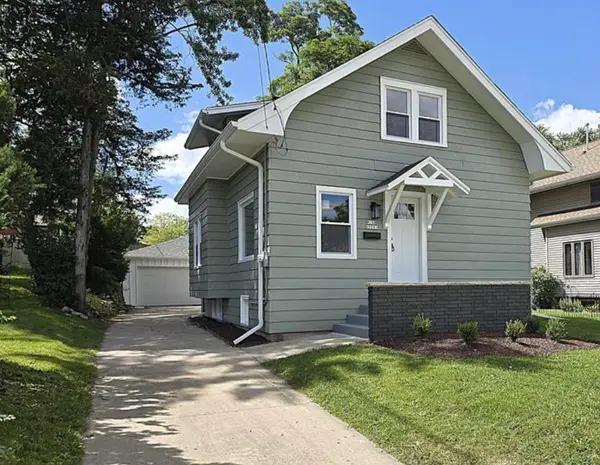 $349,900Active3 beds 2 baths1,265 sq. ft.
W168N9091 Garden Ave, Menomonee Falls, WI 53051
MLS# 1984465Listed by: REAL BROKER MILWAUKEE


Protect your home and budget from life's surprises with an Assurant Home Warranty, backed by a partner that supports you through every step of homeownership. Explore Plans.
©2026 Century 21 Real Estate LLC. All rights reserved. CENTURY 21®, the CENTURY 21 Logo and C21® are service marks owned by Century 21 Real Estate LLC. Century 21 Real Estate LLC fully supports the principles of the Fair Housing Act and the Equal Opportunity Act. Each office is independently owned and operated. Listing information is deemed reliable but not guaranteed accurate.